
Find a Home
9341 Linden Reserve DrivePrairie Village, KS 66207
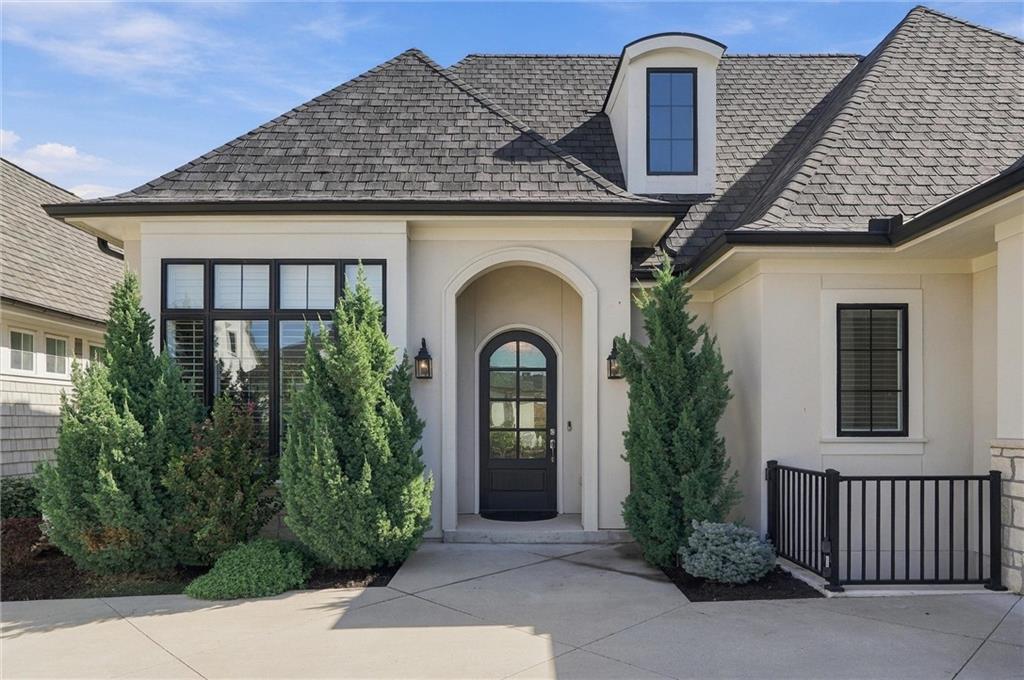
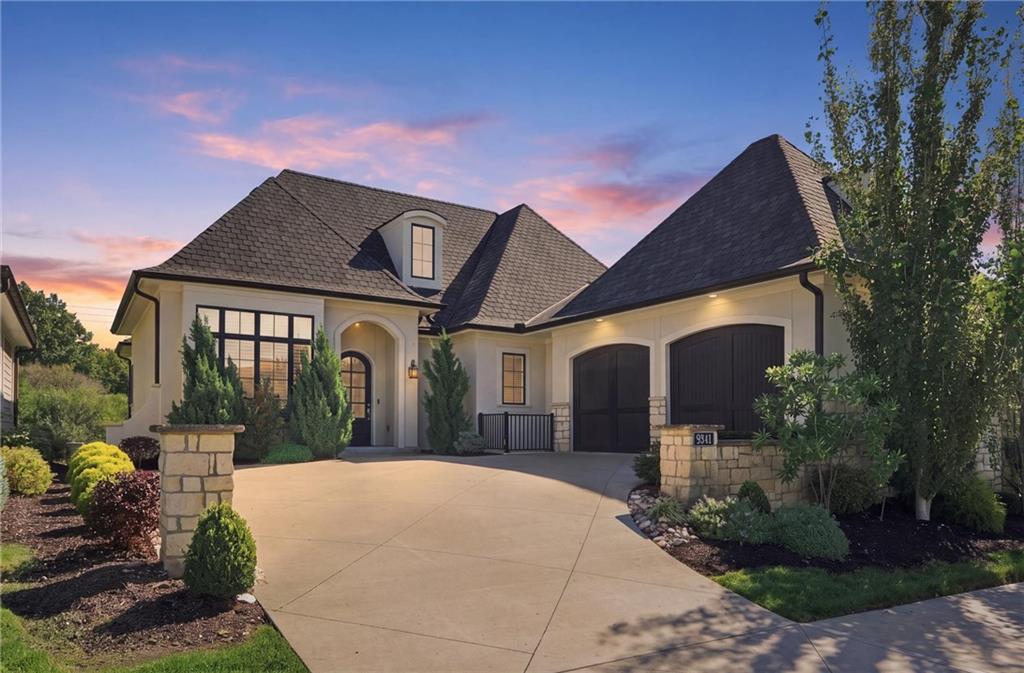
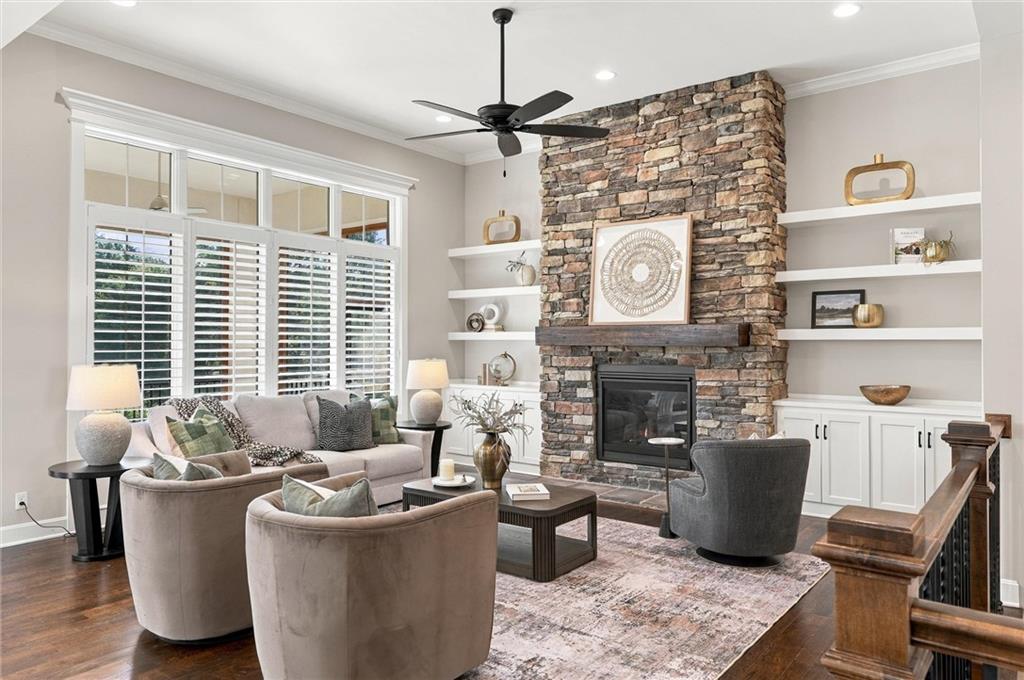
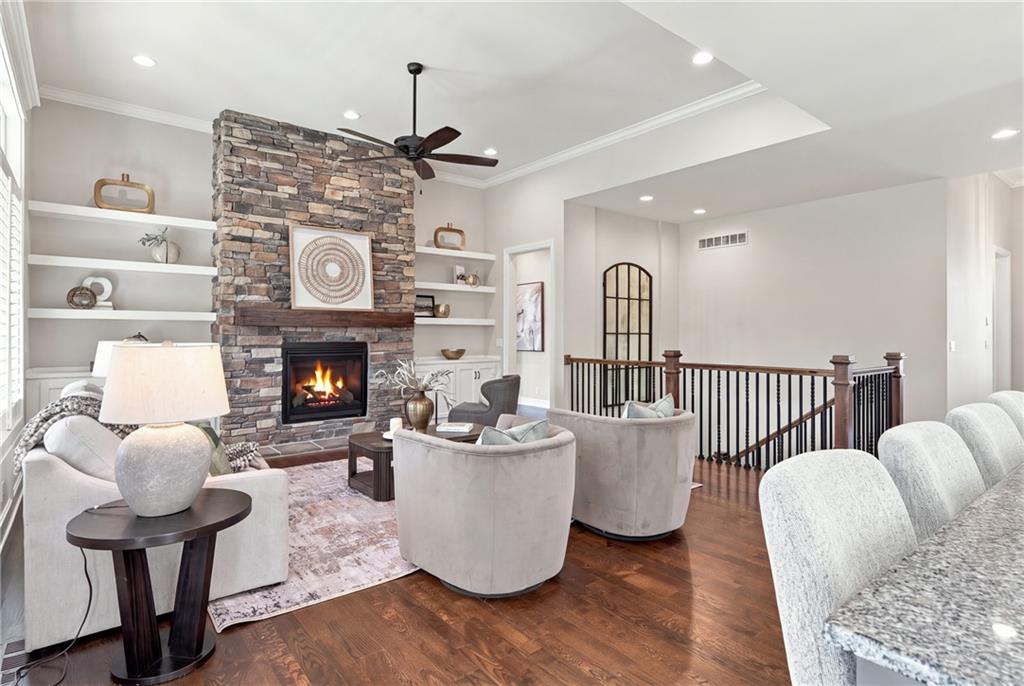
Welcome to exceptional maintenance-provided living in the coveted Reserve within the gated area of Meadowbrook Park. Beautifully designed for both everyday comfort and effortless entertaining, this reverse 1½-story home offers an inviting open floor plan, sophisticated finishes and exceptional connection to the surrounding parkland. The main level features a spacious great room with seamless flow to the dining area and beautifully appointed kitchen, highlighted by custom cabinetry, walk-in pantry, stainless appliances and a generous 9-foot island—the perfect gathering place for family and friends. The main-level primary suite provides a private retreat with a luxurious bath, generous walk-in closet and convenient access to the laundry. Take the elevator to the finished lower level which extends the living space with a spacious family room, walk-behind wet bar, additional bedroom and full bath, creating an ideal guest suite, entertainment space or private retreat. Step outside to the screened in lanai and enjoy your peaceful surroundings. A 4th bedroom and bath can be easily added to the lower level. This home is located within the gated Reserve at Meadowbrook where residents enjoy the ease of maintenance-provided living. Enjoy an unmatched lifestyle surrounded by Meadowbrook Park’s 80 acres of scenic beauty, including 3 miles of walking and biking trails, stocked fishing ponds, sledding hill, playgrounds, picnic shelters, boutique hotel, restaurants, and a private resident pool with outdoor lounge, fireplace, and TV area.
| yesterday | Listing updated with changes from the MLS® | |
| 5 days ago | Status changed to Active | |
| 7 days ago | Listing first seen on site |

The information displayed on this page is confidential, proprietary, and copyrighted information of Heartland Multiple Listing Service, Inc. (“Heartland MLS”). Copyright 2026, Heartland Multiple Listing Service, Inc. Heartland MLS and ReeceNichols -The Village do not make any warranty or representation concerning the timeliness or accuracy of the information displayed herein. In consideration of the receipt of the information on this page, the recipient agrees to use the information solely for the private noncommercial purpose of identifying a property in which the recipient has a good faith interest in acquiring.
Terms of Use
Last checked 2026-10-14 11:52 AM CDT