Find a Home

Save
Ask
Tour
Hide
Share
$1,599,999
2 Days On Site

14121 Meadow Lane
Leawood, KS 66224

For Sale|Single Family Residence|Active
4
Beds
6
Total Baths
5
Full Baths
1
Partial Bath
6,937
SqFt
$231
/SqFt
2001
Built
Subdivision:
Highlands Ranch
County:
Johnson
14121 Meadow Lane14121 Meadow Lane14121 Meadow Lane14121 Meadow Lane
Save
Ask
Tour
Hide
Share

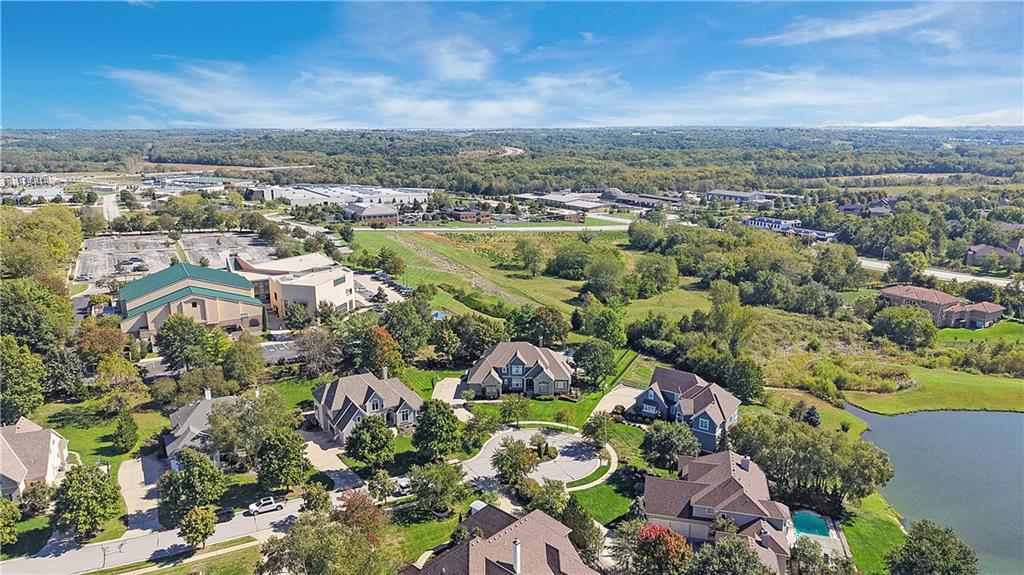
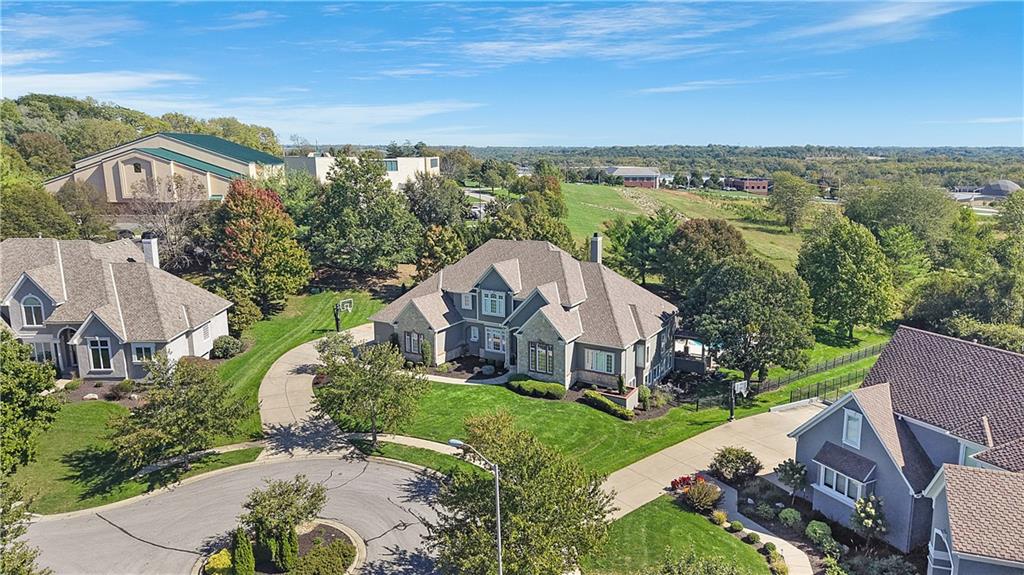
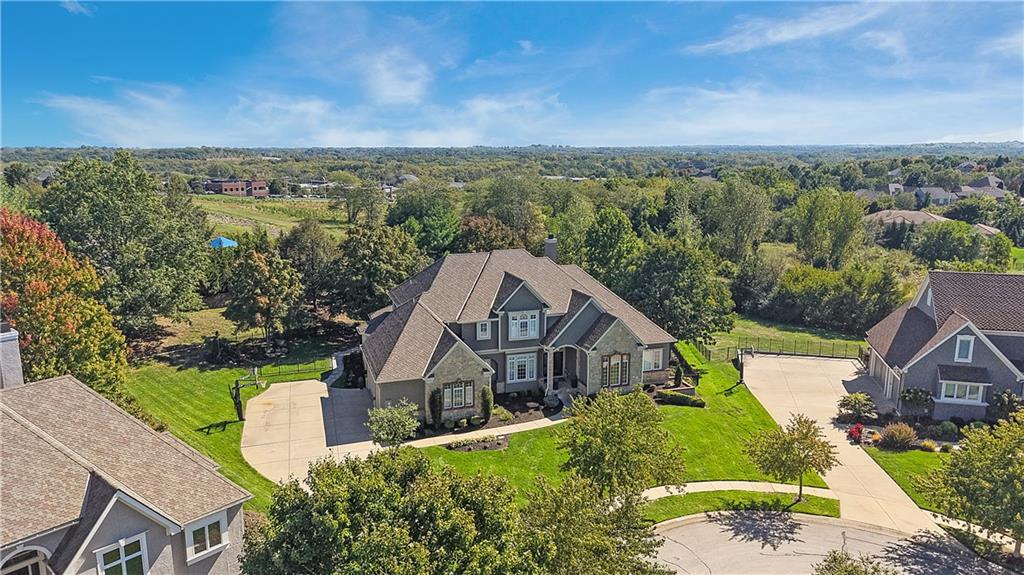
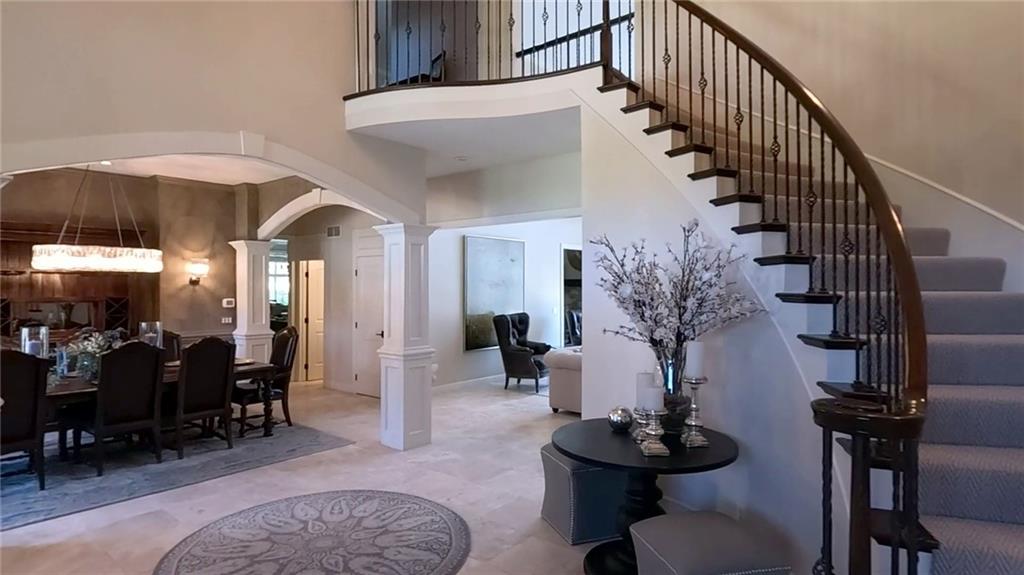
The stately brick, stone, and stucco exterior of this single-family estate commands attention on a quiet cul-de-sac in Leawood. Situated on a 0.58-acre lot with professional landscaping, sidewalks, and a fenced back yard, this residence features shingle roofing and an attached garage with a spacious driveway. Inside, the 7000 +/-square-foot interior offers four bedrooms, five full bathrooms, and one-half bathrooms across a finished lower level and main floor. The entry foyer transitions from tile floors through architectural arches. High ceilings and custom cabinets are featured throughout the home, including a finished walk-out basement with a custom home bar, and double-sided fireplace. Cooking is a delight with the kitchen's kitchen island, pantry, custom cabinets, oven, gas range, dishwasher, speed cook microwave, and refrigerator. A serene primary suite offers a tray ceiling, ceiling fan, and carpet flooring, while the primary bath features a whirlpool tub, walk-in closet, and tile floors. For recreation, the property boasts a pool, a custom built-in aquarium system, and a spacious media room. The outdoor oasis is perfect for relaxation and gatherings, showcasing a custom-shaped in-ground swimming pool and hot tub/spa. Residents can enjoy mornings spent on the covered patio, deck, or screened porch. The composite stone patio features a built-in outdoor barbecue station, and water feature, while the elevated deck overlooks the backyard. This lakefront property offers quiet suburban living with neighborhood lake views, providing a tranquil escape. Schedule a tour today to experience this magnificent estate in person.

Save
Ask
Tour
Hide
Share
Listing Snapshot
Price 
$1,599,999
Days On Site 
2 Days
Bedrooms 
4
Inside Area (SqFt) 
6,937 sqft
Total Baths 
6
Full Baths 
5
Partial Baths 
1
Lot Size 
0.59 Acres
Year Built 
2001
MLS® Number 
2645515
Status 
Active
Property Tax 
$17,027
HOA/Condo/Coop Fees 
$133.33 monthly
Sq Ft Source 
N/A
Friends & Family
Recent Activity
yesterdayListing updated with changes from the MLS®
2 days agoStatus changed to Active
3 days agoListing first seen on site
General Features
Acres 
0.59
Attached Garage 
Yes
Garage 
Yes
Garage Spaces 
3
Levels 
One and One Half
Number Of Stories 
1
Parking 
AttachedGarage Faces Side
Property Sub Type 
Single Family Residence
Security 
Fire Alarm
Sewer 
Public Sewer
SqFt Above 
4798
SqFt Below 
2139
Style 
Traditional
Water Source 
Public
Interior Features
Appliances 
CooktopDishwasherDisposalDouble OvenExhaust FanHumidifierMicrowaveRefrigeratorGas RangeStainless Steel Appliance(s)
Basement 
ConcreteFinishedSump PumpWalk-Out Access
Cooling 
ElectricZonedCeiling Fan(s)
Fireplace 
Yes
Fireplace Features 
BasementGreat Room
Fireplaces 
3
Flooring 
CarpetTileWood
Heating 
Forced AirZonedExhaust Fan
Interior 
Walk-In Closet(s)Ceiling Fan(s)Central VacuumKitchen IslandPantry
Spa 
Yes
Window Features 
Insulated WindowsWindow Coverings
Bedroom 2 
Dimensions - 15x12Level - SecondArea - 180Area Units - Square FeetFeatures - Ceiling Fan(s), Walk-In Closet(s)
Bedroom 3 
Dimensions - 14x16Level - SecondArea - 224Area Units - Square FeetFeatures - Ceiling Fan(s), Walk-In Closet(s)
Bedroom 4 
Dimensions - 12x9Level - SecondArea - 108Area Units - Square FeetFeatures - Ceiling Fan(s)
Dining Room 
Dimensions - 21x11Level - FirstArea - 231Area Units - Square Feet
Enclosed Porch 
Dimensions - 13x12Level - FirstArea - 156Area Units - Square FeetFeatures - Ceiling Fan(s)
Exercise Room 
Dimensions - 18x11Level - BasementArea - 198Area Units - Square FeetFeatures - Other
Hearth Room 
Dimensions - 18x17Level - FirstArea - 306Area Units - Square FeetFeatures - Ceiling Fan(s)
Kitchen 
Dimensions - 24x20Level - FirstArea - 480Area Units - Square FeetFeatures - Kitchen Island, Pantry
Library 
Dimensions - 15x13Level - FirstArea - 195Area Units - Square FeetFeatures - Built-in Features
Living Room 
Dimensions - 17x29Level - FirstArea - 493Area Units - Square Feet
Primary Bedroom 
Dimensions - 21x28Level - FirstArea - 588Area Units - Square FeetFeatures - Ceiling Fan(s)
Recreation Room 
Level - BasementFeatures - Other, Wet Bar
Sitting Room 
Dimensions - 13x12Level - FirstArea - 156Area Units - Square FeetFeatures - Built-in Features
Save
Ask
Tour
Hide
Share
Exterior Features
Construction Details 
StoneStuccoFrame
Exterior 
Outdoor Kitchen
Lot Features 
City LotCul-De-SacGreenbelt
Patio And Porch 
CoveredDeckPatioPorchScreened
Pool Features 
In Ground
Roof 
Composition
Spa 
Yes
Spa Features 
Bath
Windows/Doors 
Insulated WindowsWindow Coverings
Community Features
Accessibility Features 
Therapeutic Whirlpool
Association Amenities 
Pool
Association Fee 
$1600.0
Association Fee Frequency 
Annually
MLS Area 
345 - N=135th;S=Co Ln;E=State Ln;W=Pflumm
School District 
Blue Valley
Schools
School District
Blue Valley
Elementary School
Prairie Star
Middle School
Prairie Star
High School
Blue Valley
Listing courtesy of BCI Realty Partners, LLC [email protected]


The information displayed on this page is confidential, proprietary, and copyrighted information of Heartland Multiple Listing Service, Inc. (“Heartland MLS”). Copyright 2026, Heartland Multiple Listing Service, Inc. Heartland MLS and BCI Realty Partners, LLC do not make any warranty or representation concerning the timeliness or accuracy of the information displayed herein. In consideration of the receipt of the information on this page, the recipient agrees to use the information solely for the private noncommercial purpose of identifying a property in which the recipient has a good faith interest in acquiring.
Terms of Use
Last checked 2026-10-10 11:11 AM CDT

Neighborhood & Commute
Source: Walkscore
Save
Ask
Tour
Hide
Share