Find a Home

Save
Ask
Tour
Hide
Share
$1,999,999
5 Days On Site

3849 W 139th Terrace
Leawood, KS 66224

For Sale|Single Family Residence|Active
7
Beds
7
Total Baths
5
Full Baths
2
Partial Baths
11,007
SqFt
$182
/SqFt
2006
Built
Subdivision:
Siena of Leawood
County:
Johnson
3849 W 139th Terrace3849 W 139th Terrace3849 W 139th Terrace3849 W 139th Terrace
Save
Ask
Tour
Hide
Share

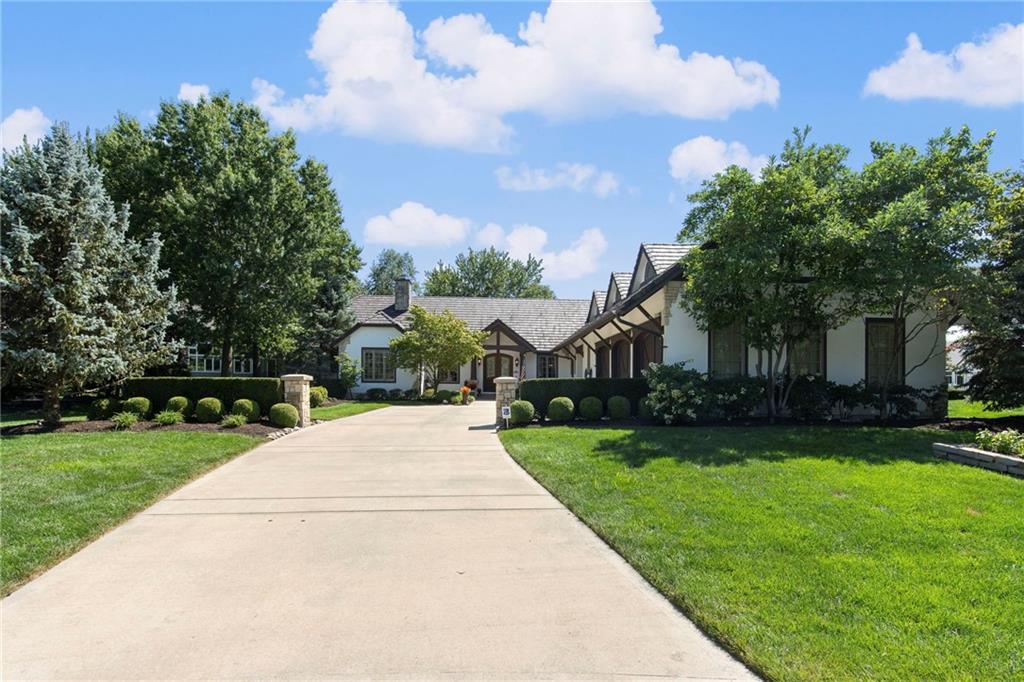
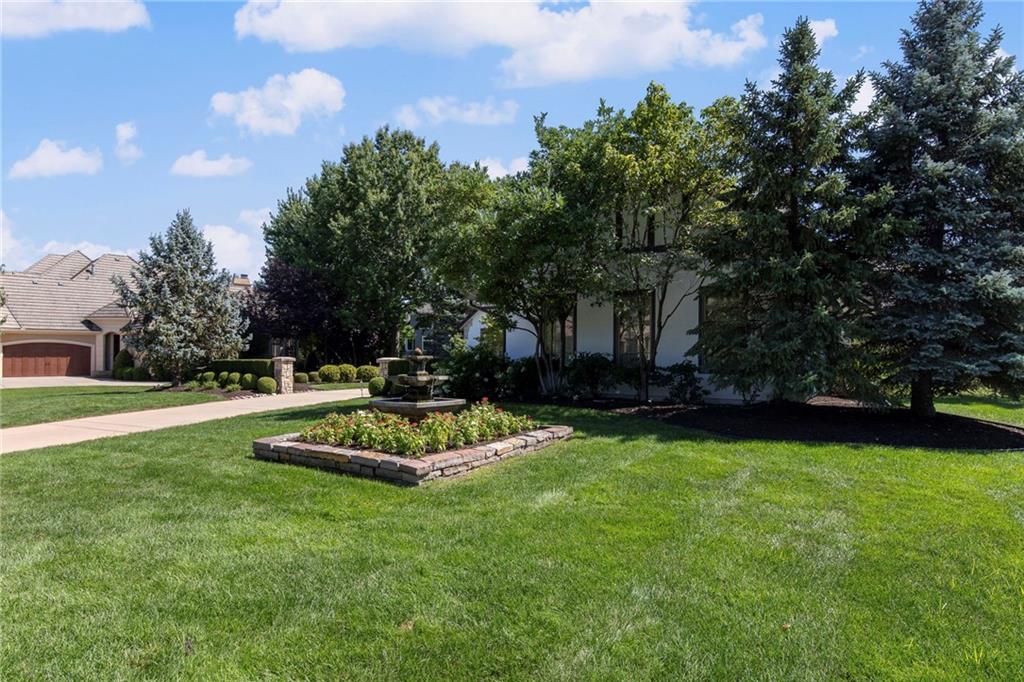
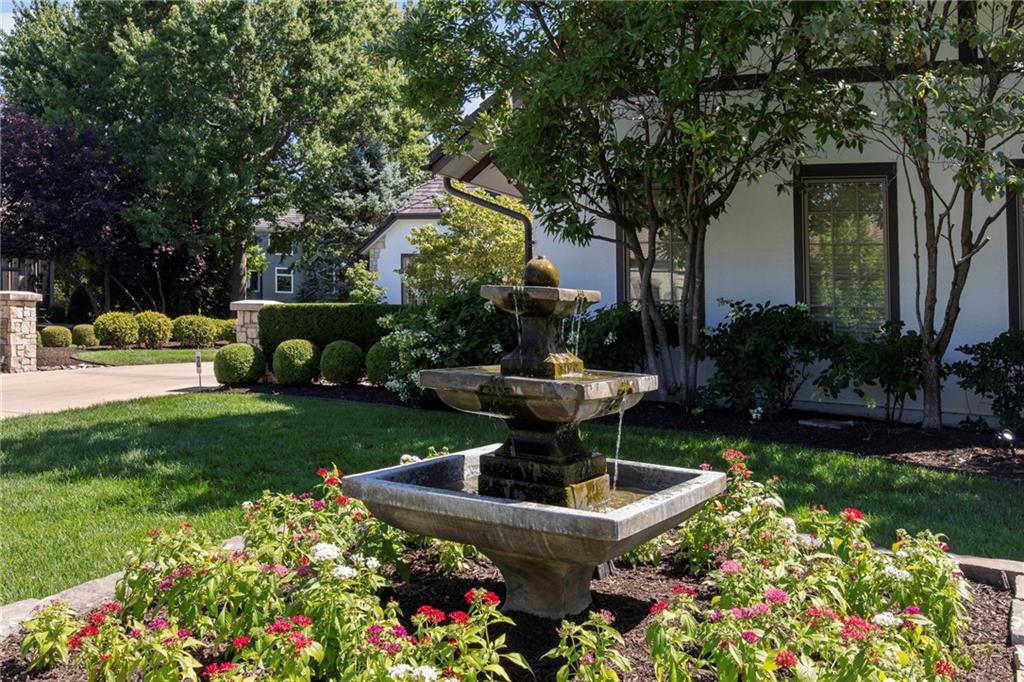
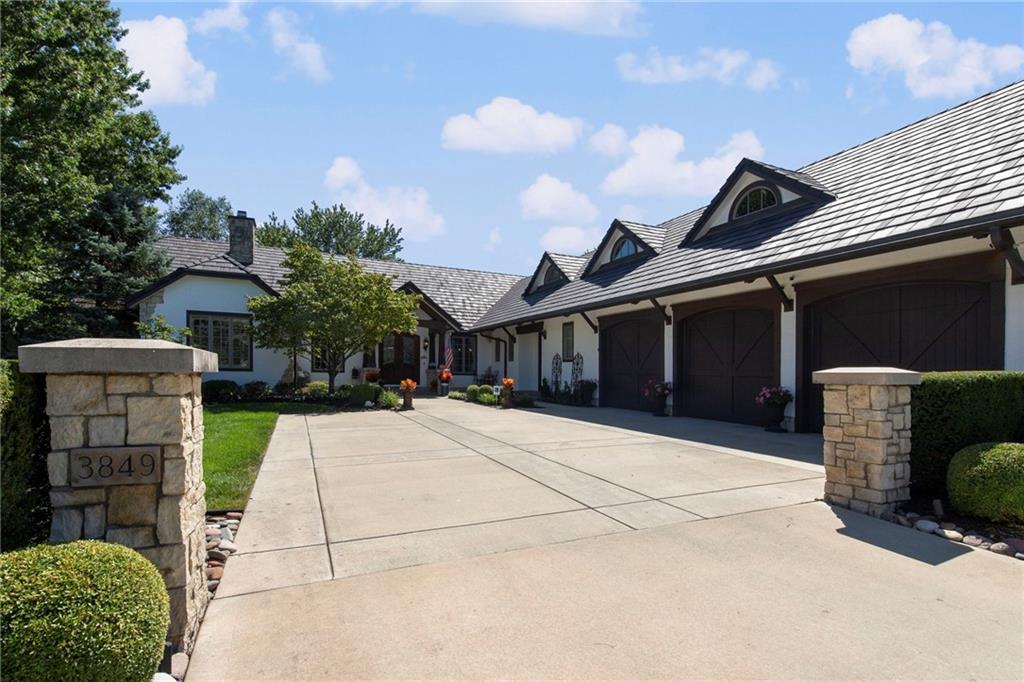
MOTIVATED SELLER — PRICED WELL BELOW APPRAISED VALUE! This is a must-see opportunity. You will be impressed by the size, condition, features, and value this property offers. Exceptionally well maintained and in outstanding condition. Located in Leawood’s prestigious Siena subdivision, this nearly 11,000 sq. ft. estate sits on a beautifully maintained .88-acre lot. Highlights include Brazilian Cherry hardwood floors, custom millwork, five fireplaces, multiple living areas, private office, library with built-ins, and an oversized primary suite with sitting area, spa-style bath, and large custom closets. The chef’s kitchen features Wolf and Sub-Zero appliances, custom cabinetry, an oversized island, and a large pantry. The finished lower level offers exceptional flexibility for entertaining, guests, and everyday living. It includes a large bar and game room with flexible space for parties and gatherings, a dedicated theater area, a pool table area, a workout room, two full bedrooms, and a full bathroom. The lower-level bedrooms feature egress windows, providing natural light and added functionality. A separate private entrance is ideal for a nanny, mother-in-law suite, extended family, or private guest quarters, while also providing guests convenient access without going through the main living areas. The outdoor living area includes an expansive patio, full outdoor kitchen and BBQ area, landscaping, and fountains. An attached three-car garage provides additional parking and storage. A rare opportunity to purchase a nearly 11,000 sq. ft. luxury Leawood estate well below appraised value. Schedule a showing today.

Save
Ask
Tour
Hide
Share
Listing Snapshot
Price 
$1,999,999
Days On Site 
5 Days
Bedrooms 
7
Inside Area (SqFt) 
11,007 sqft
Total Baths 
7
Full Baths 
5
Partial Baths 
2
Lot Size 
0.82 Acres
Year Built 
2006
MLS® Number 
2645665
Status 
Active
Property Tax 
$16,010
HOA/Condo/Coop Fees 
$133.33 monthly
Sq Ft Source 
N/A
Friends & Family
Recent Activity
5 days agoListing updated with changes from the MLS®
6 days agoListing first seen on site
General Features
Acres 
0.82
Attached Garage 
Yes
Garage 
Yes
Garage Spaces 
3
Levels 
One and One HalfOne
Number Of Stories 
1
Parking 
AttachedGarage Faces Side
Property Sub Type 
Single Family Residence
Sewer 
Public Sewer
SqFt Above 
5007
SqFt Below 
6000
Style 
Traditional
Water Source 
Public
Interior Features
Basement 
FinishedFull
Cooling 
ElectricCeiling Fan(s)
Fireplace 
Yes
Fireplace Features 
Great RoomLibrary
Fireplaces 
5
Flooring 
CarpetWood
Heating 
Natural Gas
Interior 
Walk-In Closet(s)Ceiling Fan(s)Kitchen IslandPantryWet BarBreakfast Bar
Laundry Features 
Main Level
Window Features 
Insulated Windows
Bedroom 2 
Dimensions - 11x11Level - FirstArea - 121Area Units - Square Feet
Bedroom 3 
Dimensions - 18x10Level - FirstArea - 180Area Units - Square Feet
Bedroom 4 
Dimensions - 18x10Level - FirstArea - 180Area Units - Square Feet
Bedroom 5 
Bedroom 6 
Bedroom 7 
Breakfast Room 
Dimensions - 11x10Level - FirstArea - 110Area Units - Square Feet
Dining Room 
Dimensions - 20x12Level - FirstArea - 240Area Units - Square Feet
Great Room 
Dimensions - 21x14Level - FirstArea - 294Area Units - Square FeetFeatures - Built-in Features
Hearth Room 
Dimensions - 16x15Level - FirstArea - 240Area Units - Square Feet
Living Room 
Dimensions - 11x10Level - FirstArea - 110Area Units - Square Feet
Office 
Dimensions - 17x15Level - FirstArea - 255Area Units - Square FeetFeatures - Built-in Features
Primary Bedroom 
Level - First
Recreation Room 
Level - Second
Save
Ask
Tour
Hide
Share
Exterior Features
Construction Details 
StuccoFrame
Lot Features 
Cul-De-Sac
Patio And Porch 
Patio
Roof 
Tile
Spa Features 
Bath
Windows/Doors 
Insulated Windows
Community Features
Accessibility Features 
Therapeutic Whirlpool
Association Fee 
$1600.0
Association Fee Frequency 
Annually
MLS Area 
345 - N=135th;S=Co Ln;E=State Ln;W=Pflumm
School District 
Blue Valley
Financing Terms Available 
CashConventionalVA Loan
Schools
School District
Blue Valley
Elementary School
Mission Trail
Middle School
Leawood Middle
High School
Blue Valley North
Listing courtesy of Platinum Realty LLC [email protected]


The information displayed on this page is confidential, proprietary, and copyrighted information of Heartland Multiple Listing Service, Inc. (“Heartland MLS”). Copyright 2026, Heartland Multiple Listing Service, Inc. Heartland MLS and Platinum Realty LLC do not make any warranty or representation concerning the timeliness or accuracy of the information displayed herein. In consideration of the receipt of the information on this page, the recipient agrees to use the information solely for the private noncommercial purpose of identifying a property in which the recipient has a good faith interest in acquiring.
Terms of Use
Last checked 2026-10-11 12:17 PM CDT

Neighborhood & Commute
Source: Walkscore
Save
Ask
Tour
Hide
Share