
Find a Home
5200 W 81st StreetPrairie Village, KS 66208
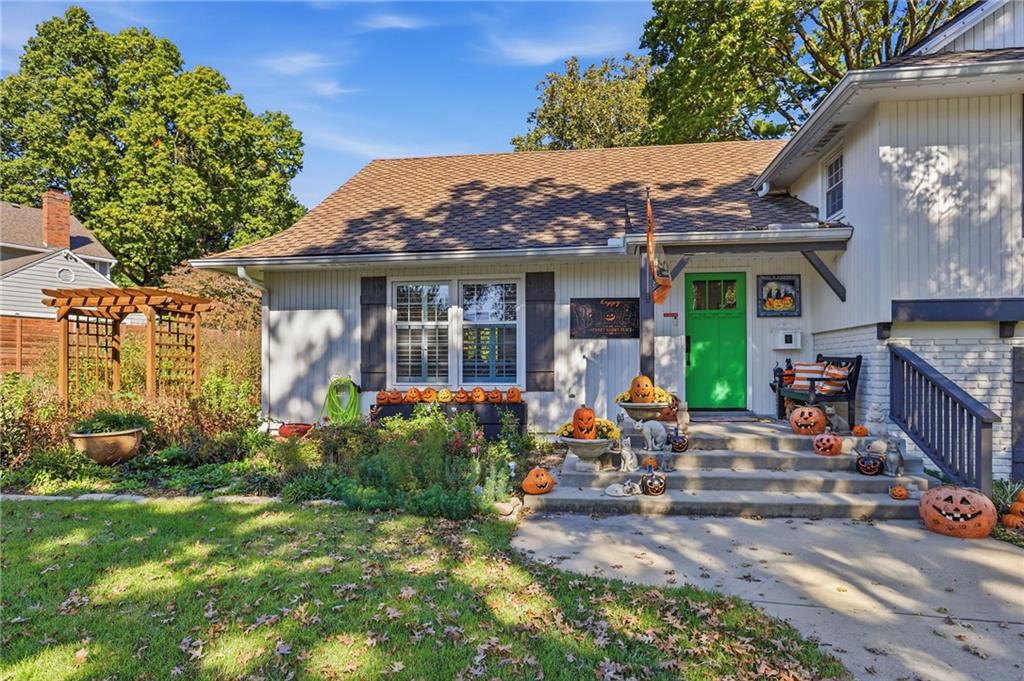
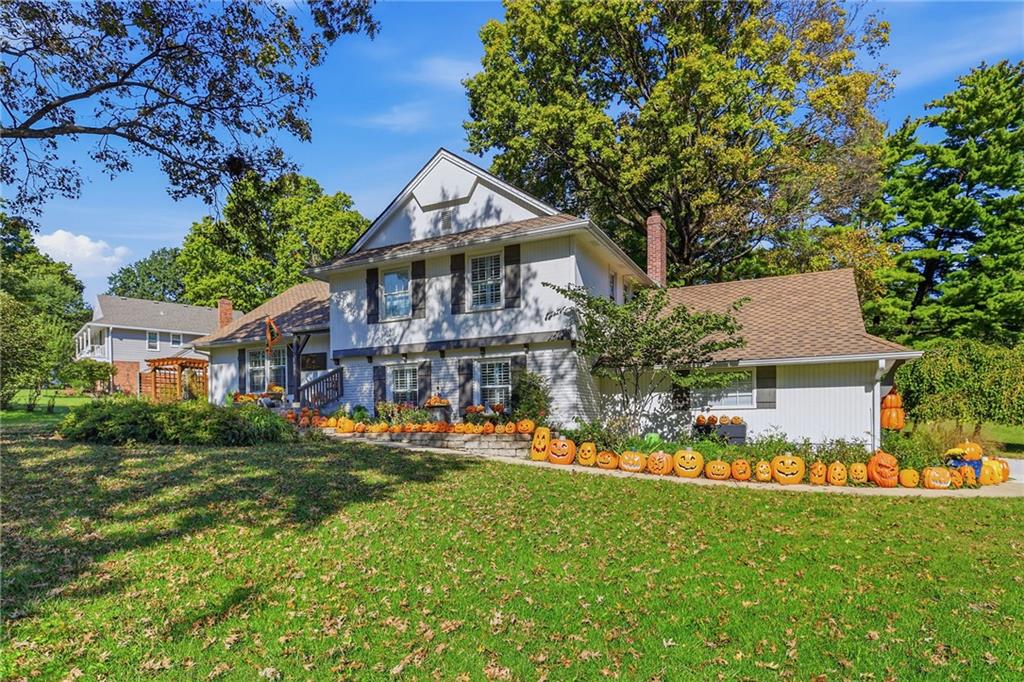
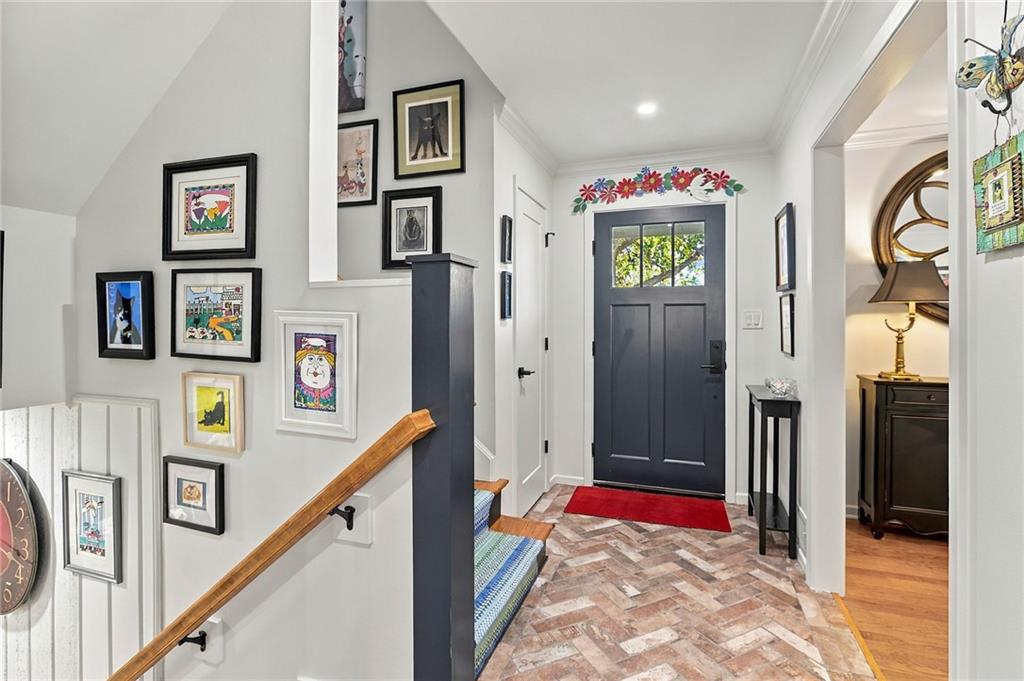
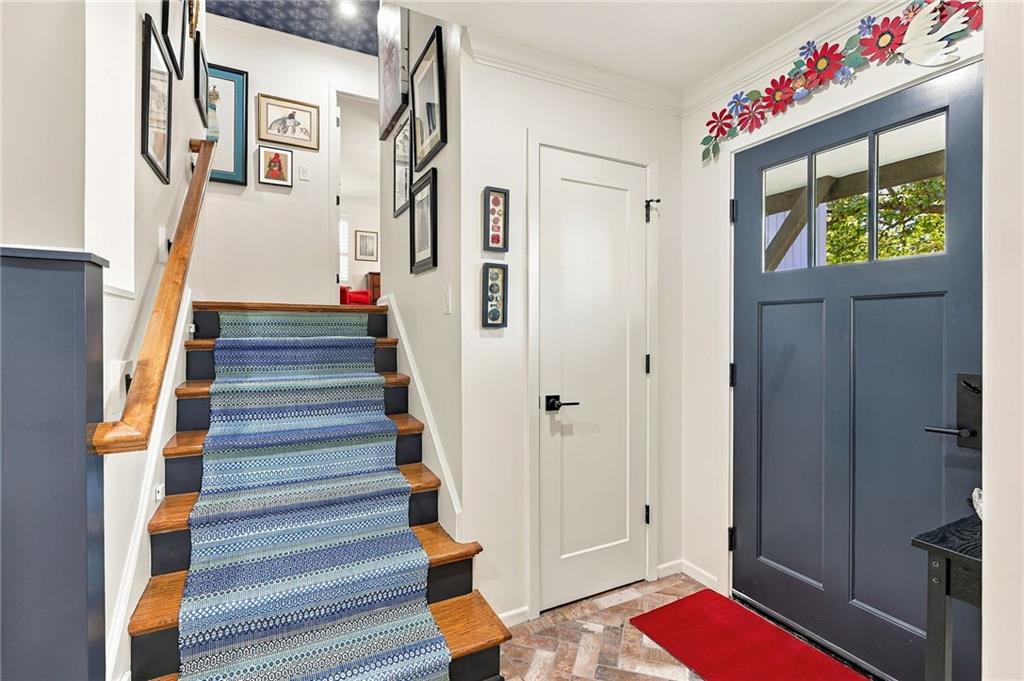
Style, character, and exceptional outdoor living set this Prairie Village home apart. Thoughtfully redesigned throughout, the home blends designer-inspired finishes with the warmth and personality buyers love about Prairie Village. A remodeled kitchen, custom lower-level bar, three beautifully updated baths, curated wallpaper, custom millwork, and sophisticated color selections create a distinctive, cohesive look. The kitchen stands out with high-end appliances, custom two-tone shaker cabinetry, and eye-catching herringbone brick flooring. Custom wainscoting, carefully selected wallpaper accents, and confident use of color continue throughout the home. All three bathrooms have been recently remodeled and are a major part of the home's transformation, with stylish finishes and thoughtful details that feel fresh, polished, and consistent with the home's design. The finished lower level is one large, open entertaining space arranged into three distinct seating areas for conversation, movie nights, cards, or board games. A custom bar with built-in cabinetry, illuminated shelving, and a full-size refrigerator anchors the space, while the walkout leads directly to the patio and stock-tank pool. Bedrooms are generously sized by Prairie Village standards and offer larger-than-typical closet space. Outside, the large corner lot features mature landscaping, established garden beds, three towering landmark pine trees, an expansive wood deck, pergola, firepit area, patio, and stock tank pool. In spring and summer, the gardens come alive and create a beautiful setting for entertaining or relaxing outdoors. The home feeds into sought-after Briarwood Elementary, Indian Hills Middle School, and Shawnee Mission East High School, and is less than a mile from the shops, restaurants, and conveniences of Corinth Square. Stylish interiors, inviting outdoor spaces, sought-after schools, and a prime Prairie Village location make this home stand out.
| yesterday | Listing updated with changes from the MLS® | |
| 5 days ago | Status changed to Active | |
| a week ago | Listing first seen on site |

The information displayed on this page is confidential, proprietary, and copyrighted information of Heartland Multiple Listing Service, Inc. (“Heartland MLS”). Copyright 2026, Heartland Multiple Listing Service, Inc. Heartland MLS and Compass Realty Group do not make any warranty or representation concerning the timeliness or accuracy of the information displayed herein. In consideration of the receipt of the information on this page, the recipient agrees to use the information solely for the private noncommercial purpose of identifying a property in which the recipient has a good faith interest in acquiring.
Terms of Use
Last checked 2026-10-14 11:52 AM CDT