Find a Home

Save
Ask
Tour
Hide
Share
$595,000
4 Days On Site

4112 W 69TH Street
Prairie Village, KS 66208

For Sale|Single Family Residence|Active
3
Beds
3
Total Baths
2
Full Baths
1
Partial Bath
1,899
SqFt
$313
/SqFt
1942
Built
Subdivision:
Prairie Village
County:
Johnson
4112 W 69TH Street4112 W 69TH Street4112 W 69TH Street4112 W 69TH Street
Save
Ask
Tour
Hide
Share

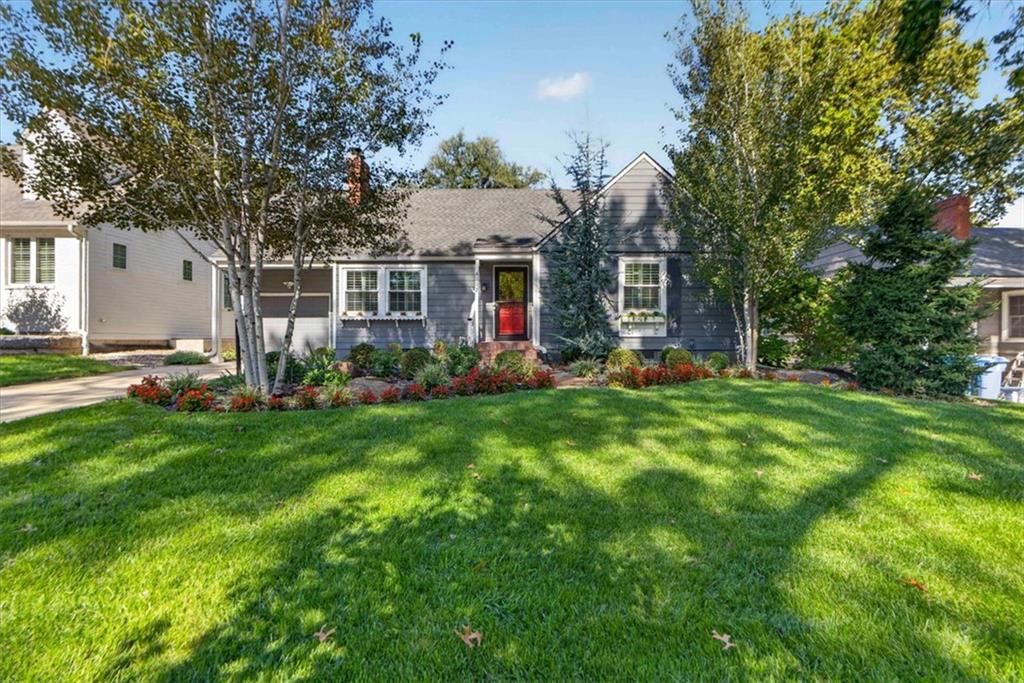
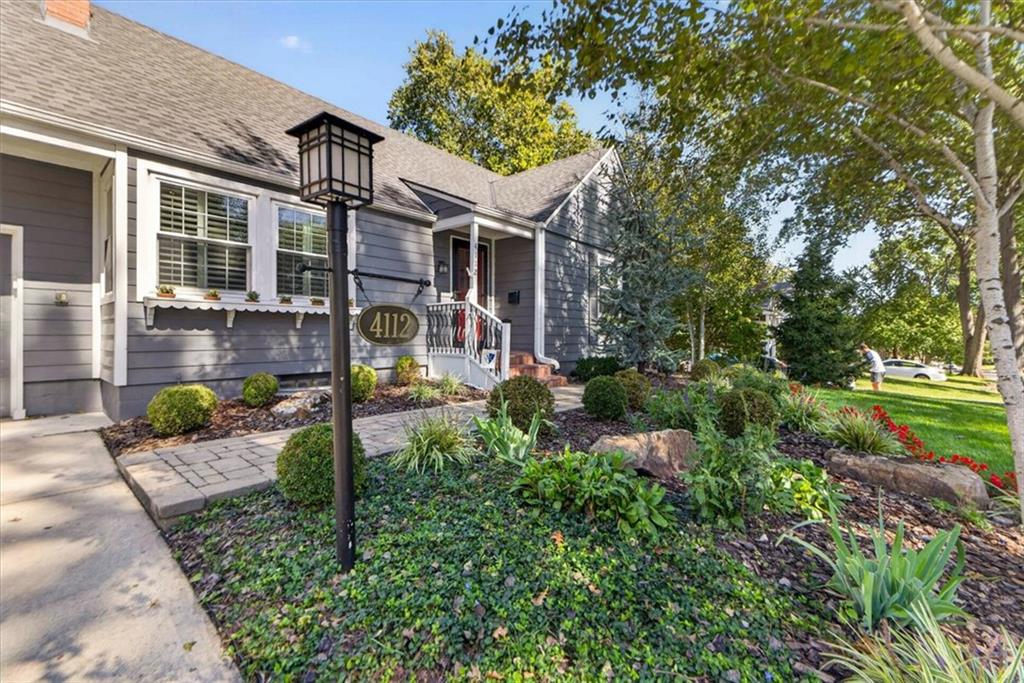
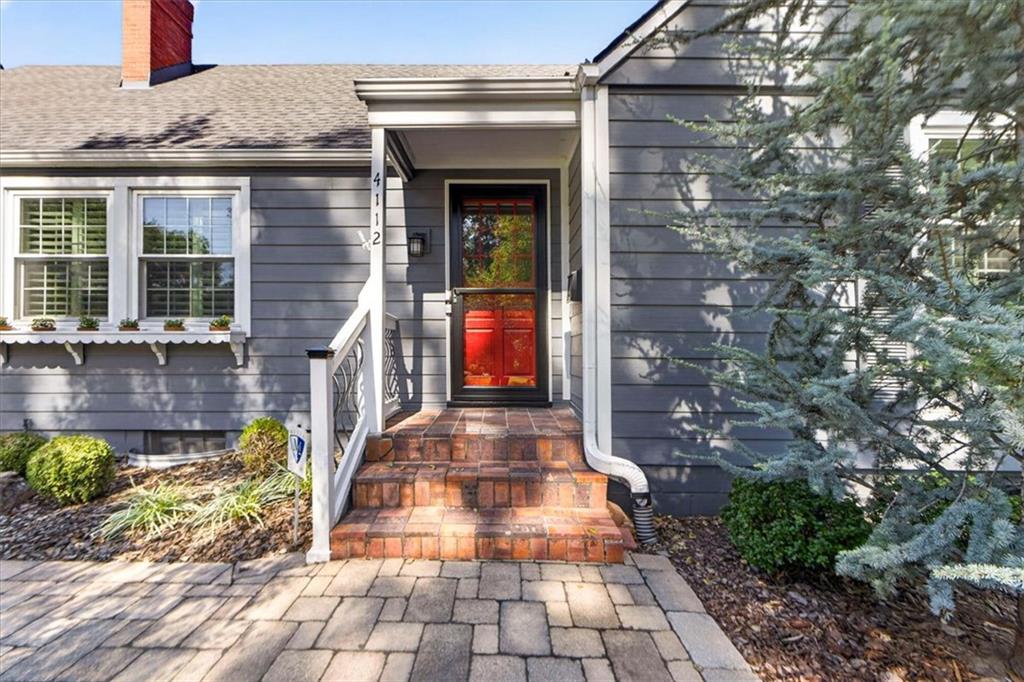
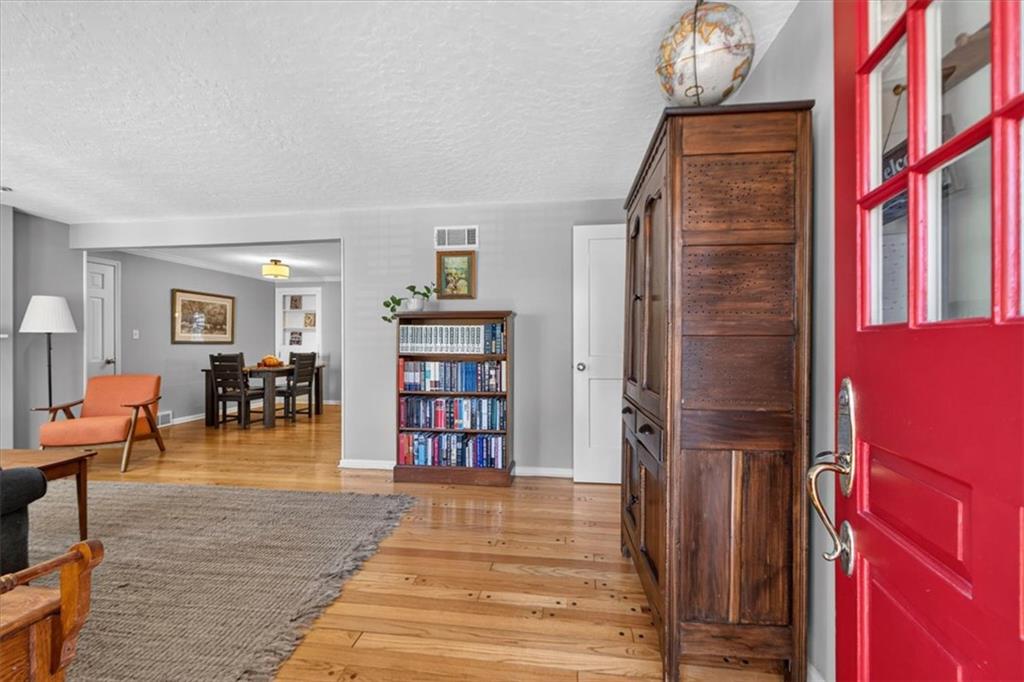
Prairie Village Perfection - Just steps from the Shops of Prairie Village! This charming cape cod perfectly blends classic character with modern conveniences designed for today's lifestyle. Refinished hardwood floors, fresh paint, and new planation shutters flow throughout the main level, creating a warm, inviting feel from the moment you step inside. The spacious, open floor plan offers a level of flexibility that's hard to find in the heart of the Village. The generous addition features a beautiful Great Room filled with natural light and highlighted by vaulted ceilings; and an additional all-seasons room, complete with its own mini-split, provides year-round comfort and the perfect place to relax, entertain, or enjoy your morning coffee. Upstairs, the dedicated primary suite shines with all the upgrades you need, including its own separately zoned HVAC system for ultimate comfort! New carpet, remodeled en-suite bathroom with a walk-in shower and double vanity, walk-in closet, vaulted ceilings and more! A rare combination of space, comfort, and thoughtful improvements that's rarely found in this sought-after location. Step outside and enjoy one of the nicest yards in Prairie Village featuring professional landscaping, a stamped concrete patio, and fully-fenced backyard. Sprinkler system added for your convenience. Everything you love about Prairie Village is right outside your front door!

Save
Ask
Tour
Hide
Share
Listing Snapshot
Price 
$595,000
Days On Site 
4 Days
Bedrooms 
3
Inside Area (SqFt) 
1,899 sqft
Total Baths 
3
Full Baths 
2
Partial Baths 
1
Lot Size 
0.19 Acres
Year Built 
1942
MLS® Number 
2645835
Status 
Active
Property Tax 
$6,750
HOA/Condo/Coop Fees 
$5.42 monthly
Sq Ft Source 
N/A
Friends & Family
Recent Activity
10 hours agoListing updated with changes from the MLS®
10 hours agoStatus changed to Active
5 days agoListing first seen on site
General Features
Acres 
0.19
Attached Garage 
Yes
Direction Faces 
South
Garage 
Yes
Garage Spaces 
1
Levels 
One and One Half
Number Of Stories 
1
Parking 
AttachedGarage Door Opener
Property Sub Type 
Single Family Residence
Sewer 
Public Sewer
SqFt Above 
1899
Style 
Cape Cod
Water Source 
Public
Interior Features
Appliances 
DishwasherDisposalDryerMicrowaveRefrigeratorGas RangeStainless Steel Appliance(s)Washer
Basement 
UnfinishedSump Pump
Cooling 
ElectricZonedCeiling Fan(s)
Fireplace 
Yes
Fireplace Features 
GasLiving Room
Fireplaces 
1
Flooring 
Wood
Heating 
Zoned
Interior 
Vaulted Ceiling(s)Ceiling Fan(s)
Laundry Features 
In Basement
Window Features 
Insulated WindowsSkylight(s)Storm Window(s)
Bathroom 1 
Level - First
Bedroom 2 
Level - First
Bedroom 3 
Level - First
Dining Room 
Level - First
Great Room 
Level - First
Half Bath 
Level - First
Living Room 
Primary Bathroom 
Level - Second
Primary Bedroom 
Level - SecondFeatures - Walk-In Closet(s)
Sun Room 
Level - First
Save
Ask
Tour
Hide
Share
Exterior Features
Construction Details 
BlockFrame
Fencing 
PrivacyWood
Lot Features 
LevelMany Trees
Other Structures 
Shed(s)
Patio And Porch 
Patio
Roof 
Composition
Windows/Doors 
Insulated WindowsSkylight(s)Storm Window(s)
Community Features
Association Fee 
$65.0
Association Fee Frequency 
Annually
MLS Area 
310 - N=Wy Co Ln;S=75th;E=State Ln;W=Switzer
School District 
Shawnee Mission
Financing Terms Available 
CashConventional
Schools
School District
Shawnee Mission
Elementary School
Prairie
Middle School
Indian Hills
High School
SM East
Listing courtesy of BHG Kansas City Homes [email protected]


The information displayed on this page is confidential, proprietary, and copyrighted information of Heartland Multiple Listing Service, Inc. (“Heartland MLS”). Copyright 2026, Heartland Multiple Listing Service, Inc. Heartland MLS and BHG Kansas City Homes do not make any warranty or representation concerning the timeliness or accuracy of the information displayed herein. In consideration of the receipt of the information on this page, the recipient agrees to use the information solely for the private noncommercial purpose of identifying a property in which the recipient has a good faith interest in acquiring.
Terms of Use
Last checked 2026-10-14 11:52 AM CDT

Neighborhood & Commute
Source: Walkscore
Save
Ask
Tour
Hide
Share