Find a Home

Save
Ask
Tour
Hide
Share
$675,000
New Listing

8067 Southpoint Drive
Camden, MO 64107

For Sale|Single Family Residence|Active
4
Beds
3
Total Baths
3
Full Baths
4,217
SqFt
$160
/SqFt
2007
Built
Subdivision:
Whispering Hills
County:
Ray
8067 Southpoint Drive8067 Southpoint Drive8067 Southpoint Drive8067 Southpoint Drive
Save
Ask
Tour
Hide
Share

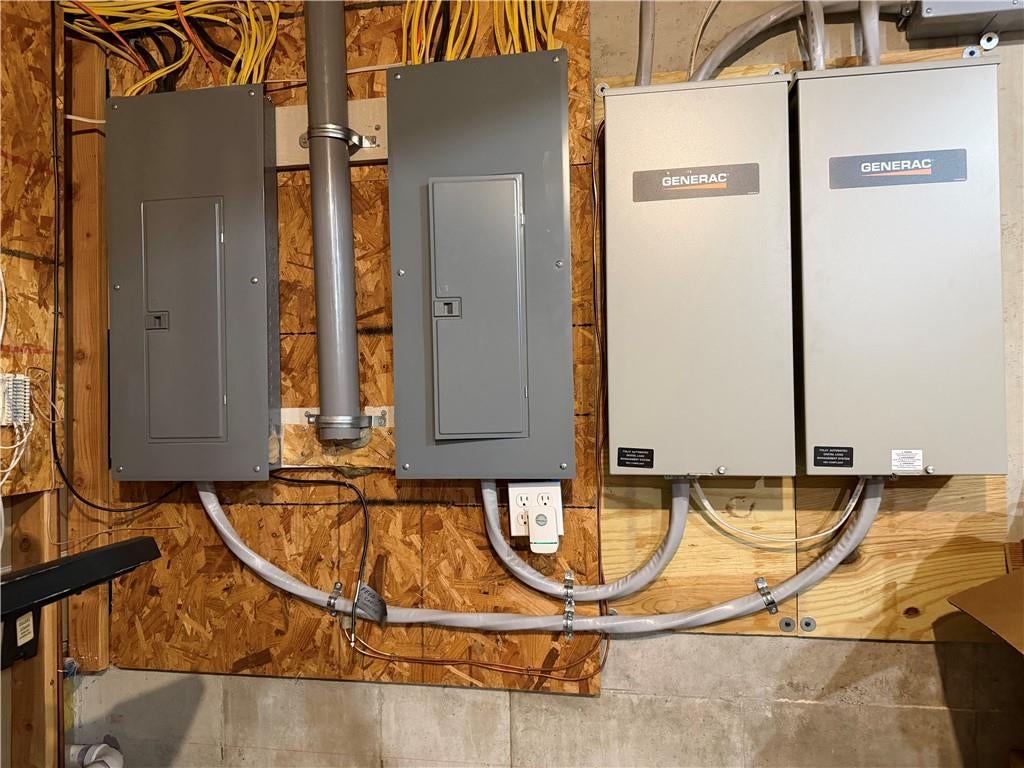
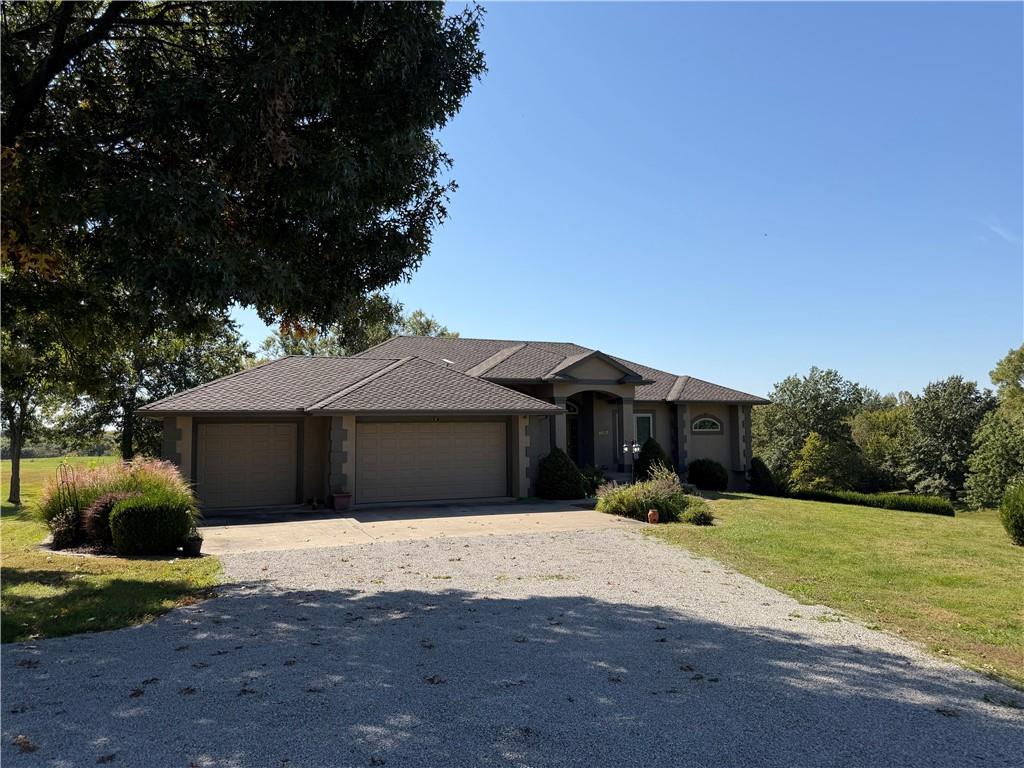
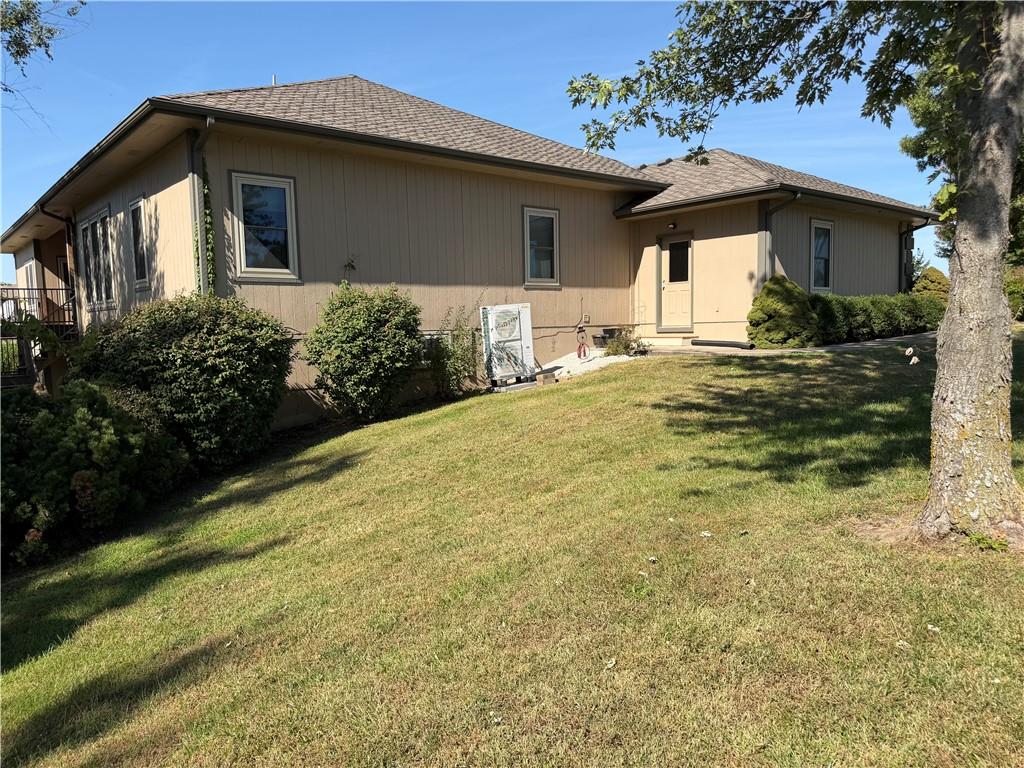
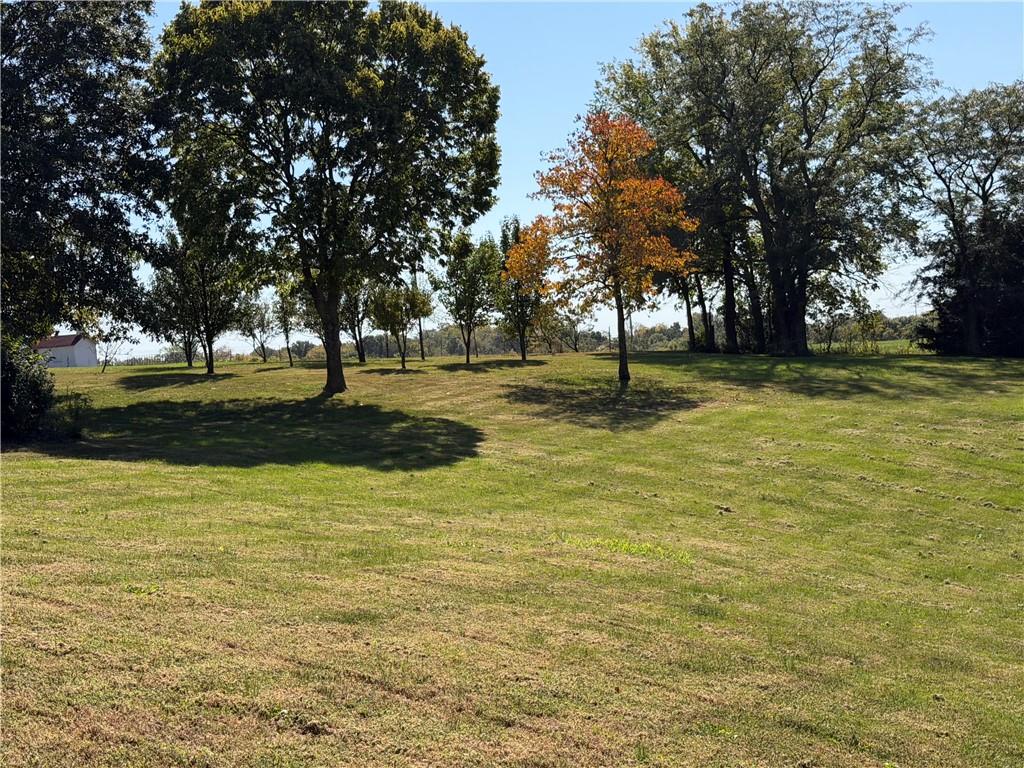
Archways, trayed ceilings, and crown molding establish an elegant and inviting atmosphere throughout this custom built ranch home. The open floorplan flows naturally between spaces, anchored by a fireplace that brings warmth to the heart of the home. At the center of daily activities, the kitchen features a breakfast bar with corian countertops, custom cabinets, a pantry, and an eating area. Fully equipped with a dishwasher, disposal, microwave, refrigerator, and electric rng/oven, this space functions perfectly for preparation and dining. The primary suite offers a secluded retreat with a walk-in closet, a double vanity, a separate shower, and a whirlpool tub for tranquil moments. Additional interior highlights include ceiling fans, two hot water heaters, and a curved stairway leading to the finished walk-out basement, which hosts a wet bar, a recreation room ready for surround sound, a bathroom, and a bedroom. Outdoor living functions beautifully with a covered deck featuring composite decking, which opens up from the dining room and kitchen to offer a view of a stocked pond and the neighbor's pasture. The 3.3-acre grounds also feature a covered concrete patio, an F-5 Tornado room, and a new fruit and nut orchard, all contributing to a peaceful and secure setting. New generator installed recently. This property offers an exceptional balance of indoor comfort and outdoor space, complete with low utilities and a four-car garage. Sellers prefer to sell as is and any question, please call.

Save
Ask
Tour
Hide
Share
Listing Snapshot
Price 
$675,000
Days On Site 
0 Days
Bedrooms 
4
Inside Area (SqFt) 
4,217 sqft
Total Baths 
3
Full Baths 
3
Partial Baths 
N/A
Lot Size 
3.3 Acres
Year Built 
2007
MLS Number 
2645993
Status 
Active
Property Tax 
$5,000
HOA/Condo/Coop Fees 
N/A
Sq Ft Source 
N/A
Friends & Family
Recent Activity
8 hours agoListing updated with changes from the MLS
15 hours agoListing first seen on site
General Features
Acres 
3.3
Attached Garage 
Yes
Garage 
Yes
Garage Spaces 
4
Levels 
One
Number Of Stories 
1
Parking 
AttachedBasement
Property Sub Type 
Single Family Residence
Security 
Security System
Sewer 
Septic Tank
SqFt Above 
2217
SqFt Below 
2000
Interior Features
Appliances 
OvenDishwasherDisposalDryerExhaust FanMicrowaveRefrigeratorStainless Steel Appliance(s)Washer
Basement 
ConcreteFinished
Cooling 
Attic FanElectricCeiling Fan(s)
Fireplace 
Yes
Fireplace Features 
Great Room
Fireplaces 
1
Flooring 
Carpet
Heating 
Exhaust Fan
Interior 
Vaulted Ceiling(s)Walk-In Closet(s)Ceiling Fan(s)PantryWet Bar
Window Features 
Insulated Windows
Bathroom 1 
Level - Main
Bathroom 2 
Level - Main
Bathroom 3 
Level - Lower
Bedroom 2 
Level - MainFeatures - Ceiling Fan(s)
Bedroom 3 
Level - MainFeatures - Ceiling Fan(s)
Bedroom 4 
Level - LowerFeatures - Ceiling Fan(s)
Breakfast Room 
Level - MainFeatures - Built-in Features
Dining Room 
Level - Main
Great Room 
Features - Ceiling Fan(s)
Kitchen 
Level - MainFeatures - Built-in Features
Primary Bedroom 
Level - Main
Recreation Room 
Level - Lower
Save
Ask
Tour
Hide
Share
Exterior Features
Construction Details 
StuccoFrame
Lot Features 
Many Trees
Patio And Porch 
Patio
Roof 
Composition
Spa Features 
Bath
Waterfront Features 
Pond
Windows/Doors 
Insulated Windows
Community Features
Accessibility Features 
Smart TechnologyTherapeutic Whirlpool
Association Fee Frequency 
Annually
MLS Area 
107 - East of I-35 & South of Hwy 92
School District 
Orrick
Financing Terms Available 
CashConventionalVA Loan
Roads 
Paved
Schools
School District
Orrick
Elementary School
Unknown
Middle School
Unknown
High School
Unknown
Listing courtesy of Worth Clark Realty [email protected]


The information displayed on this page is confidential, proprietary, and copyrighted information of Heartland Multiple Listing Service, Inc. (“Heartland MLS”). Copyright 2026, Heartland Multiple Listing Service, Inc. Heartland MLS and Worth Clark Realty do not make any warranty or representation concerning the timeliness or accuracy of the information displayed herein. In consideration of the receipt of the information on this page, the recipient agrees to use the information solely for the private noncommercial purpose of identifying a property in which the recipient has a good faith interest in acquiring.
Terms of Use
Last checked 2026-10-25 04:25 AM CDT

Neighborhood & Commute
Source: Walkscore
Save
Ask
Tour
Hide
Share