Find a Home

Save
Ask
Tour
Hide
Share
$1,310,000
New Listing

560 E 1909 Road
Baldwin City, KS 66006

For Sale|Single Family Residence|Active
5
Beds
4
Total Baths
4
Full Baths
4,178
SqFt
$314
/SqFt
1998
Built
Subdivision:
Other
County:
Douglas
Upcoming Open Houses
Thu, Oct 29, 4:00 PM - 7:00 PM
Sat, Oct 31, 11:00 AM - 2:00 PM
560 E 1909 Road560 E 1909 Road560 E 1909 Road560 E 1909 Road
Save
Ask
Tour
Hide
Share

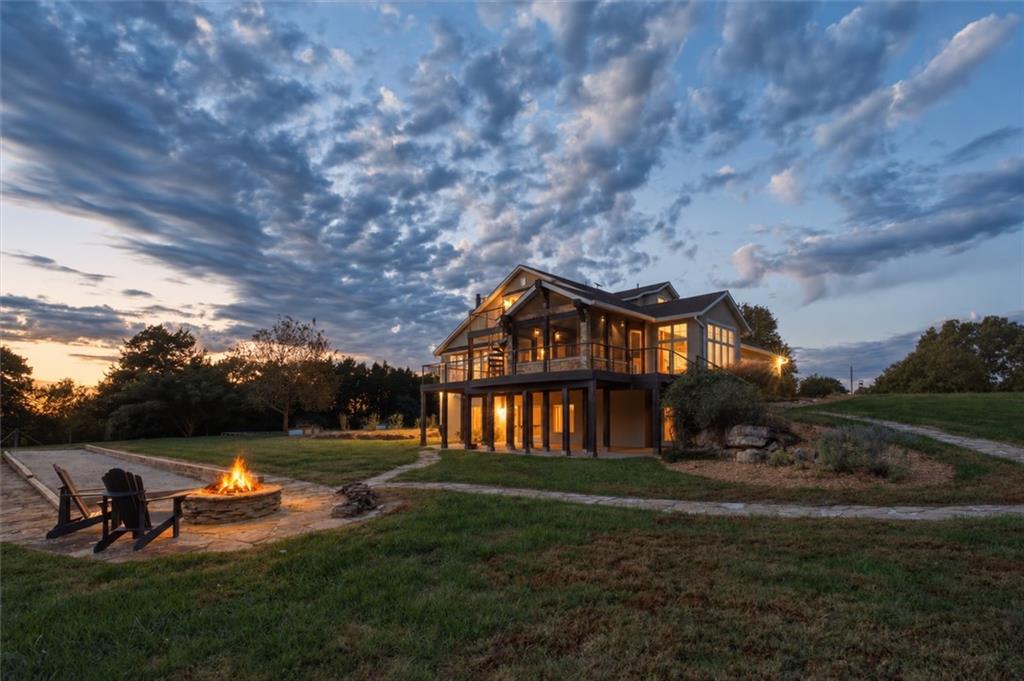
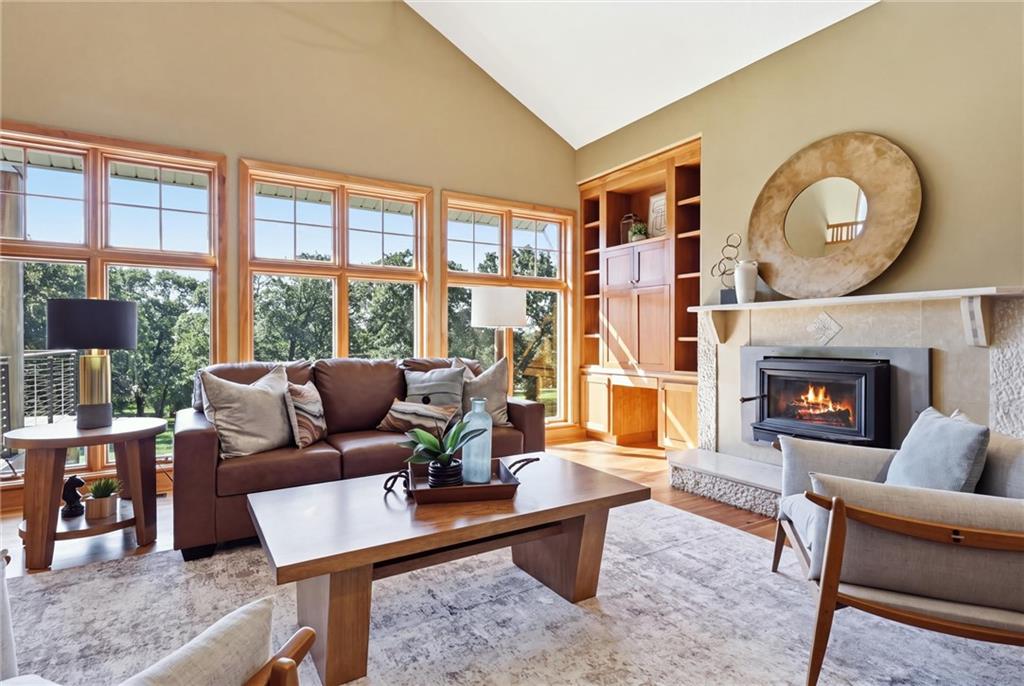
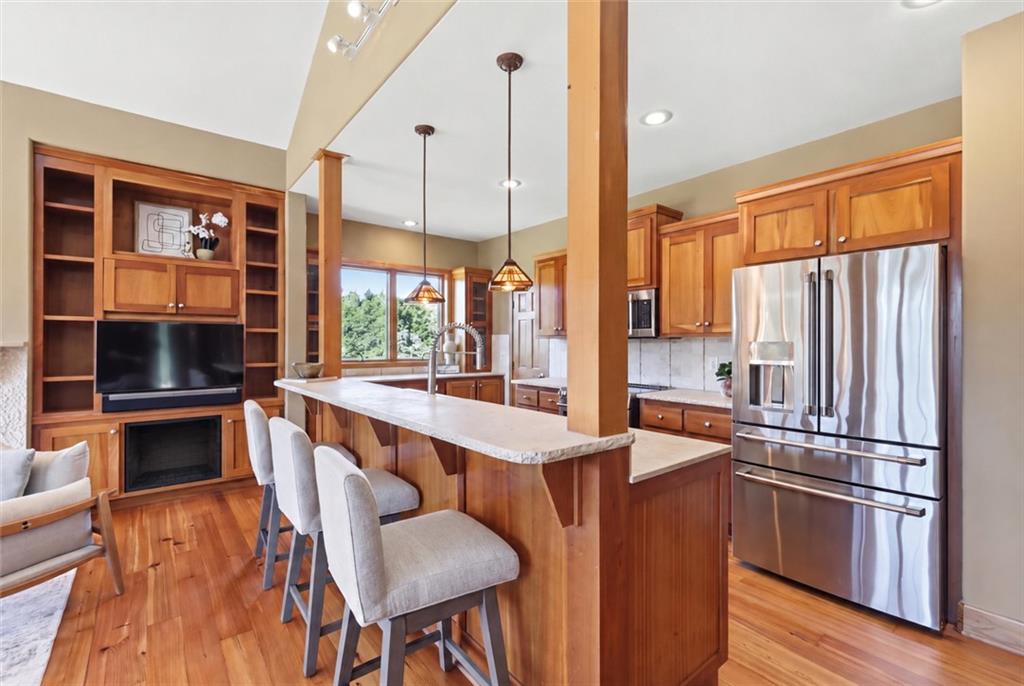
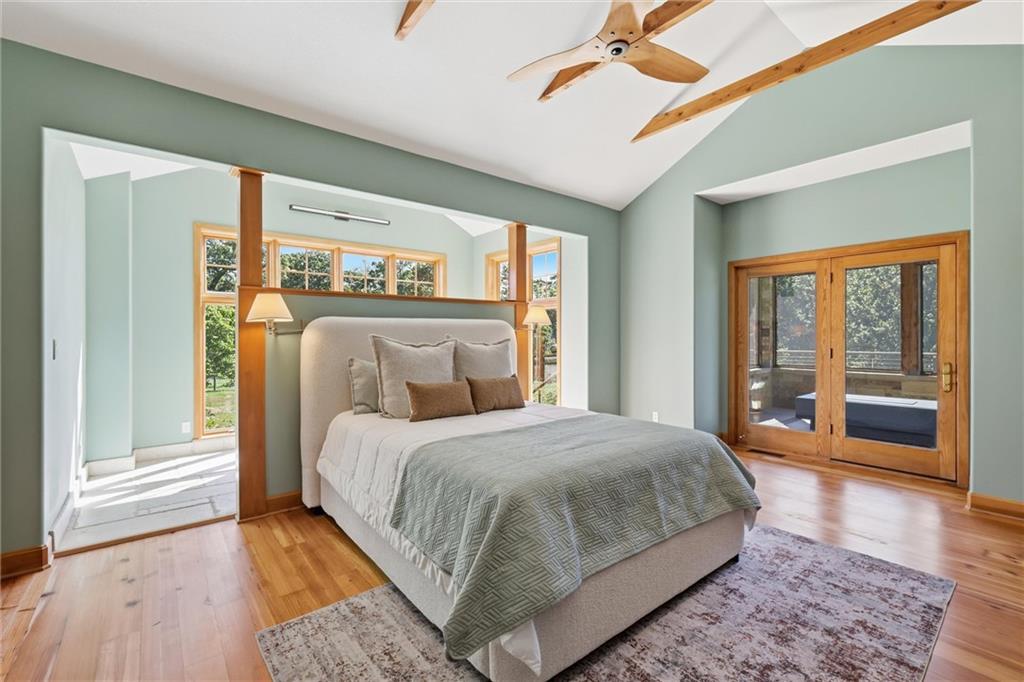
An elevated setting. Expansive Vinland Valley views. A home defined by exceptional materials and custom detail. This approximately 25-acre equestrian estate features a 4,100-square-foot residence with five bedrooms, four bathrooms, and facilities designed for life with horses. Soaring ceilings, exposed wood beams, and floor-to-ceiling Pella windows frame the landscape. Three-hundred-year-old heart pine floors, crafted from lumber reclaimed from logs recovered from a river in Georgia, complement stone flooring, countertops, and tile imported from Israel. Custom cherry cabinetry and built-in cherry bookcases on the main floor, along with maple cabinetry in the lower level, were crafted by John Langley of Vinland. A hand-blown dining fixture from Free State Glass in Lawrence and a hand-hammered copper entry fixture with a sister design at Free State Brewery bring local artistry to the home. Mature trees, custom landscaping, flagstone walkways, a bocce court, and an outdoor fire pit complete the grounds. A home inspection has been done and the report is available. The multiple levels of the deck, connected by a spiral staircase, set the stage for summer cookouts, celebrations with friends, and evenings overlooking the valley. Directly off the primary suite, a screened-in area with a fire pit offers a private place to enjoy the setting. Inside the primary suite, the Jacuzzi offers relaxation with views of the grounds through floor-to-ceiling windows. Equestrian facilities include a full-size dressage arena, round pen, and five 12-by-12 stalls with matted floors. Pastures are fenced and cross-fenced with Centaur fencing. The barn has concrete floors outside the stalls, and the 40-by-60-foot shop has a concrete floor. The barn includes 200-amp electrical service and an RV plug-in. From the craftsmanship inside the home to the thoughtfully equipped horse facilities and expansive valley views, this estate brings together the finest elements of luxury country living.

Save
Ask
Tour
Hide
Share
Listing Snapshot
Price 
$1,310,000
Days On Site 
0 Days
Bedrooms 
5
Inside Area (SqFt) 
4,178 sqft
Total Baths 
4
Full Baths 
4
Partial Baths 
N/A
Lot Size 
25 Acres
Year Built 
1998
MLS Number 
2646252
Status 
Active
Property Tax 
$7,817
HOA/Condo/Coop Fees 
N/A
Sq Ft Source 
N/A
Friends & Family
Recent Activity
13 hours agoListing updated with changes from the MLS
21 hours agoListing first seen on site
General Features
Acres 
25
Attached Garage 
Yes
Direction Faces 
North
Garage 
Yes
Garage Spaces 
5
Levels 
One and One Half
Number Of Stories 
1
Parking 
AttachedGarage Faces Side
Property Sub Type 
Single Family Residence
Sewer 
Septic Tank
SqFt Above 
2681
SqFt Below 
1497
Style 
CraftsmanTraditional
Interior Features
Appliances 
DishwasherMicrowaveRefrigeratorElectric Range
Basement 
FinishedFullSump PumpWalk-Out Access
Cooling 
Multi UnitsElectricCeiling Fan(s)
Fireplace 
Yes
Fireplace Features 
Living Room
Fireplaces 
1
Flooring 
CarpetOtherVinylWood
Interior 
Vaulted Ceiling(s)Ceiling Fan(s)PantryWet Bar
Laundry Features 
Main Level
Window Features 
Wood Frames
Bathroom 2 
Dimensions - 9x5Level - Main
Bathroom 3 
Dimensions - 11x9Level - Second
Bathroom 4 
Dimensions - 12x13Level - BasementArea - 14
Bedroom 2 
Dimensions - 18x13Level - MainFeatures - Ceiling Fan(s)
Bedroom 3 
Dimensions - 13x10Level - SecondFeatures - Ceiling Fan(s), Walk-In Closet(s)
Bedroom 4 
Dimensions - 13x14Level - BasementFeatures - Ceiling Fan(s)
Bedroom 5 
Dimensions - 14x13Level - BasementFeatures - Ceiling Fan(s)
Family Room 
Dimensions - 11x20Level - SecondFeatures - Ceiling Fan(s), Walk-In Closet(s)
Kitchen 
Dimensions - 19x9Level - MainFeatures - Pantry
Living Room 
Dimensions - 19Area - 17Features - Ceiling Fan(s)
Media Room 
Dimensions - 15x11Level - Basement
Primary Bathroom 
Dimensions - 10x11Level - MainFeatures - Double Vanity, Walk-In Closet(s)
Primary Bedroom 
Dimensions - 15x20Level - MainFeatures - Ceiling Fan(s)
Recreation Room 
Dimensions - 22Level - BasementArea - 17
Utility Room 
Dimensions - 11x6Level - Basement
Save
Ask
Tour
Hide
Share
Exterior Features
Construction Details 
StuccoFrame
Exterior 
BalconyFire Pit
Fencing 
OtherPartial
Other Structures 
Barn(s)Garage(s)OutbuildingStable(s)
Patio And Porch 
DeckScreened
Roof 
Composition
Windows/Doors 
Wood Frames
Community Features
MLS Area 
450 - Douglas County, KS
School District 
Baldwin
Financing Terms Available 
CashConventionalFHAVA Loan
Roads 
Gravel
Horse Allowed 
Yes
Schools
School District
Baldwin
Elementary School
Baldwin
Middle School
Baldwin
High School
Baldwin
Listing courtesy of Coldwell Banker Distinctive Pr [email protected]


The information displayed on this page is confidential, proprietary, and copyrighted information of Heartland Multiple Listing Service, Inc. (“Heartland MLS”). Copyright 2026, Heartland Multiple Listing Service, Inc. Heartland MLS and Coldwell Banker Distinctive Pr do not make any warranty or representation concerning the timeliness or accuracy of the information displayed herein. In consideration of the receipt of the information on this page, the recipient agrees to use the information solely for the private noncommercial purpose of identifying a property in which the recipient has a good faith interest in acquiring.
Terms of Use
Last checked 2026-10-25 04:25 AM CDT

Neighborhood & Commute
Source: Walkscore
Save
Ask
Tour
Hide
Share