
Find a Home
6700 DelMar RoadPrairie Village, KS 66208
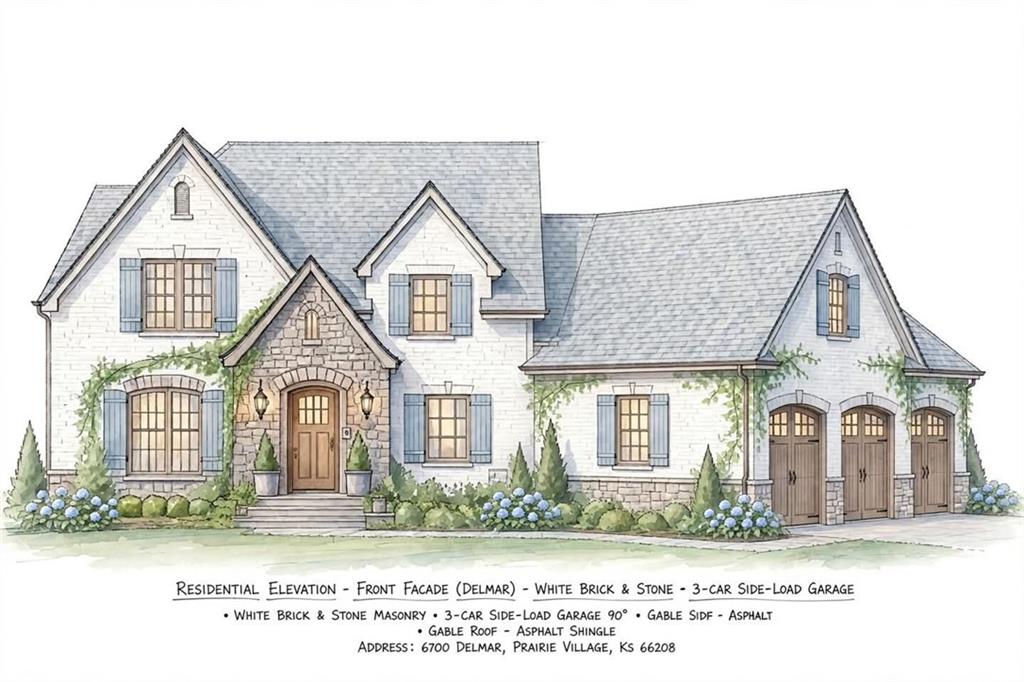

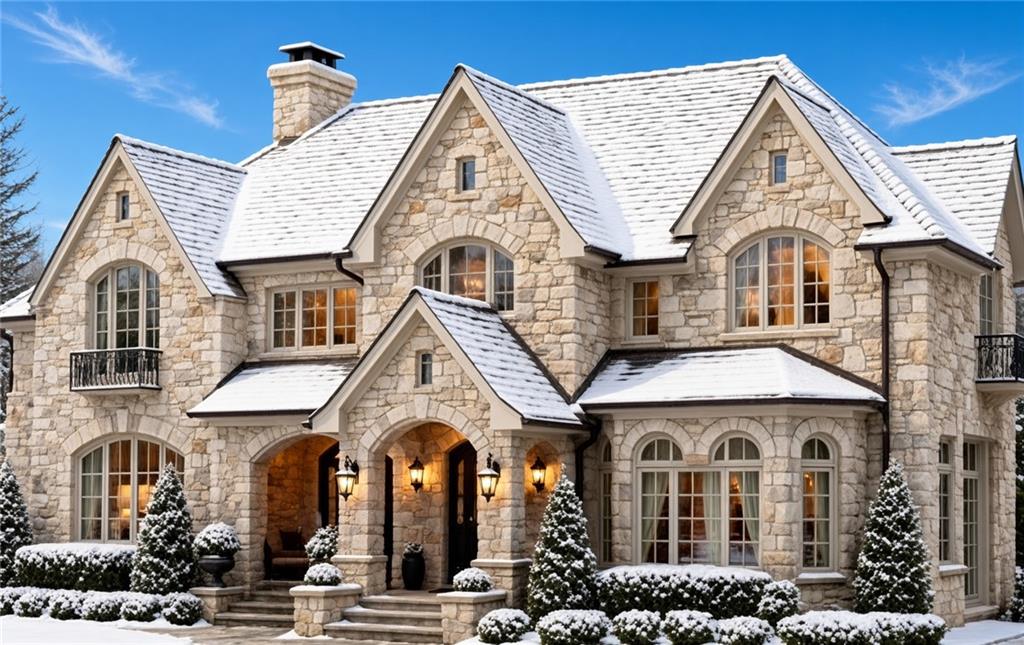
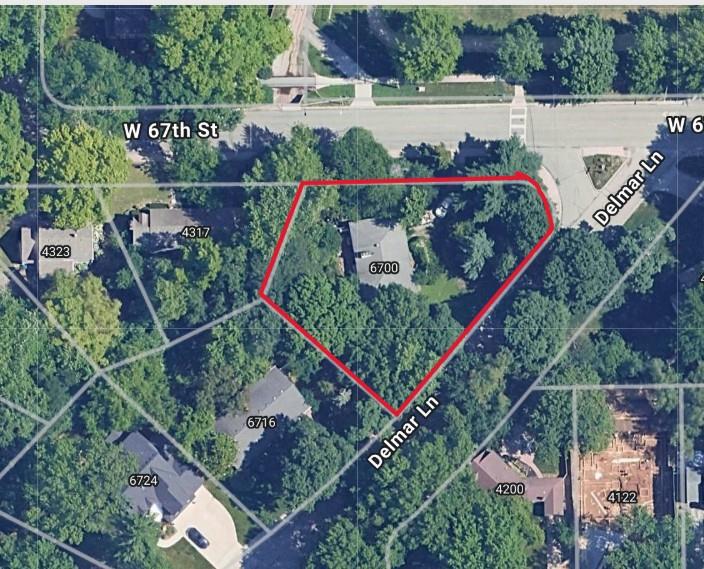
Build-to-suit or buy the cleared and leveled land for $1M. Opportunity to create an extraordinary 5000-7,000 sq. ft. custom build-to-suit residence in one of Kansas City’s most desirable communities on one of the biggest lots in the neighborhood sitting at .34 acres. This expansive lot in Prairie Village offers the space for a sophisticated 5-bedroom, 6-bathroom estate (or more), and 3-car garage. Partner with award-winning Douglas Custom Homes, renowned for exceptional craftsmanship, timeless design, and luxury finishes throughout the Kansas City metro. From elegant living spaces and a gourmet kitchen to serene primary suites and thoughtful outdoor living areas, every detail can be tailored to your vision. Enjoy the best of Prairie Village living—just minutes from The Village’s boutique shopping, dining, and amenities, with easy access to top schools, parks, and the broader Kansas City lifestyle. Tree-lined streets and a strong sense of community make this an ideal setting for a legacy home. Don’t miss the chance to build exactly what you’ve always wanted in one of the area’s most coveted locations. Contact us today to explore this rare custom opportunity with Douglas Custom Homes. Price varies on build.
| 8 hours ago | Listing updated with changes from the MLS® | |
| 24 hours ago | Listing first seen on site |

The information displayed on this page is confidential, proprietary, and copyrighted information of Heartland Multiple Listing Service, Inc. (“Heartland MLS”). Copyright 2026, Heartland Multiple Listing Service, Inc. Heartland MLS and Platinum Realty LLC do not make any warranty or representation concerning the timeliness or accuracy of the information displayed herein. In consideration of the receipt of the information on this page, the recipient agrees to use the information solely for the private noncommercial purpose of identifying a property in which the recipient has a good faith interest in acquiring.
Terms of Use
Last checked 2026-10-14 11:52 AM CDT