Find a Home

Save
Ask
Tour
Hide
Share
$420,000
14 Days On Site

5924 Delmar Street
Fairway, KS 66205

For Sale|Single Family Residence|Active
3
Beds
2
Total Baths
2
Full Baths
1,448
SqFt
$290
/SqFt
1940
Built
Subdivision:
Mission Highlands
County:
Johnson
Upcoming Open Houses
Sat, Nov 7, 1:00 PM - 3:00 PM
5924 Delmar Street5924 Delmar Street5924 Delmar Street5924 Delmar Street
Save
Ask
Tour
Hide
Share

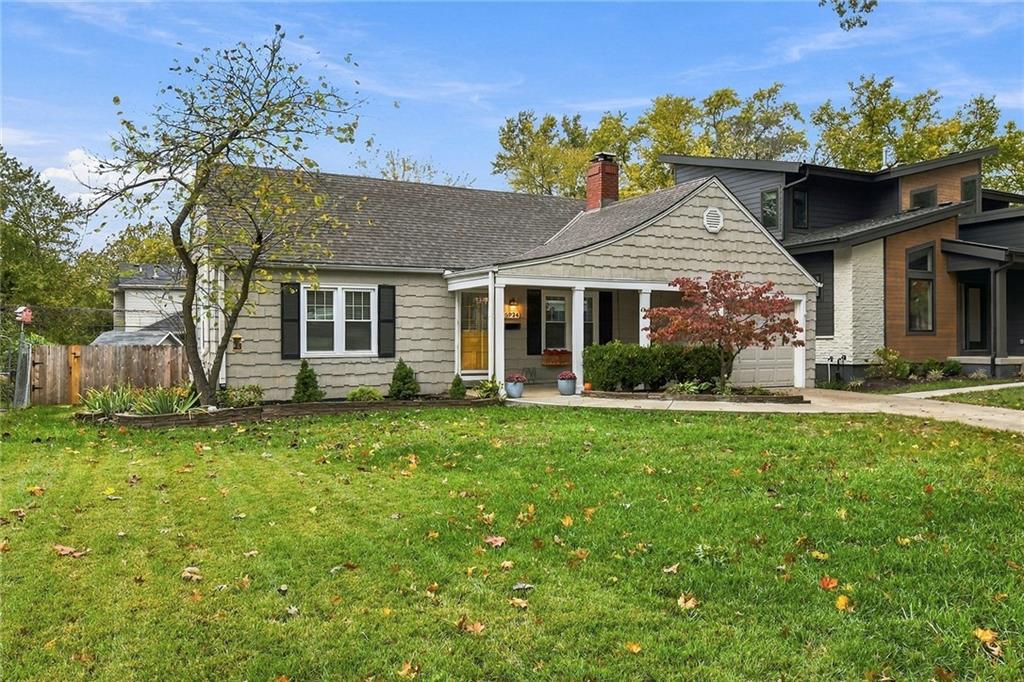
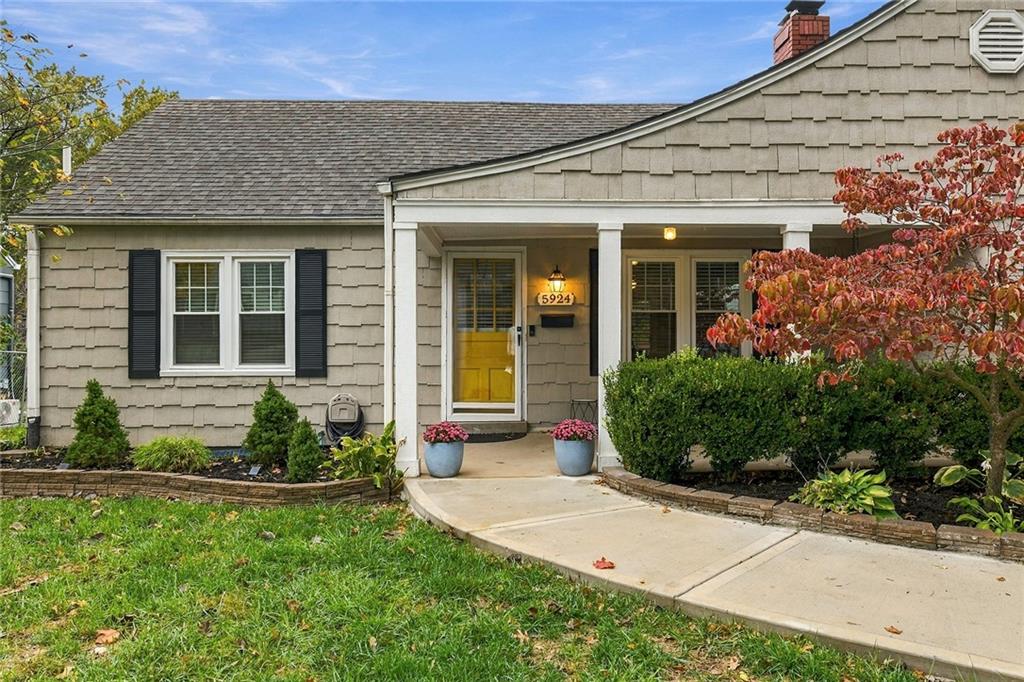
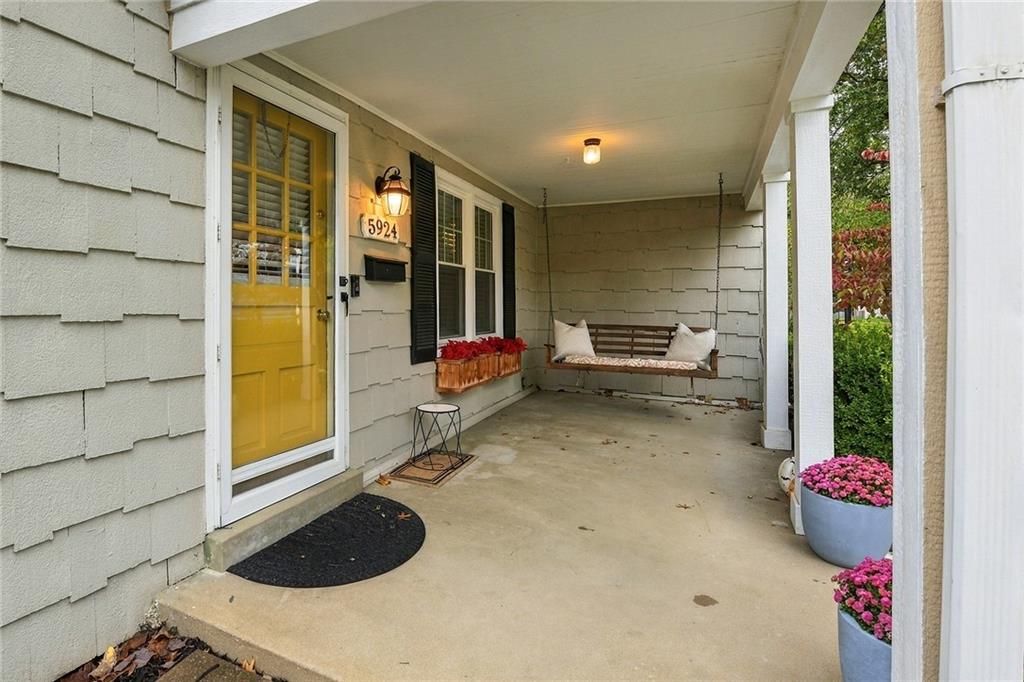
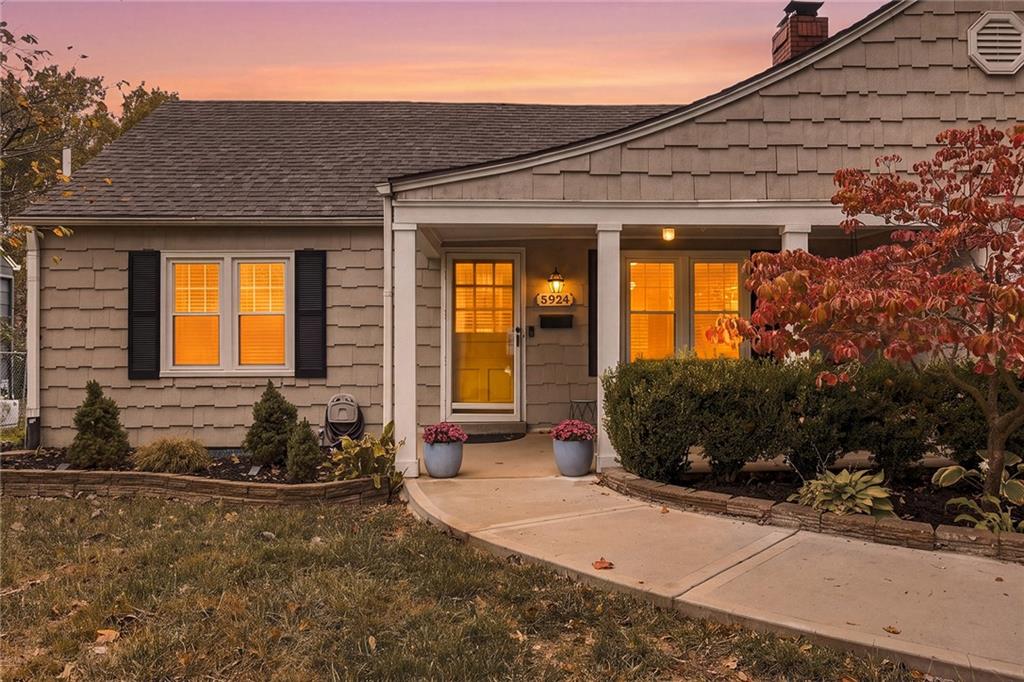
Curb appeal + fantastic location ~ this home checks all the boxes! Come take a look at this adorable Fairway charmer surrounded by million dollar homes! The home begins with a brand new front sidewalk, newly redone landscaping, and a wonderful covered porch complete with a porch swing. Inside you'll find beautiful hardwood flooring, updated bathrooms, new windows almost everywhere, and updated hardware. The main level features a large living room and dining room, two bedrooms, a full bath and the kitchen which walks out to the side yard. The kitchen has newer white cabinets, all new appliances including a gas range, and 2 pantries. Upstairs you'll find a full primary suite complete with a home office or nursery, a walk-in closet, an updated full bath, and a mini split for custom climate control. The electrical and plumbing have been recently updated along with a new smart thermostat, new Anderson sliding door with blinds in the door, and a new sump pump. Sellers have added a french drain and a nice backyard shed, and had the downspouts buried. The dining room leads out to a nice large deck which overlooks a spacious fenced yard. The basement is light and bright and offers plenty of storage space. Highlands Elementary school and Indian Hills Middle School are both just a couple minutes away along with the public pool. Access to fantastic shopping, restaurants, the Plaza and even downtown KC are a breeze with the incredibly easy highway access! Sellers love their home and hate to leave - don't miss your chance to make it yours!

Save
Ask
Tour
Hide
Share
Listing Snapshot
Price 
$420,000
Days On Site 
14 Days
Bedrooms 
3
Inside Area (SqFt) 
1,448 sqft
Total Baths 
2
Full Baths 
2
Partial Baths 
N/A
Lot Size 
0.18 Acres
Year Built 
1940
MLS Number 
2646975
Status 
Active
Property Tax 
$5,510
HOA/Condo/Coop Fees 
N/A
Sq Ft Source 
N/A
Friends & Family
Recent Activity
16 hours agoListing updated with changes from the MLS
16 hours agoStatus changed to Active
2 weeks agoListing first seen on site
General Features
Acres 
0.18
Attached Garage 
Yes
Direction Faces 
East
Garage 
Yes
Garage Spaces 
1
Levels 
One and One Half
Number Of Stories 
1
Parking 
AttachedGarage Door OpenerGarage Faces Front
Property Sub Type 
Single Family Residence
Security 
Security SystemSmoke Detector(s)
Sewer 
Public Sewer
SqFt Above 
1448
Style 
Traditional
Water Source 
Public
Interior Features
Appliances 
DishwasherDisposalDryerExhaust FanMicrowaveRefrigeratorGas RangeWasher
Basement 
Dimensions - 41x20Level - BasementArea - 820Area Units - Square Feet
Cooling 
ElectricCeiling Fan(s)
Fireplace 
Yes
Fireplace Features 
BasementGas StarterLiving Room
Fireplaces 
2
Flooring 
CarpetWood
Heating 
Forced AirExhaust Fan
Interior 
Walk-In Closet(s)Ceiling Fan(s)Pantry
Laundry Features 
In BasementElectric Dryer Hookup
Window Features 
Window CoveringsStorm Window(s)Wood Frames
Bathroom 1 
Dimensions - 8x6Level - FirstArea - 48Area Units - Square Feet
Bathroom 2 
Dimensions - 5x8Level - SecondArea - 40Area Units - Square Feet
Bedroom 2 
Dimensions - 14x11Level - FirstArea - 154Area Units - Square FeetFeatures - Built-in Features, Ceiling Fan(s)
Bedroom 3 
Dimensions - 11x11Level - FirstArea - 121Area Units - Square FeetFeatures - Ceiling Fan(s)
Dining Room 
Dimensions - 12x11Level - FirstArea - 132Area Units - Square Feet
Kitchen 
Dimensions - 12x8Level - FirstArea - 96Area Units - Square FeetFeatures - Pantry
Laundry 
Dimensions - 12x7Level - BasementArea - 84Area Units - Square FeetFeatures - Built-in Features
Living Room 
Dimensions - 17x11Level - FirstArea - 187Area Units - Square Feet
Office 
Dimensions - 12x11Level - SecondArea - 132Area Units - Square Feet
Primary Bedroom 
Dimensions - 25x17Level - SecondArea - 425Area Units - Square FeetFeatures - Walk-In Closet(s)
Save
Ask
Tour
Hide
Share
Exterior Features
Construction Details 
StoneShingle SidingFrame
Lot Features 
City LotLevelMany Trees
Other Structures 
Shed(s)
Patio And Porch 
DeckPatioPorch
Roof 
Composition
Windows/Doors 
Window CoveringsStorm Window(s)Wood Frames
Community Features
MLS Area 
310 - N=Wy Co Ln;S=75th;E=State Ln;W=Switzer
School District 
Shawnee Mission
Schools
School District
Shawnee Mission
Elementary School
Highlands
Middle School
Indian Hills
High School
SM East
Listing courtesy of Keller Williams Realty Partners Inc. [email protected]


The information displayed on this page is confidential, proprietary, and copyrighted information of Heartland Multiple Listing Service, Inc. (“Heartland MLS”). Copyright 2026, Heartland Multiple Listing Service, Inc. Heartland MLS and Keller Williams Realty Partners Inc. do not make any warranty or representation concerning the timeliness or accuracy of the information displayed herein. In consideration of the receipt of the information on this page, the recipient agrees to use the information solely for the private noncommercial purpose of identifying a property in which the recipient has a good faith interest in acquiring.
Terms of Use
Last checked 2026-11-06 05:15 PM CST

Neighborhood & Commute
Source: Walkscore
Save
Ask
Tour
Hide
Share