
Find a Home
Save
Ask
Tour
Hide
$155,000
New Listing
706 W Osage StreetPlattsburg, MO 64477
Single Family Residence|Coming Soon
3
Beds
2
Total Baths
2
Full Baths
1,752
SqFt
$88
/SqFt
1890
Built
Subdivision:
Other
County:
Clinton
Save
Ask
Tour
Hide
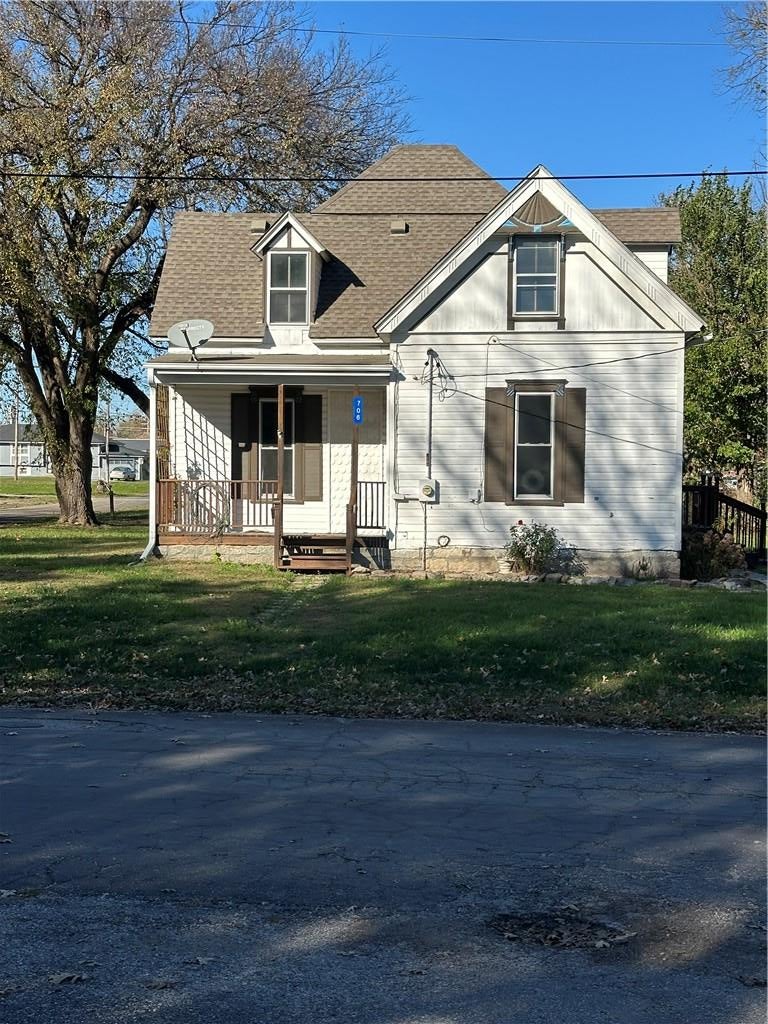
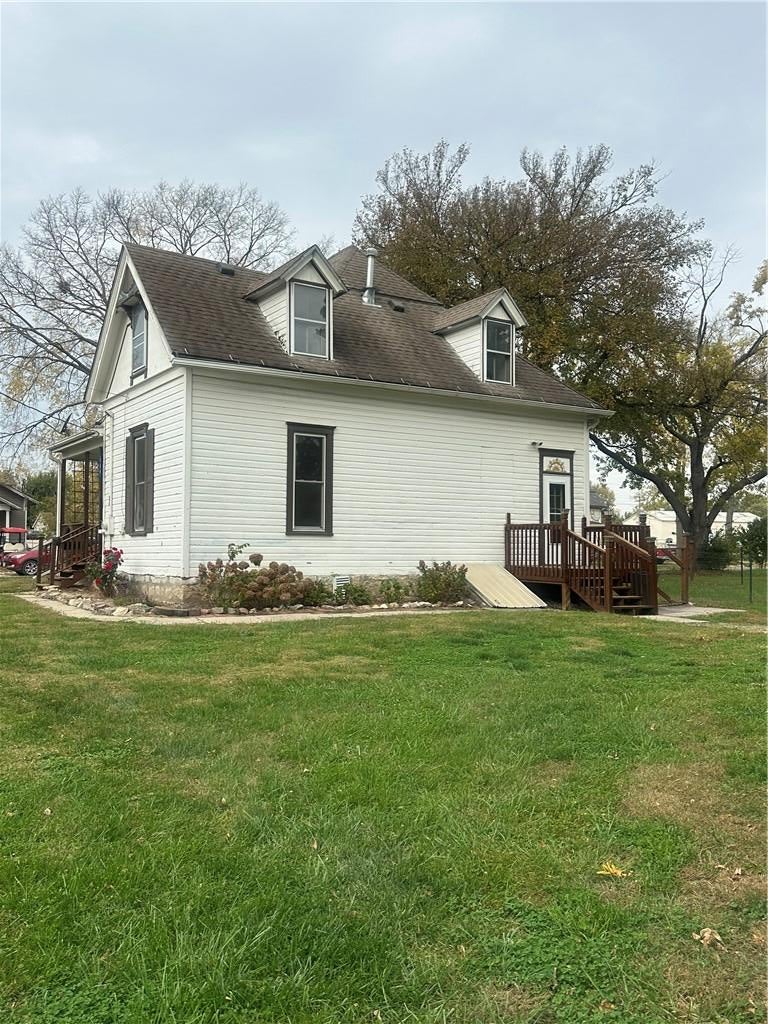
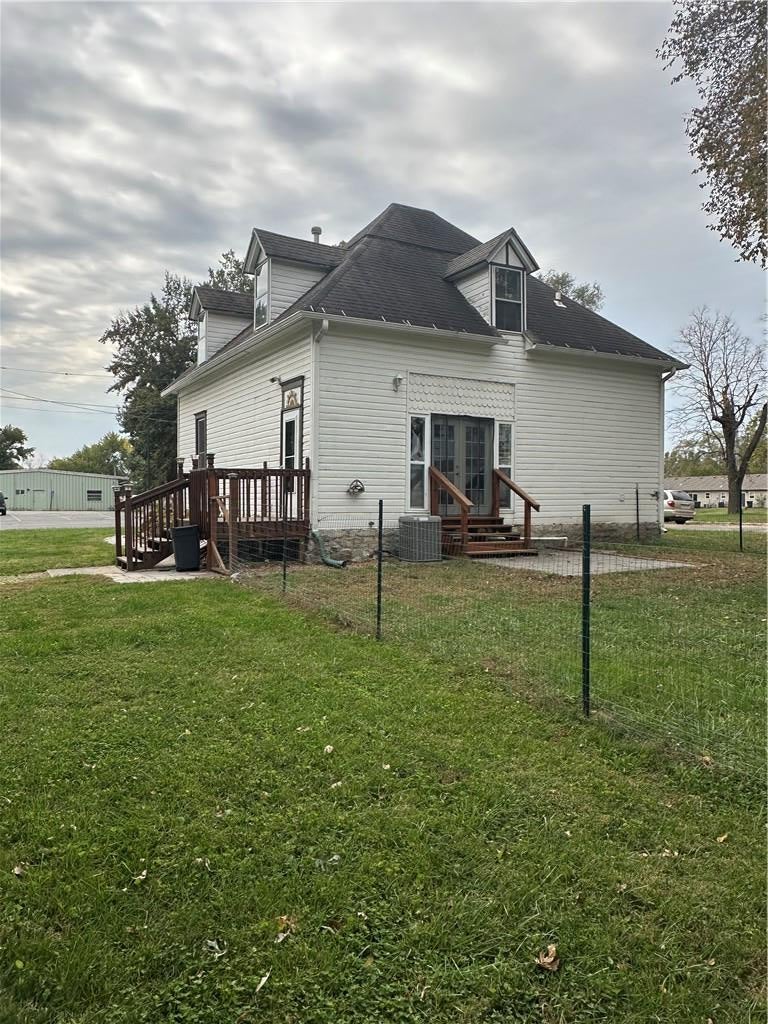
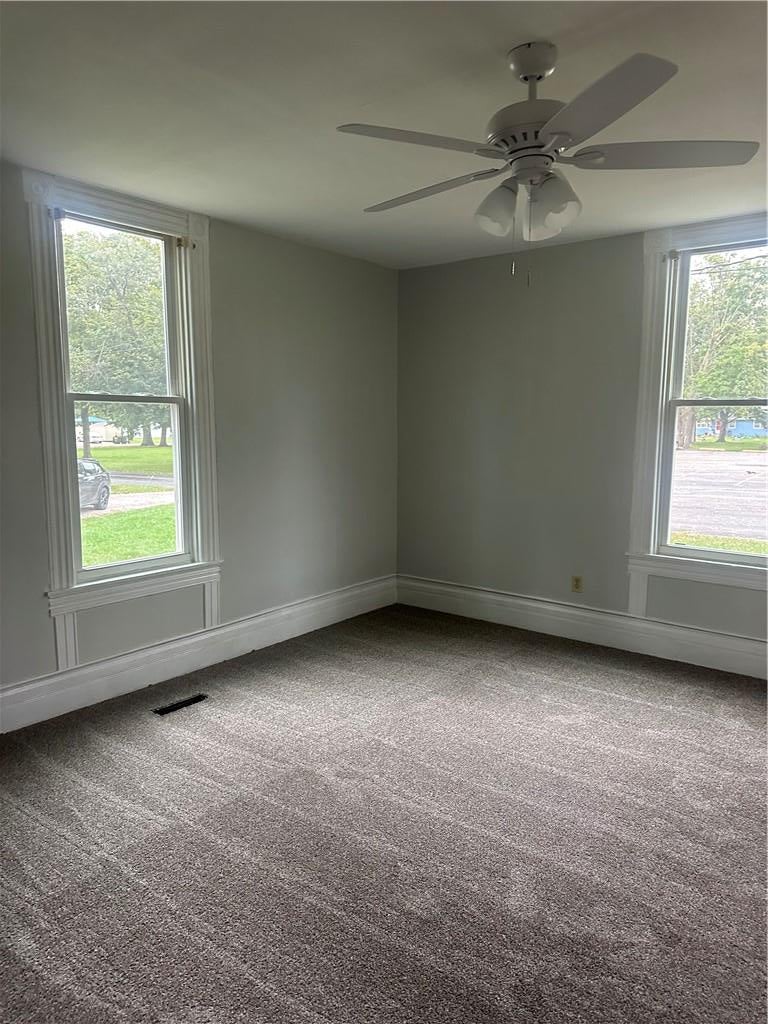
Quaint older Victorian ready for final touches by new owner. Easy to live on main level. High ceilings lend a spacious feel. Bedroom and bathroom on main level. Upstairs has open room, two bedrooms and a bathroom. Interior has new carpet and fresh paint. Home sits on a nice size corner lot. Small area in backyard is fenced for a pet. Detached garage and two storage sheds for all the extras. Property has been a rental. Lots of repairs and remodeling completed. Property selling in "as is" condition.
Save
Ask
Tour
Hide
Listing Snapshot
Price
$155,000
Days On Site
0 Days
Bedrooms
3
Inside Area (SqFt)
1,752 sqft
Total Baths
2
Full Baths
2
Partial Baths
N/A
Lot Size
0.41 Acres
Year Built
1890
MLS Number
2647525
Status
Coming Soon
Property Tax
$525
HOA/Condo/Coop Fees
N/A
Sq Ft Source
N/A
Friends & Family
Recent Activity
| 4 hours ago | Listing updated with changes from the MLS | |
| 17 hours ago | Listing first seen on site |
General Features
Acres
0.41
Direction Faces
South
Garage
Yes
Garage Spaces
1
Levels
One and One Half
Number Of Stories
1
Parking
Detached
Property Sub Type
Single Family Residence
Sewer
Public Sewer
SqFt Above
1752
Style
Victorian
Water Source
Public
Interior Features
Appliances
Electric OvenDishwasherDisposalElectric RangeFree-Standing Electric Oven
Basement
Crawl Space
Cooling
ElectricCeiling Fan(s)
Flooring
CarpetTile
Heating
Forced Air
Interior
Eat-in KitchenCeiling Fan(s)
Laundry Features
In BathroomMain Level
Bathroom 2
Level - Upper
Bedroom 2
Level - Upper
Bedroom 3
Level - Upper
Kitchen
Level - Main
Living Room
Level - MainFeatures - Ceiling Fan(s)
Primary Bathroom
Level - Main
Primary Bedroom
Level - MainFeatures - Ceiling Fan(s)
Save
Ask
Tour
Hide
Exterior Features
Construction Details
FrameWood Siding
Lot Features
City LotCorner Lot
Patio And Porch
Porch
Roof
Composition
Community Features
MLS Area
111 - N=Iowa;S=Clinton Co Ln;E=I-35;W=Clinton Co
School District
Clinton County R-III
Financing Terms Available
CashConventional
Schools
School District
Clinton County R-III
Elementary School
Ellis
Middle School
Plattsburg
High School
Plattsburg
Listing courtesy of Berkshire Hathaway HomeService [email protected]

The information displayed on this page is confidential, proprietary, and copyrighted information of Heartland Multiple Listing Service, Inc. (“Heartland MLS”). Copyright 2026, Heartland Multiple Listing Service, Inc. Heartland MLS and Berkshire Hathaway HomeService do not make any warranty or representation concerning the timeliness or accuracy of the information displayed herein. In consideration of the receipt of the information on this page, the recipient agrees to use the information solely for the private noncommercial purpose of identifying a property in which the recipient has a good faith interest in acquiring.
Terms of Use
Last checked 2026-11-12 07:37 AM CST
The information displayed on this page is confidential, proprietary, and copyrighted information of Heartland Multiple Listing Service, Inc. (“Heartland MLS”). Copyright 2026, Heartland Multiple Listing Service, Inc. Heartland MLS and Berkshire Hathaway HomeService do not make any warranty or representation concerning the timeliness or accuracy of the information displayed herein. In consideration of the receipt of the information on this page, the recipient agrees to use the information solely for the private noncommercial purpose of identifying a property in which the recipient has a good faith interest in acquiring.
Terms of Use
Last checked 2026-11-12 07:37 AM CST
Neighborhood & Commute
Source: Walkscore
Save
Ask
Tour
Hide