
Find a Home
6923 NW 78th StreetKansas City, MO 64152
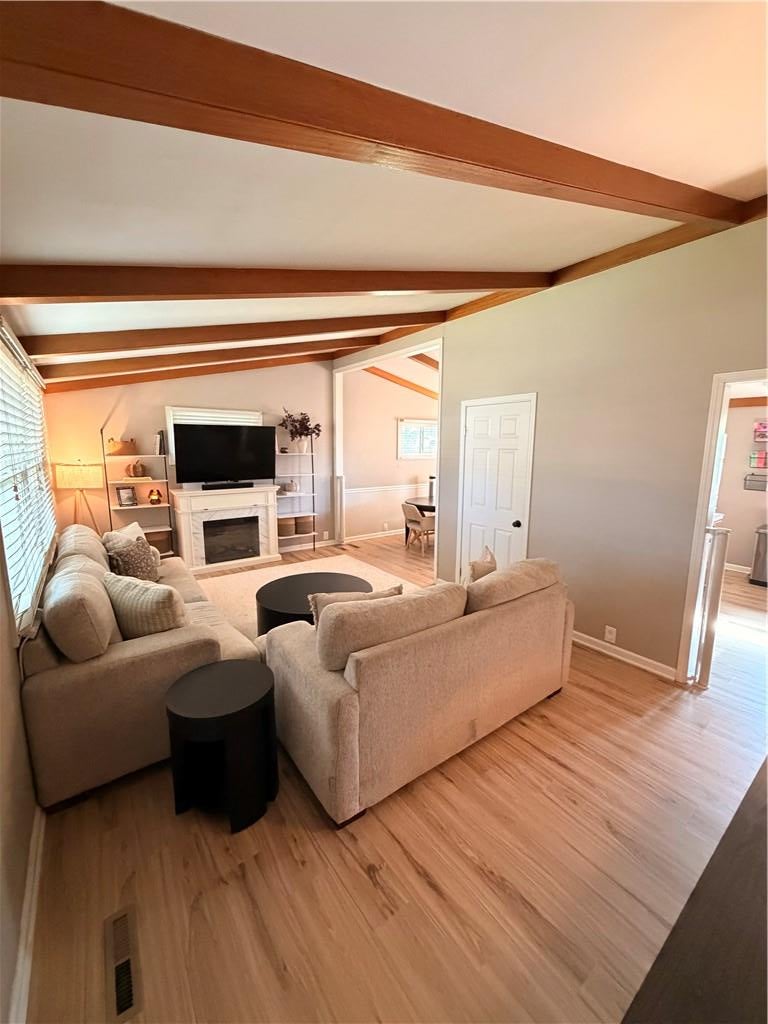
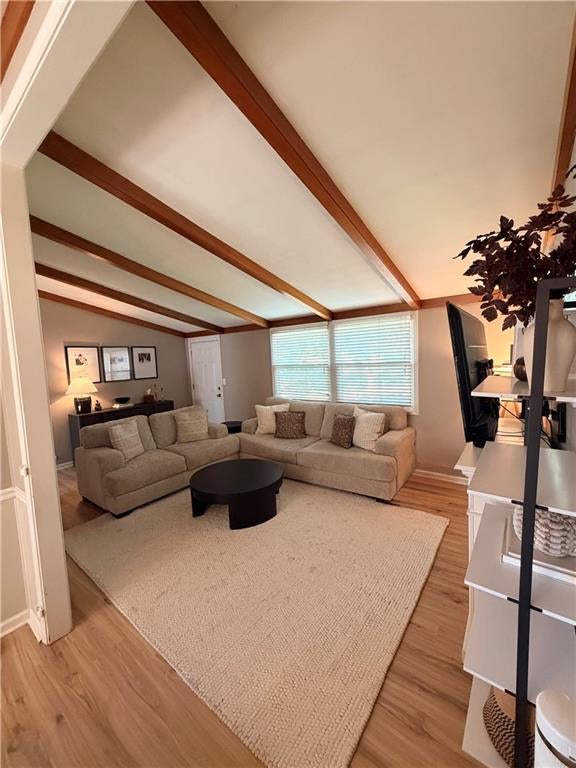
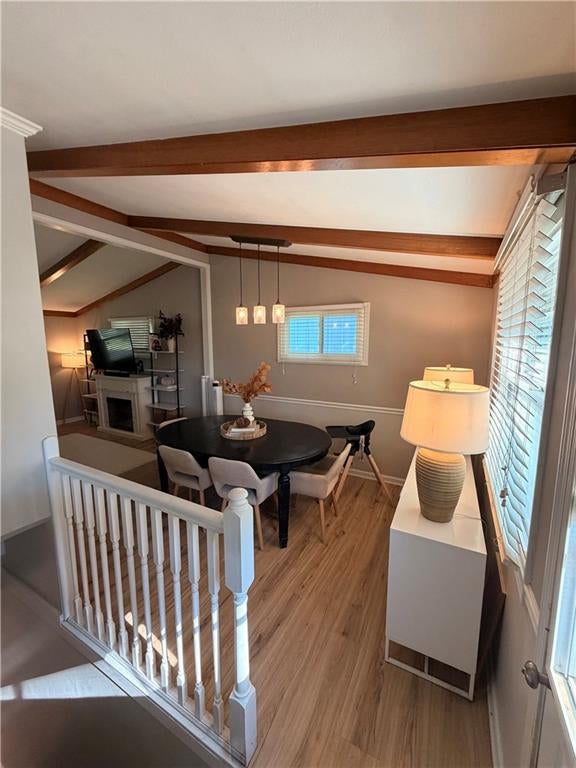
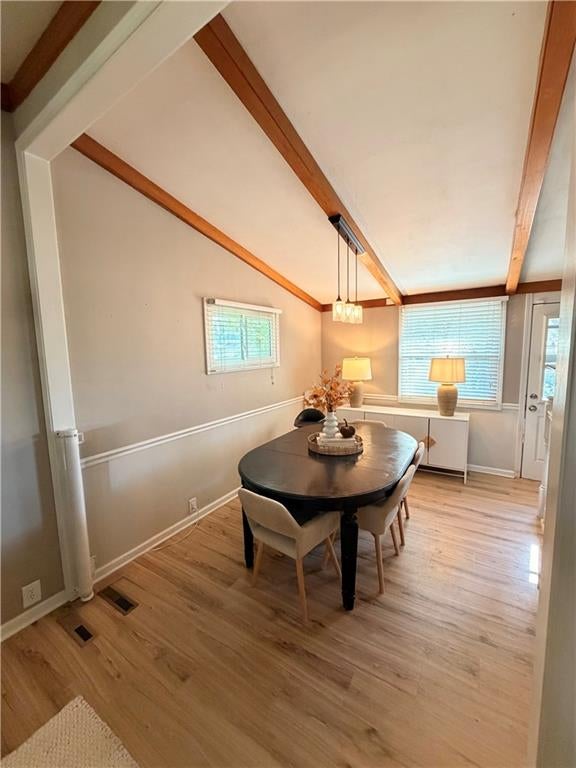
Welcome home to this beautifully updated, move-in ready Raised Ranch in the heart of Platte County! Full of warmth, character, and thoughtful updates, this home offers the perfect blend of charm and everyday functionality. Step inside to discover soaring vaulted ceilings with exposed wood beams and an abundance of natural light. The spacious main level features an inviting living room, dedicated dining area, and a kitchen complete with stainless steel appliances and a gas range. Three generously sized bedrooms, including a primary suite with its own private bathroom, complete the main level. Downstairs, you'll find a second living area perfect for movie nights, a home office, or additional entertaining space, along with a dedicated laundry room and convenient drop zone just off the oversized two-car garage. Step outside to enjoy the expansive, fully fenced backyard and concrete patio, offering plenty of room for entertaining, grilling, or simply relaxing outdoors. Beyond its undeniable charm, this home offers peace of mind with several recent major improvements, including a newer roof, gutters, HVAC split system, and updated flooring in the main living areas. All of this in a fantastic Platte County location within the highly sought-after Park Hill School District. **Fresh updates, timeless character, and room to make it your own — this one is ready to welcome you home!** Professional photos coming soon.
| yesterday | Listing updated with changes from the MLS | |
| yesterday | Listing first seen on site |

The information displayed on this page is confidential, proprietary, and copyrighted information of Heartland Multiple Listing Service, Inc. (“Heartland MLS”). Copyright 2026, Heartland Multiple Listing Service, Inc. Heartland MLS and Aristocrat Realty do not make any warranty or representation concerning the timeliness or accuracy of the information displayed herein. In consideration of the receipt of the information on this page, the recipient agrees to use the information solely for the private noncommercial purpose of identifying a property in which the recipient has a good faith interest in acquiring.
Terms of Use
Last checked 2026-10-25 04:25 AM CDT