
Find a Home
121 W 48TH Street 1803Kansas City, MO 64112
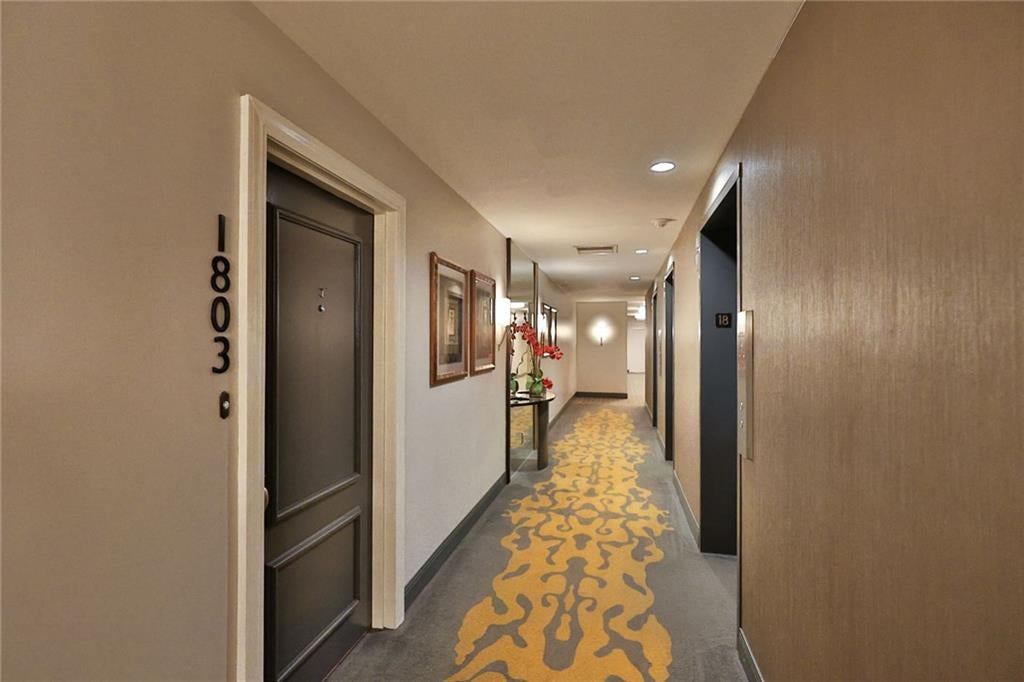
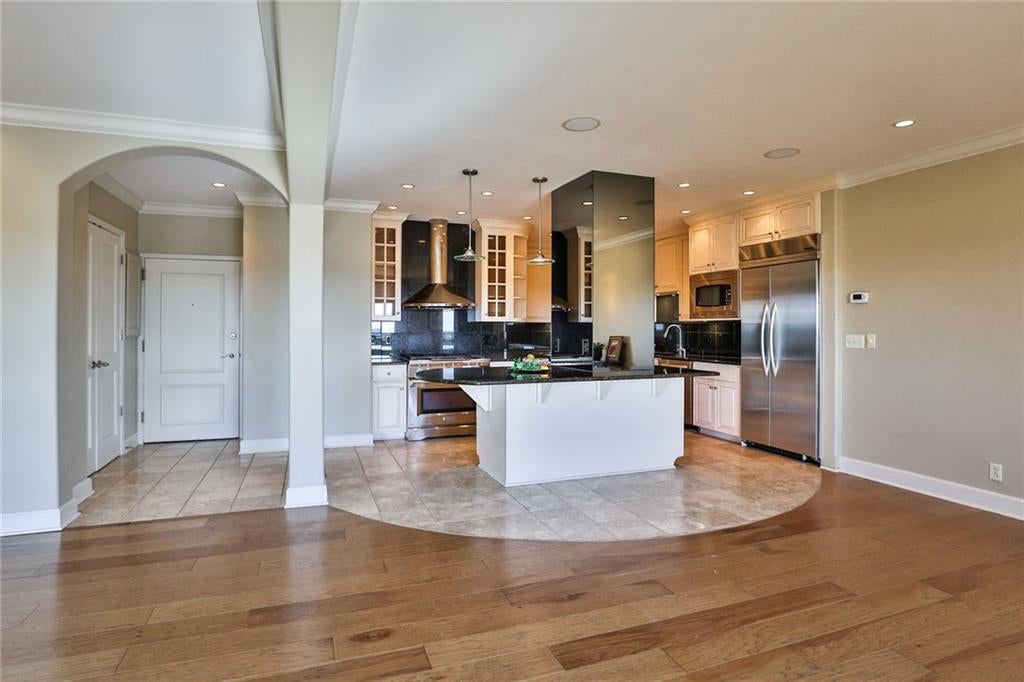
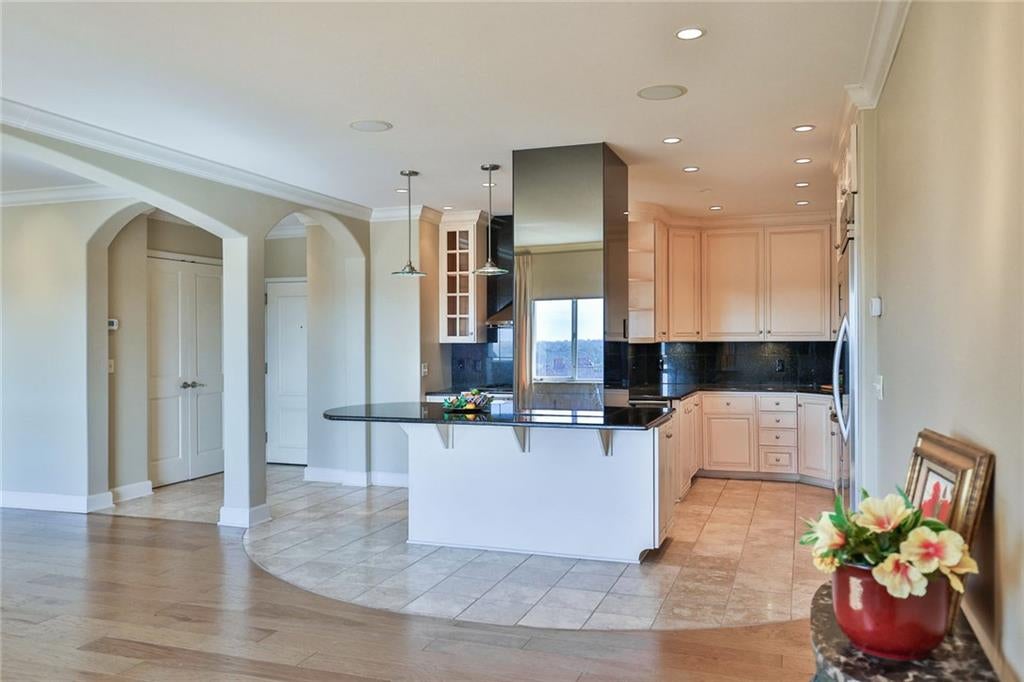
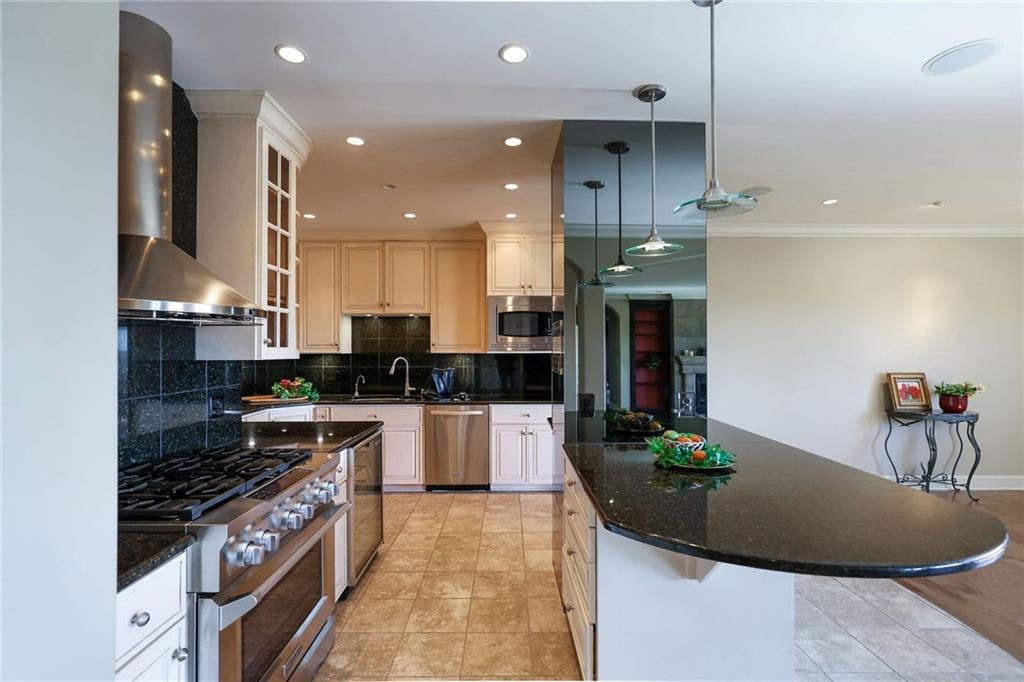
Gorgeous 18th floor 2 bedroom/2bath unit with parking at the Sulgrave with sweeping views south of the Plaza. Beautifully crafted and filled with natural light, enter into a spacious open floor plan with hardwood floors, framed on one side with an incredible kitchen and on the other with a magnificent fireplace and library shelves. The kitchen is a chef’s dream, complete with granite countertops, Kitchen-Aid appliances, wine fridge and custom cabinetry. Columns and archways accent the large open space and have been finished with radial edges that add to the overall smooth setting that this place just exudes. Hallway leads to two large bedrooms, the primary with ensuite bath and a walk-in closet that one dreams of, and another bathroom and the in-unit laundry room. The massive balcony is draped in southern exposure and affords stunning views, made all the more stunning by the day as fall foliage emerges. The unit comes with TWO prime parking spaces right next to the elevator lobby and TWO large storage spaces. The Sulgrave/Regency complex provides a suite of topline services, including pool, gym, media and conferences room, event spaces, game room, a spa and 24 hour doorman service, all right on the Country Club Plaza and mere blocks from Loose Park, the charming line-up of establishments on Main Street, the KC Public Library and the soon-to-be-built new KC Symphony music venue. This is living at its very best!
| 19 hours ago | Listing updated with changes from the MLS | |
| 19 hours ago | Listing first seen on site |

The information displayed on this page is confidential, proprietary, and copyrighted information of Heartland Multiple Listing Service, Inc. (“Heartland MLS”). Copyright 2026, Heartland Multiple Listing Service, Inc. Heartland MLS and ReeceNichols - Country Club Plaza do not make any warranty or representation concerning the timeliness or accuracy of the information displayed herein. In consideration of the receipt of the information on this page, the recipient agrees to use the information solely for the private noncommercial purpose of identifying a property in which the recipient has a good faith interest in acquiring.
Terms of Use
Last checked 2026-10-25 04:25 AM CDT