
Find a Home
3001 Dover StreetSt Joseph, MO 64506
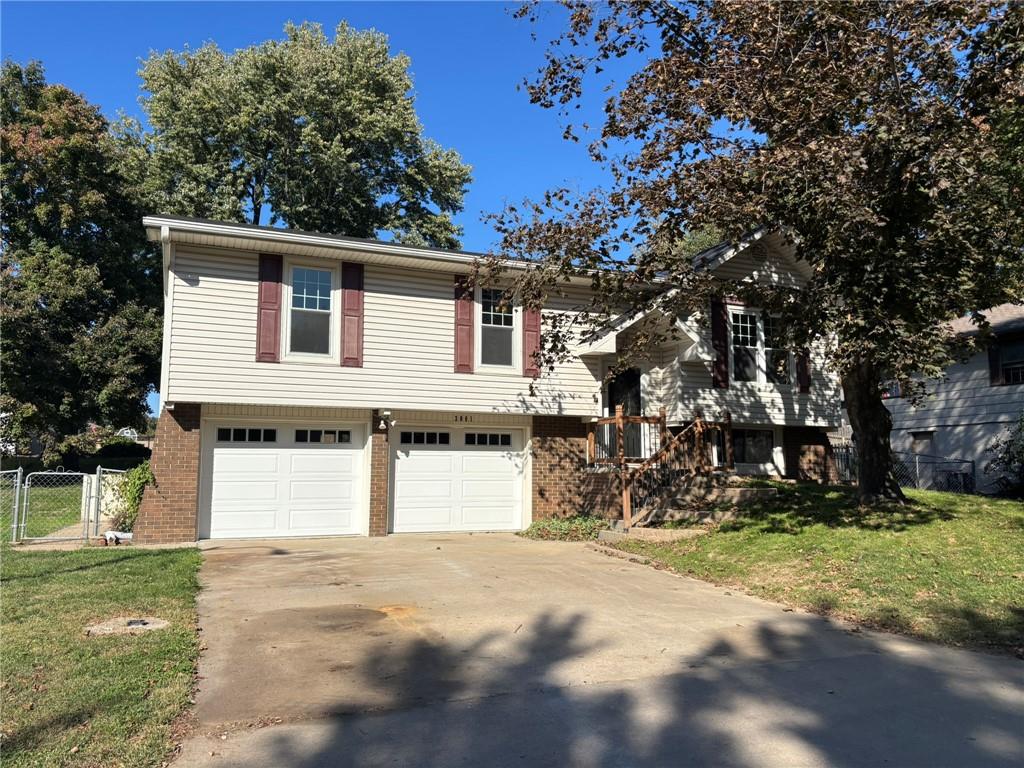
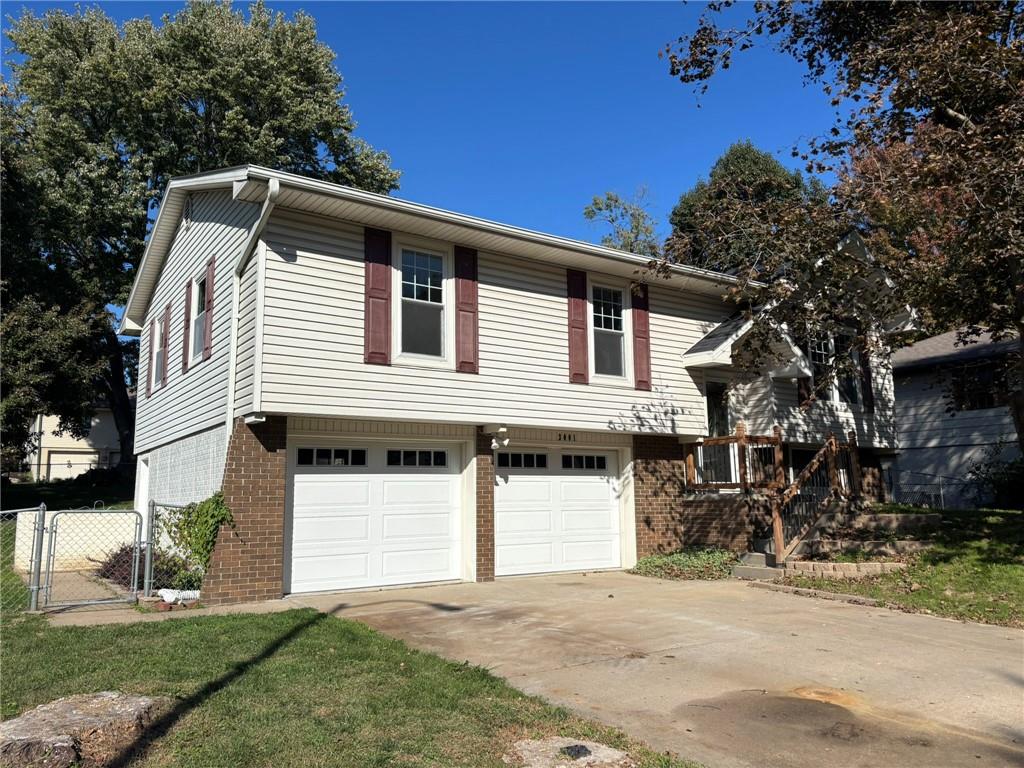
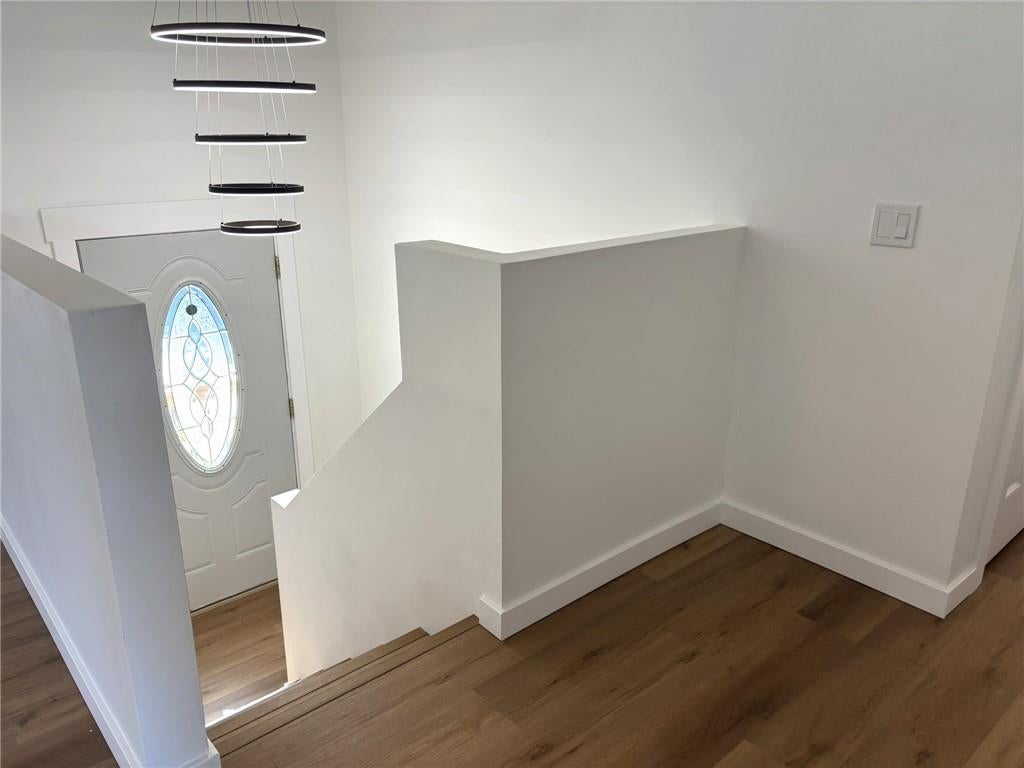
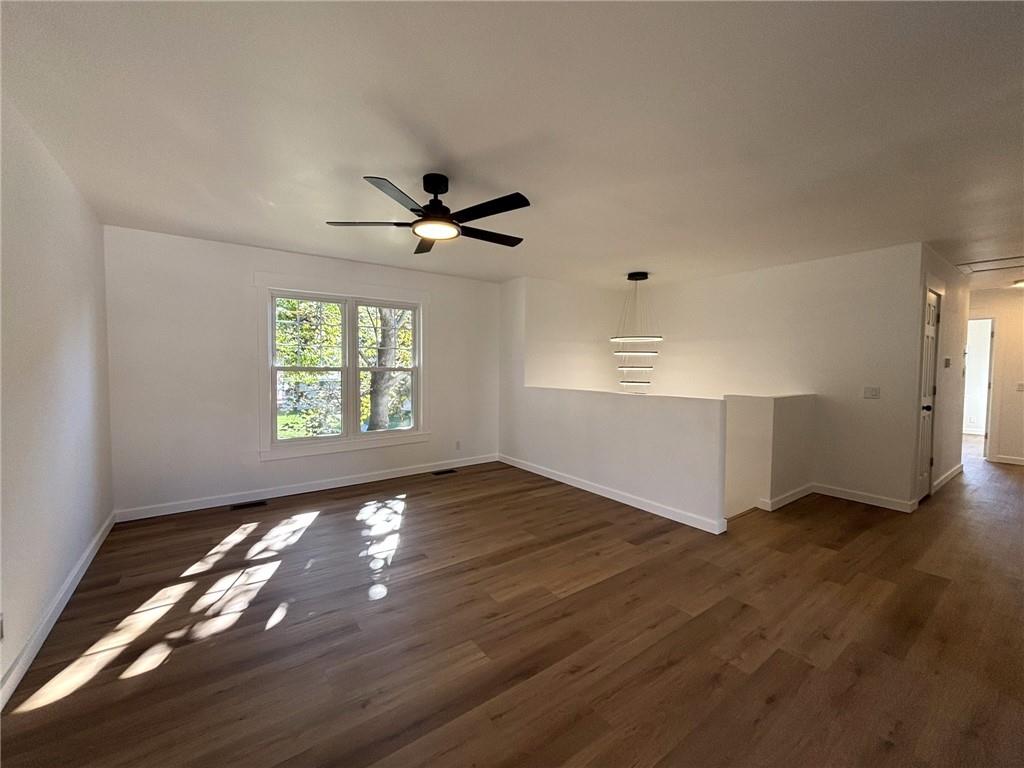
JUST MOVE IN AND ENJOY! So much NEW and UPDATED throughout this move-in-ready home on the northeast edge of St. Joseph! Conveniently located near shopping, dining, and easy highway access, this neat and clean home is ready for you to move right in and enjoy. You’ll love the fresh new look featuring LVP flooring, updated trim, eye-catching lighting fixtures, crisp white six-panel doors, and fresh paint throughout. The maintenance-free vinyl siding, double-hung tilt-in thermopane windows, new roof, and added blown-in insulation are more great features. The open floor plan offers a welcoming living room that flows into the dining area, plus a dine-in kitchen with all appliances included! Both bathrooms have been nicely updated with new vanities, and you’ll appreciate the new tub/shower combination with tiled walls, upgraded tub and shower faucets, and a lighted mirror. The spacious lower-level family room is perfect for relaxing or gathering with family and friends, featuring a beamed ceiling and a beautiful brick fireplace with mantel and hearth. With a newer furnace, central air, and water heater, you can enjoy added peace of mind for years to come. The attached two-car garage features two new overhead doors and a new walk-out door. Step outside to enjoy the deck overlooking the fenced backyard, providing a great space for outdoor enjoyment while keeping children and pets safely contained. A handy 10x12 storage shed is perfect for toys, lawn equipment, and more. With so many updates, all appliances included, and a convenient location, this home makes moving easy so you can start enjoying it right away!
| yesterday | Listing updated with changes from the MLS | |
| yesterday | Listing first seen on site |

The information displayed on this page is confidential, proprietary, and copyrighted information of Heartland Multiple Listing Service, Inc. (“Heartland MLS”). Copyright 2026, Heartland Multiple Listing Service, Inc. Heartland MLS and REECENICHOLS-IDE CAPITAL do not make any warranty or representation concerning the timeliness or accuracy of the information displayed herein. In consideration of the receipt of the information on this page, the recipient agrees to use the information solely for the private noncommercial purpose of identifying a property in which the recipient has a good faith interest in acquiring.
Terms of Use
Last checked 2026-10-25 04:25 AM CDT