Find a Home

Save
Ask
Tour
Hide
Share
$429,900
1 Day On Site

12554 Prestwick Lane
Kansas City, KS 66109

For Sale|Single Family Residence|Active
3
Beds
4
Total Baths
3
Full Baths
1
Partial Bath
2,320
SqFt
$185
/SqFt
2004
Built
Subdivision:
Prestwick
County:
Wyandotte
12554 Prestwick Lane12554 Prestwick Lane12554 Prestwick Lane12554 Prestwick Lane
Save
Ask
Tour
Hide
Share

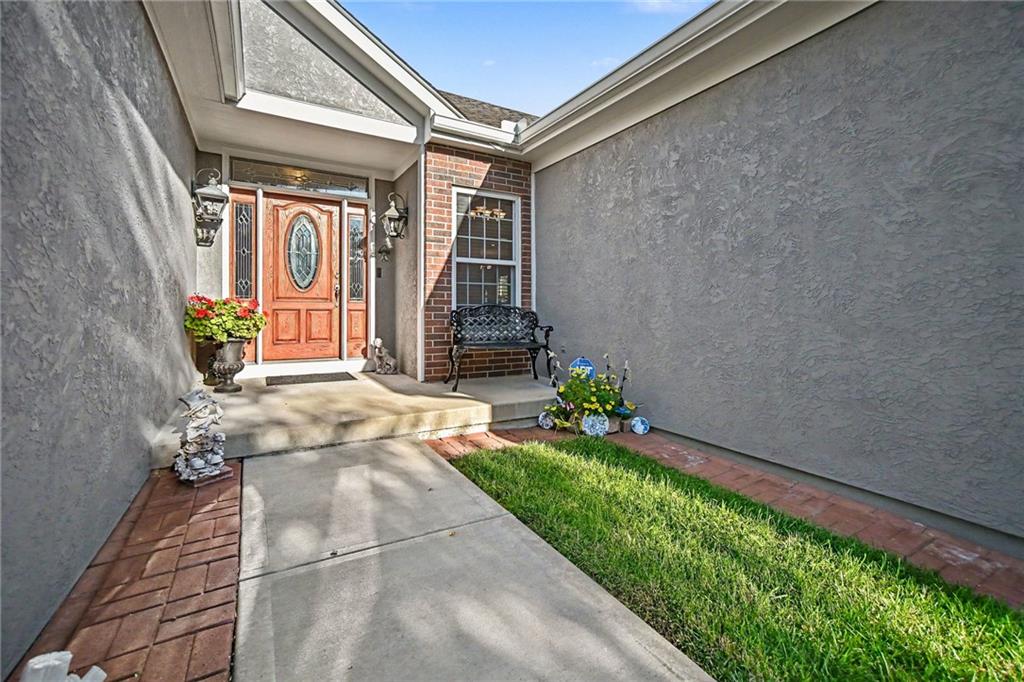
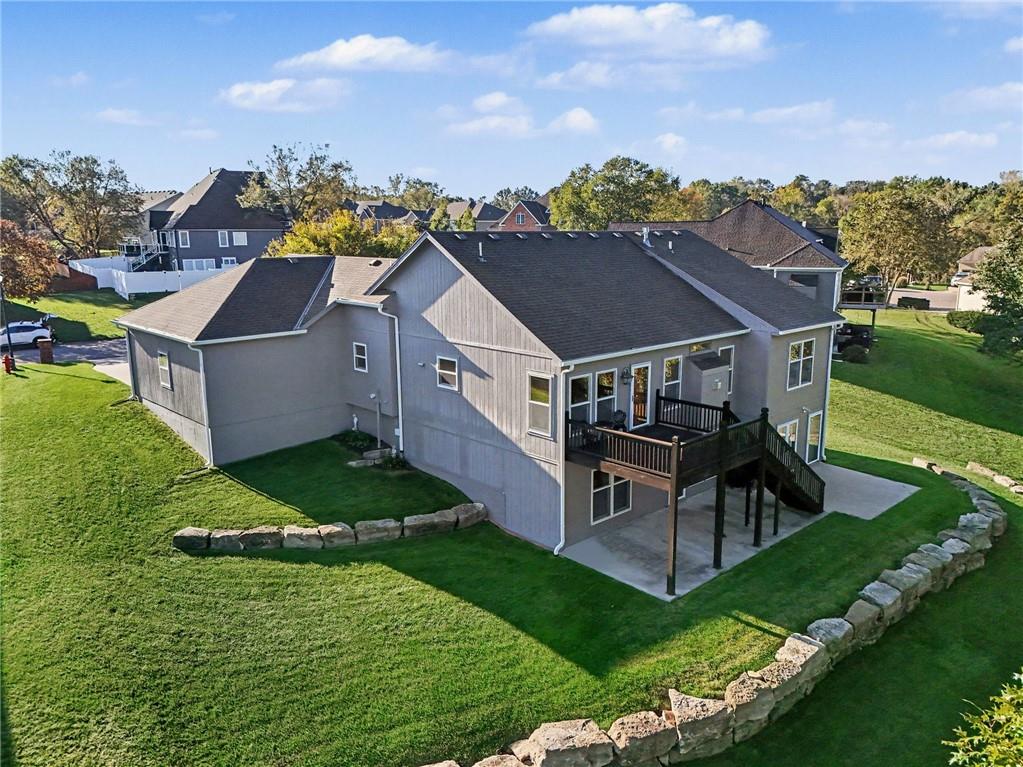
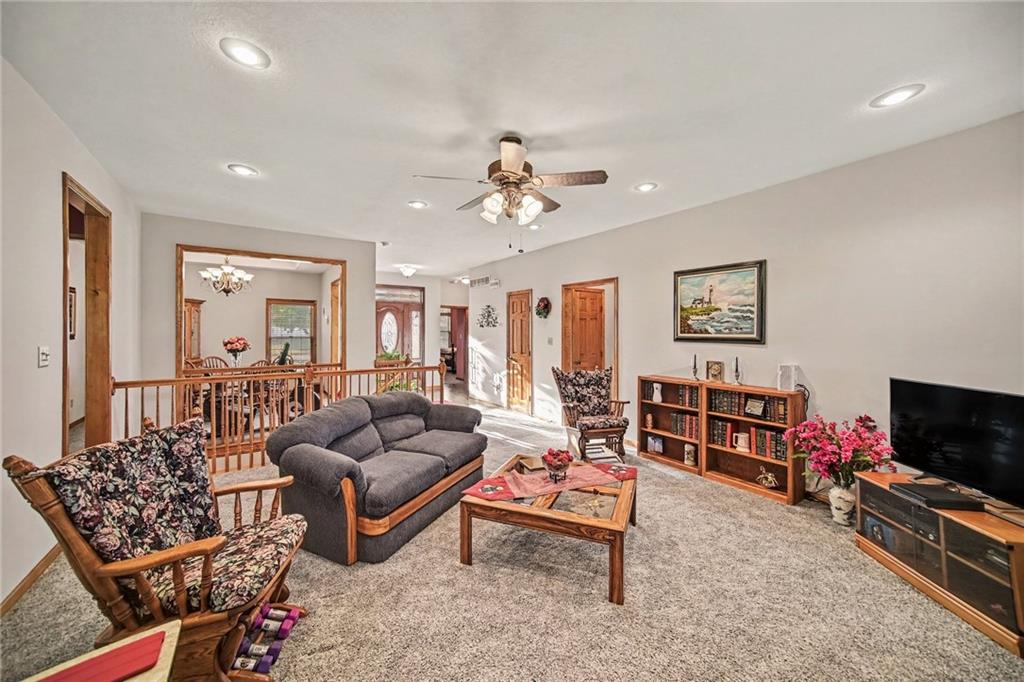
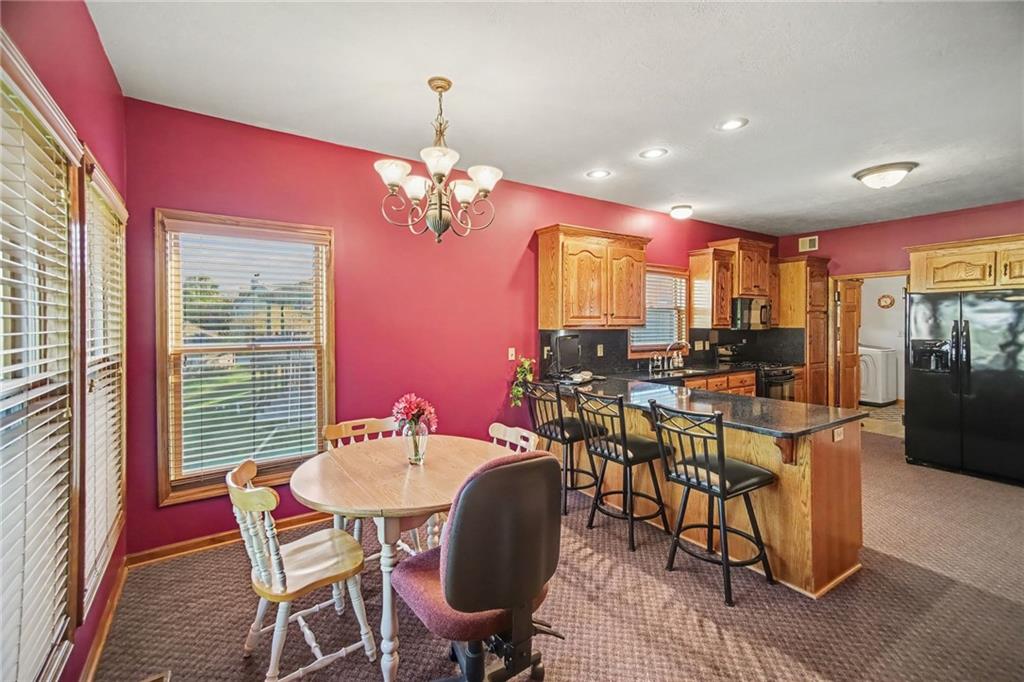
Opportunity awaits in one of Piper’s most desirable neighborhoods! This original-owner reverse 1.5-story home offers great bones, generous room sizes and a walkout lower level overlooking Dubs Dread Golf Course. While the home is ready for some fresh ideas and cosmetic updates, it provides an incredible opportunity to create a space that truly reflects your style. Much of the lower level remains unfinished, offering plenty of room to add additional bedrooms, recreation space, a home office or whatever best fits your needs. Located in the highly regarded Piper School District with convenient access to highways, shopping, dining and entertainment—and just minutes from the planned new Kansas City Chiefs stadium development. Bring your imagination and discover the potential to make this your dream home!

Save
Ask
Tour
Hide
Share
Listing Snapshot
Price 
$429,900
Days On Site 
1 Day
Bedrooms 
3
Inside Area (SqFt) 
2,320 sqft
Total Baths 
4
Full Baths 
3
Partial Baths 
1
Lot Size 
0.45 Acres
Year Built 
2004
MLS Number 
2648457
Status 
Active
Property Tax 
$8,274
HOA/Condo/Coop Fees 
N/A
Sq Ft Source 
N/A
Friends & Family
Recent Activity
20 hours agoListing updated with changes from the MLS
yesterdayListing first seen on site
General Features
Acres 
0.45
Attached Garage 
Yes
Garage 
Yes
Garage Spaces 
3
Levels 
One and One Half
Number Of Stories 
1
Parking 
AttachedGarage Faces Front
Property Sub Type 
Single Family Residence
Sewer 
Public Sewer
SqFt Above 
1840
SqFt Below 
480
Style 
Traditional
Water Source 
Public
Interior Features
Appliances 
DishwasherDryerRefrigeratorGas RangeWasher
Basement 
FullWalk-Out Access
Cooling 
Electric
Fireplace 
Yes
Fireplaces 
2
Flooring 
Carpet
Interior 
Eat-in Kitchen
Save
Ask
Tour
Hide
Share
Exterior Features
Construction Details 
Brick
Patio And Porch 
DeckPatio
Roof 
Composition
Community Features
Accessibility Features 
Accessible BedroomAccessible Common AreaAccessible EntranceAccessible Hallway(s)Accessible Full Bath
MLS Area 
421 - N=Lv Co Ln;S=State;E=I-435;W=Lv Co Ln
School District 
Piper
Financing Terms Available 
CashConventionalFHAVA Loan
Schools
School District
Piper
Elementary School
Piper Creek
Middle School
Piper
High School
Piper
Listing courtesy of ReeceNichols - Country Club Plaza [email protected]


The information displayed on this page is confidential, proprietary, and copyrighted information of Heartland Multiple Listing Service, Inc. (“Heartland MLS”). Copyright 2026, Heartland Multiple Listing Service, Inc. Heartland MLS and ReeceNichols - Country Club Plaza do not make any warranty or representation concerning the timeliness or accuracy of the information displayed herein. In consideration of the receipt of the information on this page, the recipient agrees to use the information solely for the private noncommercial purpose of identifying a property in which the recipient has a good faith interest in acquiring.
Terms of Use
Last checked 2026-10-25 04:25 AM CDT

Neighborhood & Commute
Source: Walkscore
Save
Ask
Tour
Hide
Share