Find a Home

Save
Ask
Tour
Hide
Share
$450,000
1 Day On Site

1809 E 155th Street
Olathe, KS 66062

For Sale|Single Family Residence|Active
3
Beds
3
Total Baths
3
Full Baths
3,053
SqFt
$147
/SqFt
1988
Built
Subdivision:
Scarborough
County:
Johnson
1809 E 155th Street1809 E 155th Street1809 E 155th Street1809 E 155th Street
Save
Ask
Tour
Hide
Share

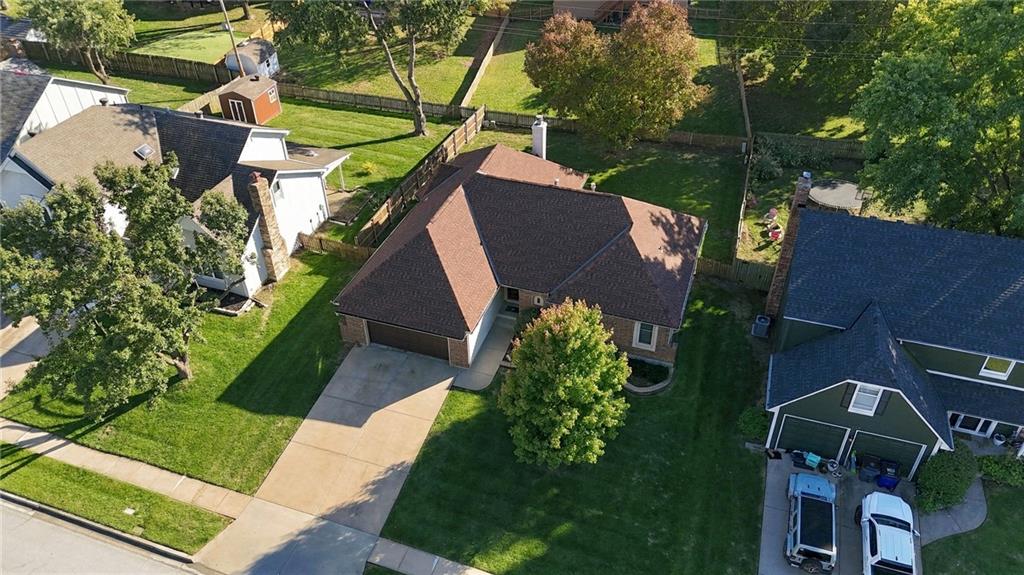
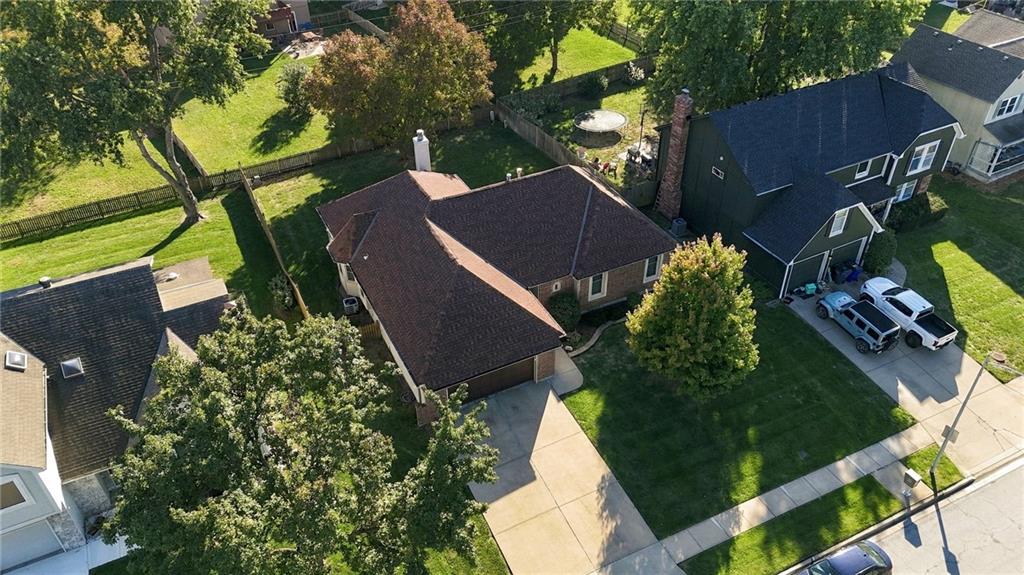
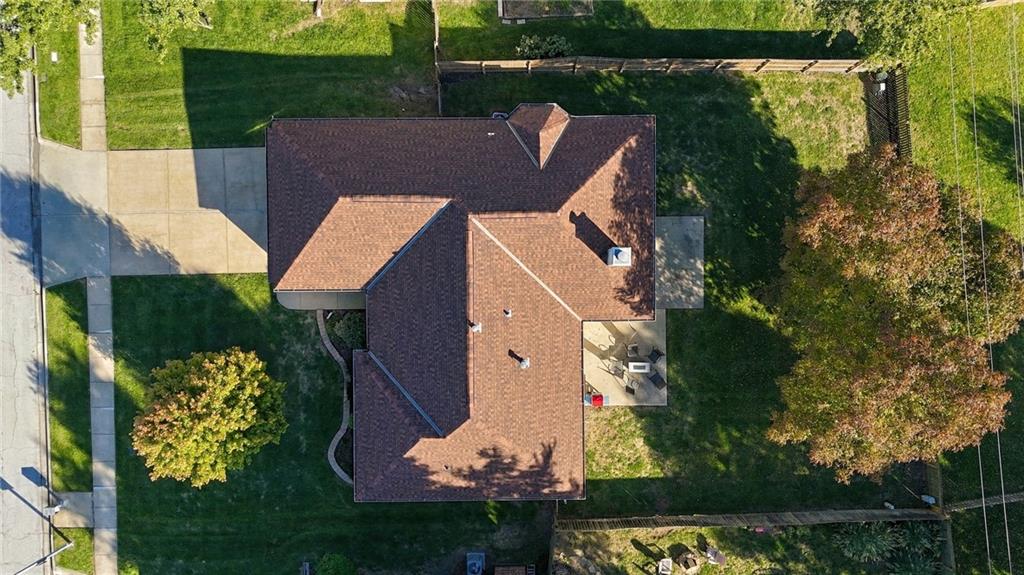
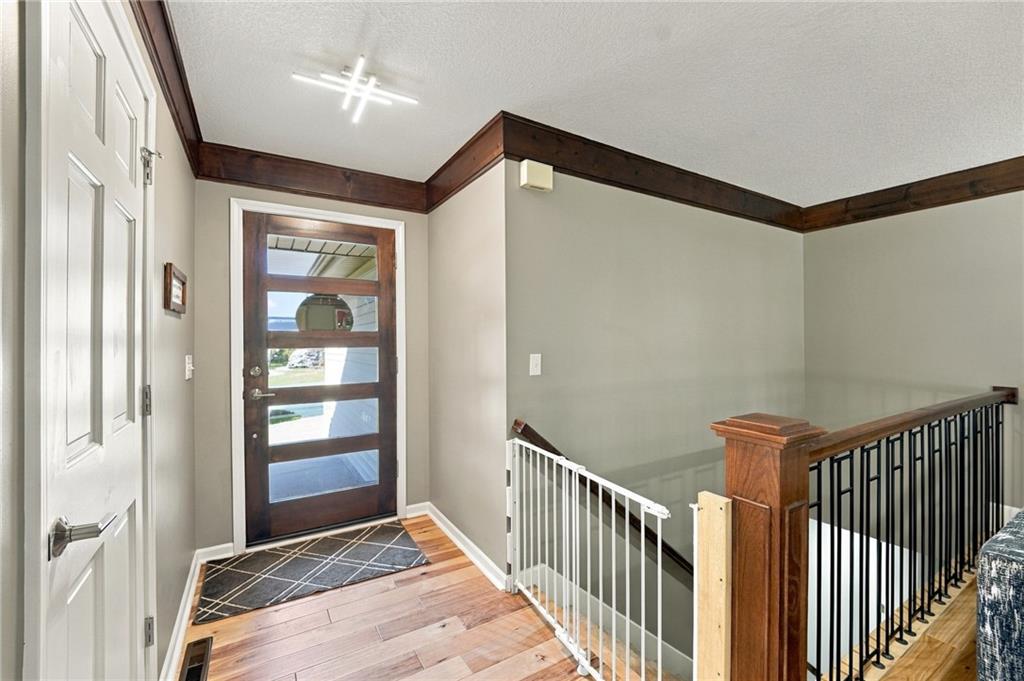
BEAUTIFUL fully remodeled 2-bedroom, 3-bath ranch designed for accessible, single-level living. Remodeled in 2022/2023 with accessibility in mind, this home features a roll-in shower, grab bars, accessible-height counters, entry ramps, and widened doorways throughout, plus wheelchair accommodations from the garage and to the back porch. New hickory hardwoods run throughout, the roof is one year old, and the HVAC is 3 years old. The kitchen includes newer appliances, and the refrigerator STAYS. The flexible main-floor plan currently offers two bedrooms and can easily be converted back to three. Downstairs, an expansive finished basement opens up options and space that could accommodate additional bedrooms, a large rec room, or a big hangout area. Come see it today!

Save
Ask
Tour
Hide
Share
Listing Snapshot
Price 
$450,000
Days On Site 
1 Day
Bedrooms 
3
Inside Area (SqFt) 
3,053 sqft
Total Baths 
3
Full Baths 
3
Partial Baths 
N/A
Lot Size 
0.23 Acres
Year Built 
1988
MLS Number 
2648564
Status 
Active
Property Tax 
$5,591
HOA/Condo/Coop Fees 
N/A
Sq Ft Source 
N/A
Friends & Family
Recent Activity
8 hours agoListing updated with changes from the MLS
yesterdayListing first seen on site
General Features
Acres 
0.23
Attached Garage 
Yes
Direction Faces 
North
Garage 
Yes
Garage Spaces 
2
Levels 
One
Number Of Stories 
1
Parking 
Attached
Property Sub Type 
Single Family Residence
Sewer 
Public Sewer
SqFt Above 
1653
SqFt Below 
1400
Style 
Traditional
Water Source 
Public
Interior Features
Appliances 
Electric OvenDishwasherDisposalRefrigeratorFree-Standing Electric OvenWater Softener
Basement 
FinishedFull
Cooling 
ElectricCeiling Fan(s)
Fireplace 
Yes
Fireplace Features 
Gas StarterGreat RoomWood Burning
Fireplaces 
1
Heating 
Natural Gas
Interior 
Walk-In Closet(s)Ceiling Fan(s)Breakfast Bar
Laundry Features 
Main Level
Window Features 
Insulated Windows
Bathroom 2 
Dimensions - 11x7Level - FirstArea - 77Area Units - Square Feet
Bedroom 2 
Dimensions - 26x12Level - FirstArea - 312Area Units - Square Feet
Bonus Room 
Dimensions - 24x16Level - BasementArea - 384Area Units - Square Feet
Breakfast Room 
Dimensions - 14x8Level - FirstArea - 112Area Units - Square Feet
Dining Room 
Dimensions - 12x11Level - FirstArea - 132Area Units - Square Feet
Kitchen 
Dimensions - 12x12Level - FirstArea - 144Area Units - Square Feet
Living Rm- 2nd 
Dimensions - 25x21Level - BasementArea - 525Area Units - Square Feet
Living Room 
Dimensions - 23x14Level - FirstArea - 322Area Units - Square Feet
Primary Bathroom 
Dimensions - 6x5Level - FirstArea - 30Area Units - Square Feet
Primary Bedroom 
Dimensions - 14x13Level - FirstArea - 182Area Units - Square Feet
Save
Ask
Tour
Hide
Share
Exterior Features
Construction Details 
Vinyl Siding
Fencing 
Wood
Lot Features 
City Lot
Patio And Porch 
Covered
Roof 
Composition
Windows/Doors 
Insulated Windows
Community Features
MLS Area 
335 - N=135th;S=167th;E=Pflumm;W=Moonlight Rd
School District 
Olathe
Financing Terms Available 
CashConventionalFHAVA Loan
Schools
School District
Olathe
Elementary School
Scarborough
Middle School
Indian Trail
High School
Olathe South
Listing courtesy of Keller Williams Realty Partners Inc. [email protected]


The information displayed on this page is confidential, proprietary, and copyrighted information of Heartland Multiple Listing Service, Inc. (“Heartland MLS”). Copyright 2026, Heartland Multiple Listing Service, Inc. Heartland MLS and Keller Williams Realty Partners Inc. do not make any warranty or representation concerning the timeliness or accuracy of the information displayed herein. In consideration of the receipt of the information on this page, the recipient agrees to use the information solely for the private noncommercial purpose of identifying a property in which the recipient has a good faith interest in acquiring.
Terms of Use
Last checked 2026-10-25 04:25 AM CDT

Neighborhood & Commute
Source: Walkscore
Save
Ask
Tour
Hide
Share