
Find a Home
6645 Wyoming StreetKansas City, MO 64113
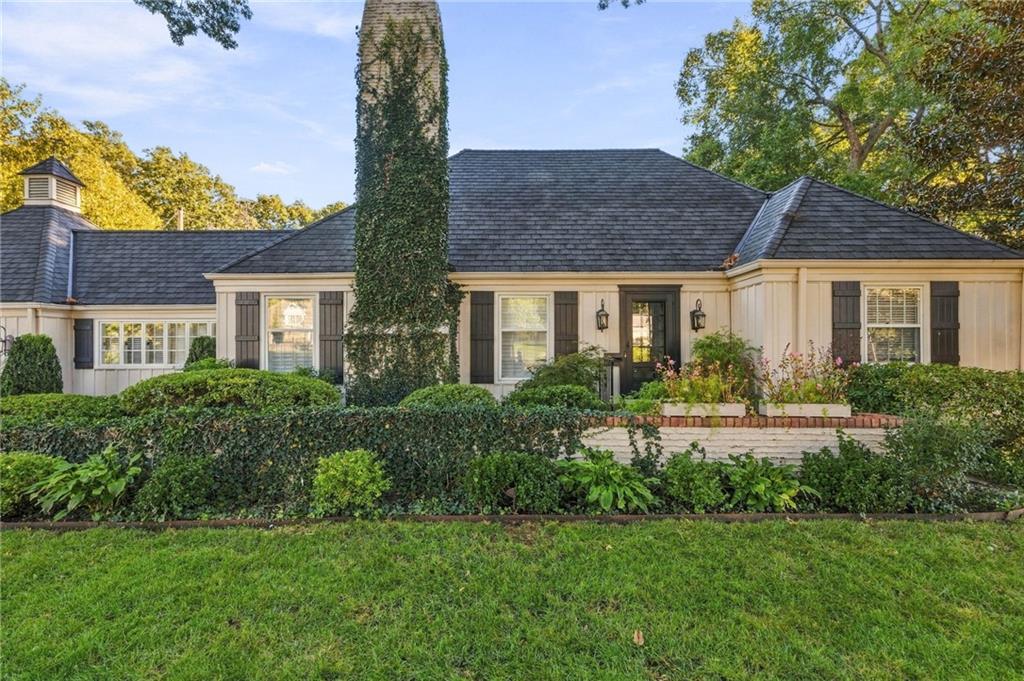
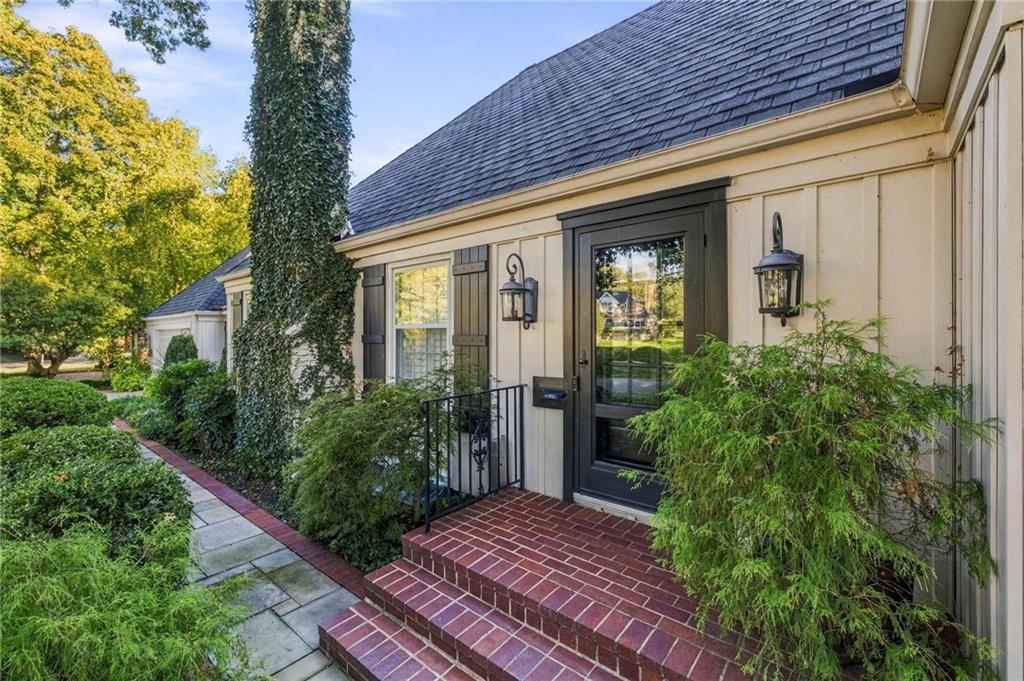
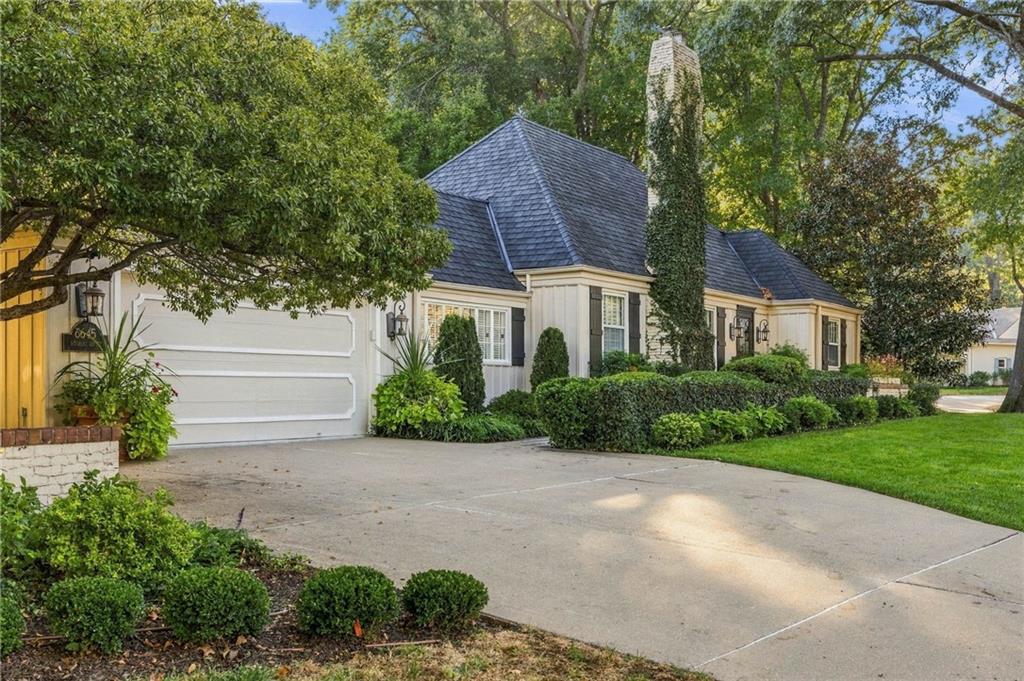
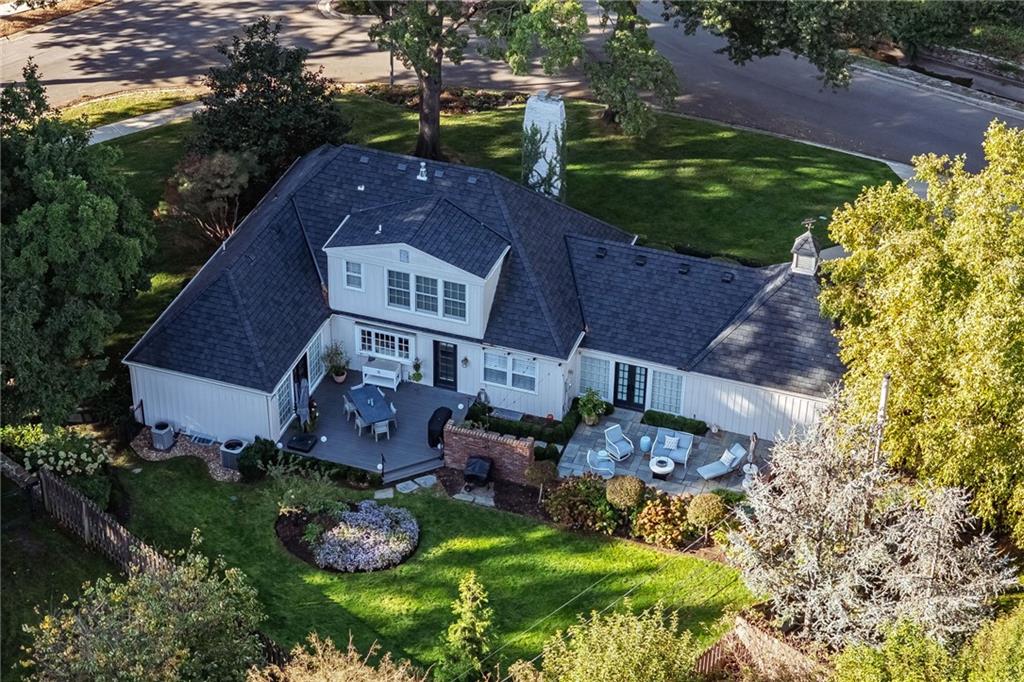
Fall in love with this beautifully updated 1.5-story home in the heart of Kansas City, where classic character meets modern comfort. Ideally located near the Country Club Plaza, Prairie Village shopping, popular restaurants, parks & walking trails, this inviting home offers the perfect blend of style, location & livability. Step inside to beautifully finished hardwood floors, timeless design choices & a renovated kitchen blending classic appeal with modern functionality. The exceptional floor plan offers the versatility today's buyers want, with convenient main-floor living & inviting spaces for gathering, relaxing & entertaining. The main-floor primary suite is a true retreat, featuring a spa-inspired private bath with double vanity, zero-entry shower, two walk-in closets & a convenient laundry closet. A second main-floor bedroom with a full bath, plus a separate guest powder room, creates an ideal layout for visitors & effortless entertaining. Upstairs, the beautifully renovated second-floor retreat features a versatile loft-style living area, private bedroom & full bath. Perfect for a home office, reading nook or guest retreat, this flexible space also offers abundant storage, including a cedar closet. Step outside to an extensively landscaped backyard oasis with a beautiful patio designed for gatherings, peaceful mornings & relaxing evenings. A custom water feature creates the perfect focal point for relaxing nights, conversation & enjoying your own private outdoor retreat. With a low-maintenance exterior, thoughtful renovations, timeless finishes & flexible living spaces, this special home offers the best of Kansas City living. Enjoy convenient access to shopping, dining, parks & trails while coming home to a space that feels warm, welcoming & distinctly your own. Beautifully updated. Exceptionally versatile. Ideally located. This is Kansas City living at its best!
| 18 hours ago | Listing updated with changes from the MLS | |
| 18 hours ago | Listing first seen on site |

The information displayed on this page is confidential, proprietary, and copyrighted information of Heartland Multiple Listing Service, Inc. (“Heartland MLS”). Copyright 2026, Heartland Multiple Listing Service, Inc. Heartland MLS and Compass Realty Group do not make any warranty or representation concerning the timeliness or accuracy of the information displayed herein. In consideration of the receipt of the information on this page, the recipient agrees to use the information solely for the private noncommercial purpose of identifying a property in which the recipient has a good faith interest in acquiring.
Terms of Use
Last checked 2026-10-25 04:25 AM CDT