
Find a Home
Save
Ask
Tour
Hide
$509,000
1 Day On Site
8009 W 144th PlaceOverland Park, KS 66223
For Sale|Single Family Residence|Active
4
Beds
3
Total Baths
2
Full Baths
1
Partial Bath
2,106
SqFt
$242
/SqFt
1997
Built
Subdivision:
Birchwood Place
County:
Johnson
Save
Ask
Tour
Hide
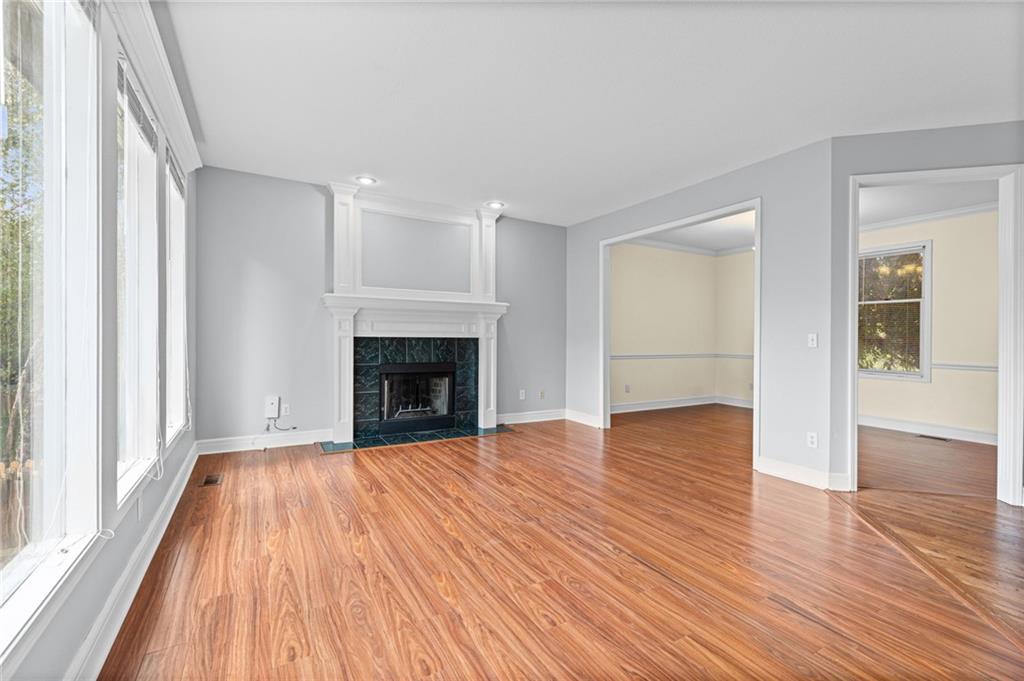
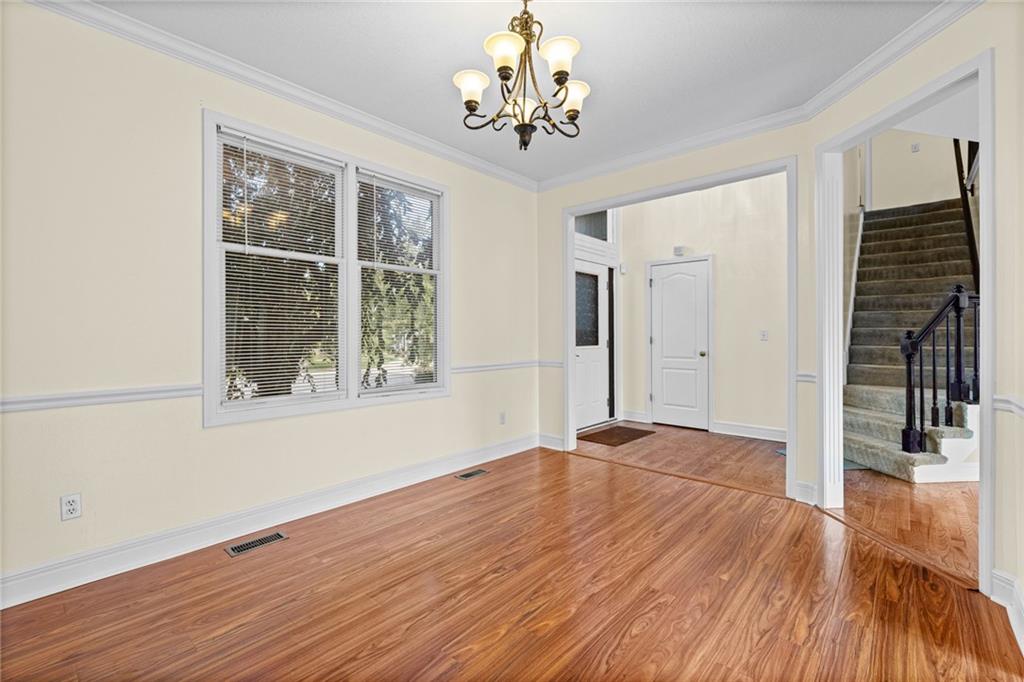
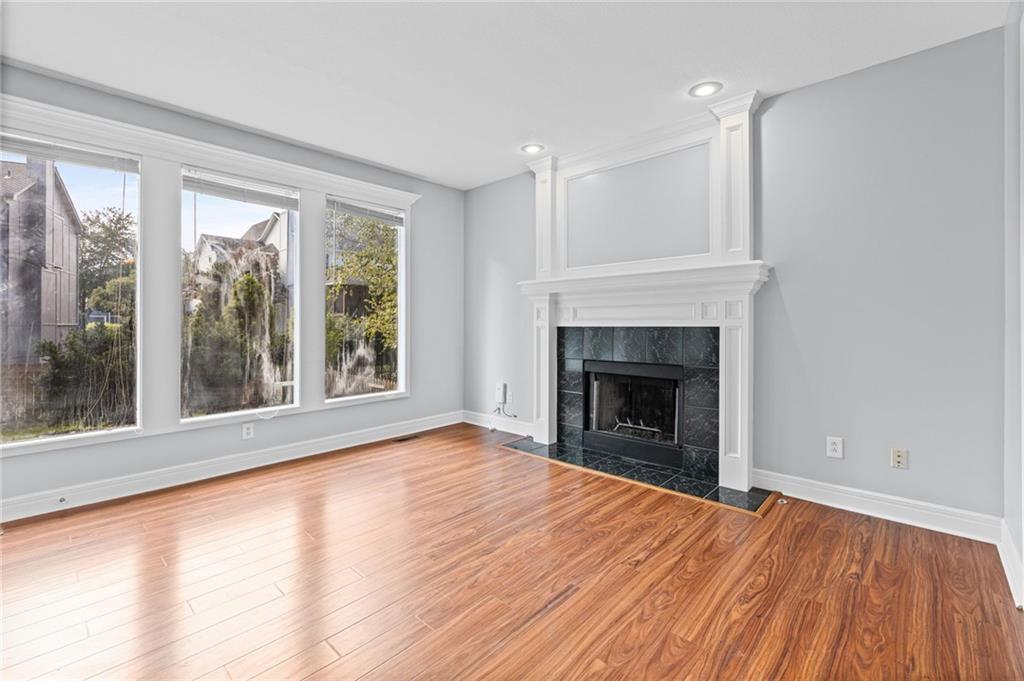
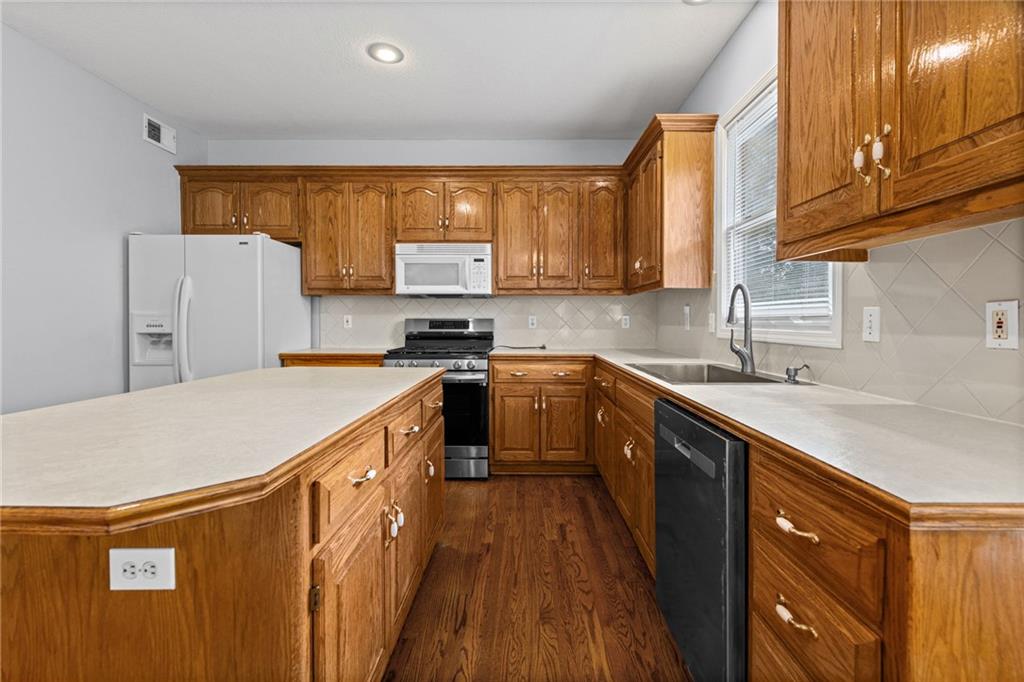
Welcome home to this inviting two story home in the highly sought-after Blue Valley School District situated on a cut-de-sac lot! Comfortable living with 2 car garage, 4 bedrooms and 2.5 baths. Wonderful open kitchen with large island. Step out to the backpack to enjoy the large fenced backyard- perfect for entertaining, outdoor activities, or just relaxing in your own private space. Spacious master bedroom with soaring vaulted ceiling and walk-in closet. Spacious rooms with second level laundry for convenience. Near shopping, dining, and major highway access. This home combines comfort and convenience in a desirable location. Don't miss the opportunity to make this your own!
Save
Ask
Tour
Hide
Listing Snapshot
Price
$509,000
Days On Site
1 Day
Bedrooms
4
Inside Area (SqFt)
2,106 sqft
Total Baths
3
Full Baths
2
Partial Baths
1
Lot Size
0.18 Acres
Year Built
1997
MLS Number
2648605
Status
Active
Property Tax
$4,635
HOA/Condo/Coop Fees
$54.17 monthly
Sq Ft Source
N/A
Friends & Family
Recent Activity
| yesterday | Listing updated with changes from the MLS | |
| yesterday | Listing first seen on site |
General Features
Acres
0.18
Attached Garage
Yes
Garage
Yes
Garage Spaces
2
Levels
Two
Number Of Stories
2
Parking
AttachedGarage Door Opener
Property Sub Type
Single Family Residence
Security
Smoke Detector(s)
Sewer
Public Sewer
SqFt Above
2106
Water Source
Public
Interior Features
Appliances
DishwasherDisposalMicrowaveRefrigeratorGas RangeStainless Steel Appliance(s)
Basement
ConcreteDaylightFull
Cooling
ElectricCeiling Fan(s)
Fireplace
Yes
Fireplace Features
GasGreat Room
Fireplaces
1
Flooring
CarpetLaminateTileWood
Interior
Vaulted Ceiling(s)Walk-In Closet(s)Ceiling Fan(s)Kitchen Island
Laundry Features
Laundry Room
Bathroom 2
Dimensions - 8x7Level - SecondArea - 56Area Units - Square Feet
Bedroom 2
Dimensions - 11x11Level - SecondArea - 121Area Units - Square FeetFeatures - Ceiling Fan(s)
Bedroom 3
Dimensions - 11x12Level - SecondArea - 132Area Units - Square FeetFeatures - Ceiling Fan(s)
Bedroom 4
Dimensions - 14x12Level - SecondArea - 168Area Units - Square FeetFeatures - Ceiling Fan(s)
Breakfast Room
Dimensions - 15x11Level - MainArea - 165Area Units - Square Feet
Dining Room
Dimensions - 11x13Level - MainArea - 143Area Units - Square Feet
Half Bath
Dimensions - 6x4Level - MainArea - 24Area Units - Square Feet
Kitchen
Dimensions - 13x10Level - MainArea - 130Area Units - Square Feet
Living Room
Dimensions - 18x14Level - MainArea - 252Area Units - Square Feet
Primary Bathroom
Dimensions - 11x10Level - SecondArea - 110Area Units - Square FeetFeatures - Double Vanity
Primary Bedroom
Dimensions - 17x14Level - SecondArea - 238Area Units - Square FeetFeatures - Ceiling Fan(s), Walk-In Closet(s)
Save
Ask
Tour
Hide
Exterior Features
Construction Details
Frame
Fencing
Wood
Lot Features
Cul-De-Sac
Patio And Porch
Patio
Roof
Composition
Windows/Doors
Storm Door(s)
Community Features
Association Amenities
Pool
Association Fee
$650.0
Association Fee Frequency
Annually
MLS Area
345 - N=135th;S=Co Ln;E=State Ln;W=Pflumm
School District
Blue Valley
Financing Terms Available
CashConventionalFHAPrivate Financing AvailableUSDA LoanVA Loan
Schools
School District
Blue Valley
Elementary School
Unknown
Middle School
Unknown
High School
Blue Valley West
Listing courtesy of Platinum Realty LLC [email protected]

The information displayed on this page is confidential, proprietary, and copyrighted information of Heartland Multiple Listing Service, Inc. (“Heartland MLS”). Copyright 2026, Heartland Multiple Listing Service, Inc. Heartland MLS and Platinum Realty LLC do not make any warranty or representation concerning the timeliness or accuracy of the information displayed herein. In consideration of the receipt of the information on this page, the recipient agrees to use the information solely for the private noncommercial purpose of identifying a property in which the recipient has a good faith interest in acquiring.
Terms of Use
Last checked 2026-10-25 04:25 AM CDT
Neighborhood & Commute
Source: Walkscore
Save
Ask
Tour
Hide