Find a Home

Save
Ask
Tour
Hide
Share
$365,000
1 Day On Site

27031 E Oak View Drive
Lee's Summit, MO 64086

Single Family Residence|Coming Soon
4
Beds
3
Total Baths
2
Full Baths
1
Partial Bath
1,823
SqFt
$200
/SqFt
2025
Built
Subdivision:
Woodlawn Estates
County:
Jackson
27031 E Oak View Drive27031 E Oak View Drive27031 E Oak View Drive27031 E Oak View Drive
Save
Ask
Tour
Hide
Share

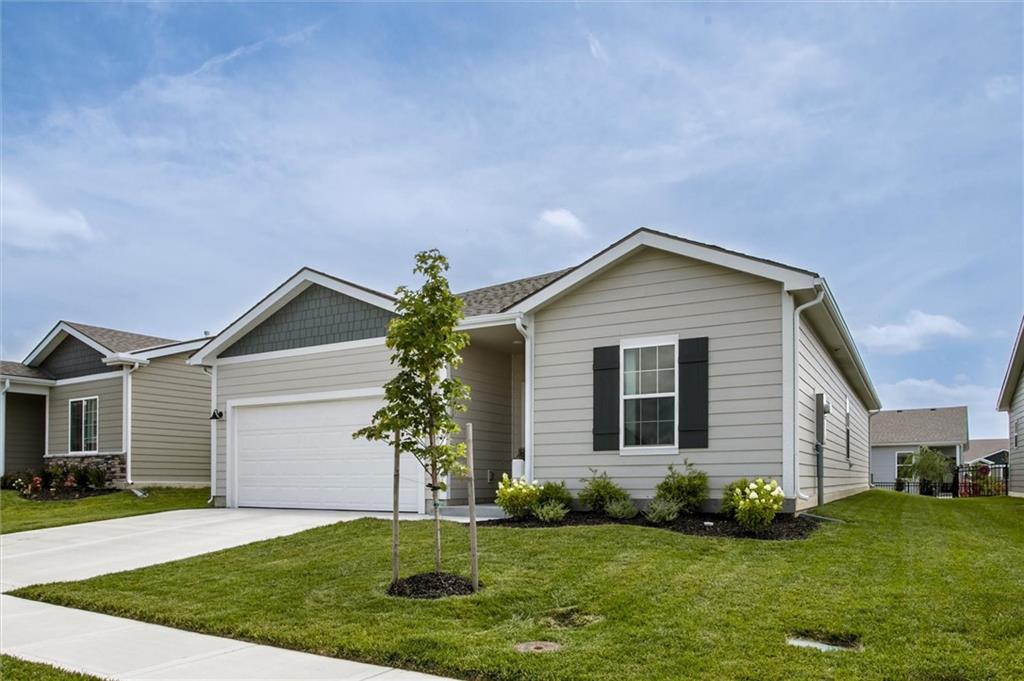
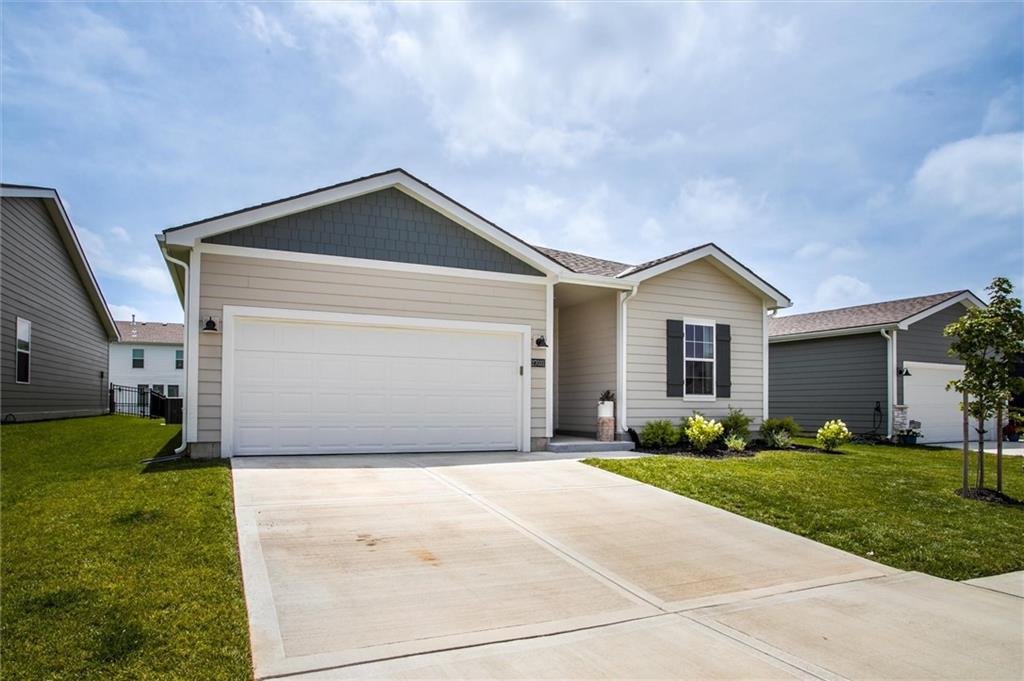
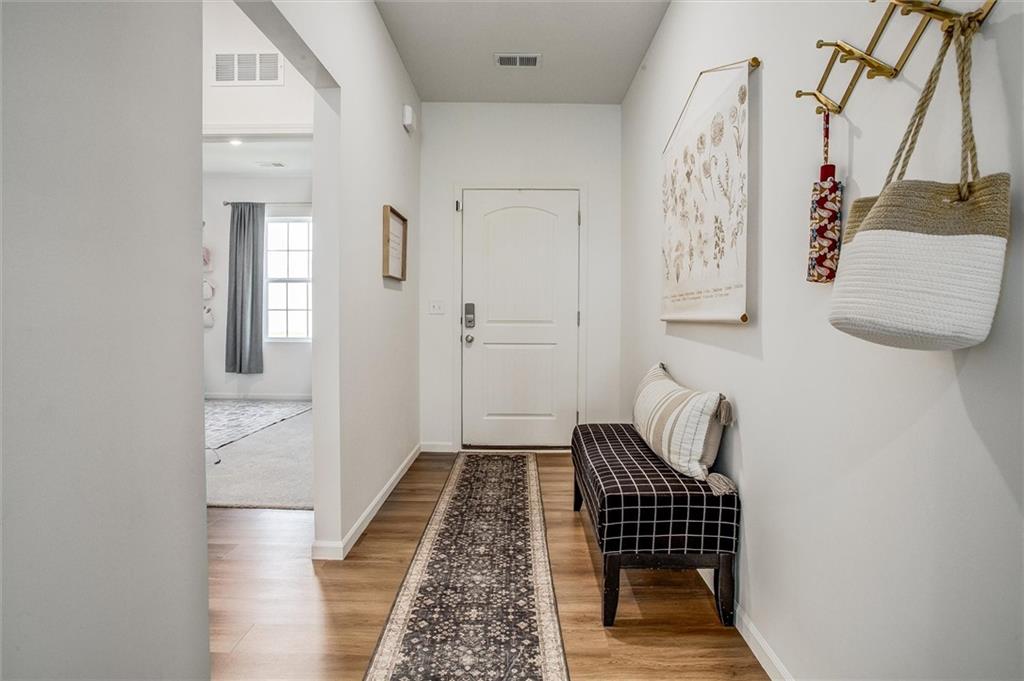
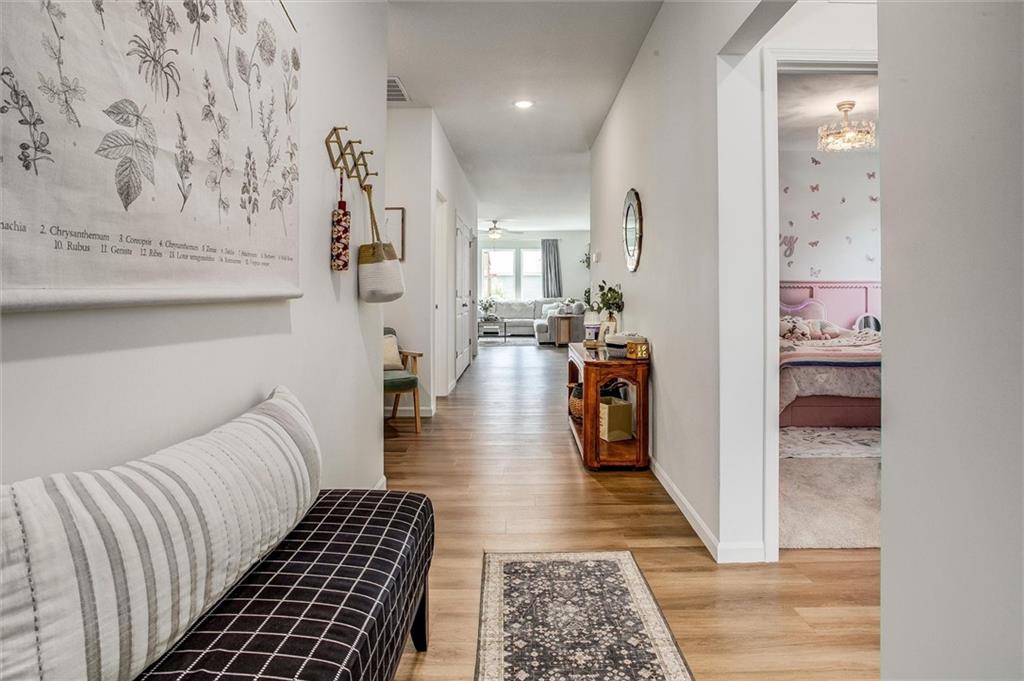
An incredible opportunity to own a nearly new home at an exceptional price! Just one year old, this home has been meticulously maintained, features tasteful upgrades, and is priced below market value. Enjoy easy single-level living with an open floor plan, quartz countertops, center island, tile backsplash, walk-in pantry, and cozy fireplace. The private primary suite features a spacious walk-in closet, double vanity, and walk-in shower. Located in the highly sought-after Lee's Summit School District with convenient access to US-50. Neighborhood amenities include a swimming pool, playground, fishing pond, and fire pit, with pickleball courts, a basketball court, and frisbee golf planned for the future. Beautiful condition, great location, and an even better price!

Save
Ask
Tour
Hide
Share
Listing Snapshot
Price 
$365,000
Days On Site 
1 Day
Bedrooms 
4
Inside Area (SqFt) 
1,823 sqft
Total Baths 
3
Full Baths 
2
Partial Baths 
1
Lot Size 
0.13 Acres
Year Built 
2025
MLS Number 
2648673
Status 
Coming Soon
Property Tax 
$5,200
HOA/Condo/Coop Fees 
N/A
Sq Ft Source 
N/A
Friends & Family
Recent Activity
9 hours agoListing updated with changes from the MLS
yesterdayListing first seen on site
General Features
Acres 
0.13
Attached Garage 
Yes
Foundation 
Slab
Garage 
Yes
Garage Spaces 
2
Home Warranty 
Yes
Levels 
One
Number Of Stories 
1
Parking 
Attached
Property Sub Type 
Single Family Residence
Sewer 
Public Sewer
SqFt Above 
1823
Style 
Traditional
Water Source 
Public
Interior Features
Appliances 
OvenDishwasherDisposalMicrowaveStainless Steel Appliance(s)
Cooling 
Electric
Fireplace 
Yes
Fireplace Features 
Living Room
Fireplaces 
1
Flooring 
Carpet
Heating 
Natural Gas
Interior 
Kitchen IslandPantry
Laundry Features 
Laundry Closet
Bathroom 2 
Dimensions - 8x5Level - Basement
Bedroom 2 
Dimensions - 12.5x12Level - First
Bedroom 3 
Dimensions - 13x12.5Level - First
Bedroom 4 
Dimensions - 13.5x11.5Level - First
Dining Room 
Dimensions - 11x15Level - First
Half Bath 
Dimensions - 5.5x5Level - First
Kitchen 
Dimensions - 20x14Level - FirstFeatures - Kitchen Island, Pantry
Laundry 
Dimensions - 7x5.5Level - First
Living Room 
Dimensions - 14x15Level - FirstFeatures - Ceiling Fan(s)
Primary Bathroom 
Dimensions - 12x12Level - First
Primary Bedroom 
Dimensions - 12x15Level - FirstFeatures - Ceiling Fan(s)
Save
Ask
Tour
Hide
Share
Exterior Features
Construction Details 
ConcreteFrame
Patio And Porch 
Patio
Roof 
Composition
Community Features
Association Amenities 
OtherPoolTrail(s)
MLS Area 
204 - Lee's Summit Area
School District 
Lee's Summit
Roads 
Paved
Schools
School District
Lee's Summit
Elementary School
Woodland
Middle School
East Trails
High School
Lee's Summit
Listing courtesy of ReeceNichols - Lees Summit [email protected]


The information displayed on this page is confidential, proprietary, and copyrighted information of Heartland Multiple Listing Service, Inc. (“Heartland MLS”). Copyright 2026, Heartland Multiple Listing Service, Inc. Heartland MLS and ReeceNichols - Lees Summit do not make any warranty or representation concerning the timeliness or accuracy of the information displayed herein. In consideration of the receipt of the information on this page, the recipient agrees to use the information solely for the private noncommercial purpose of identifying a property in which the recipient has a good faith interest in acquiring.
Terms of Use
Last checked 2026-10-25 04:25 AM CDT

Neighborhood & Commute
Source: Walkscore
Save
Ask
Tour
Hide
Share