
Find a Home
2724 N 21st PlaceKansas City, KS 66104
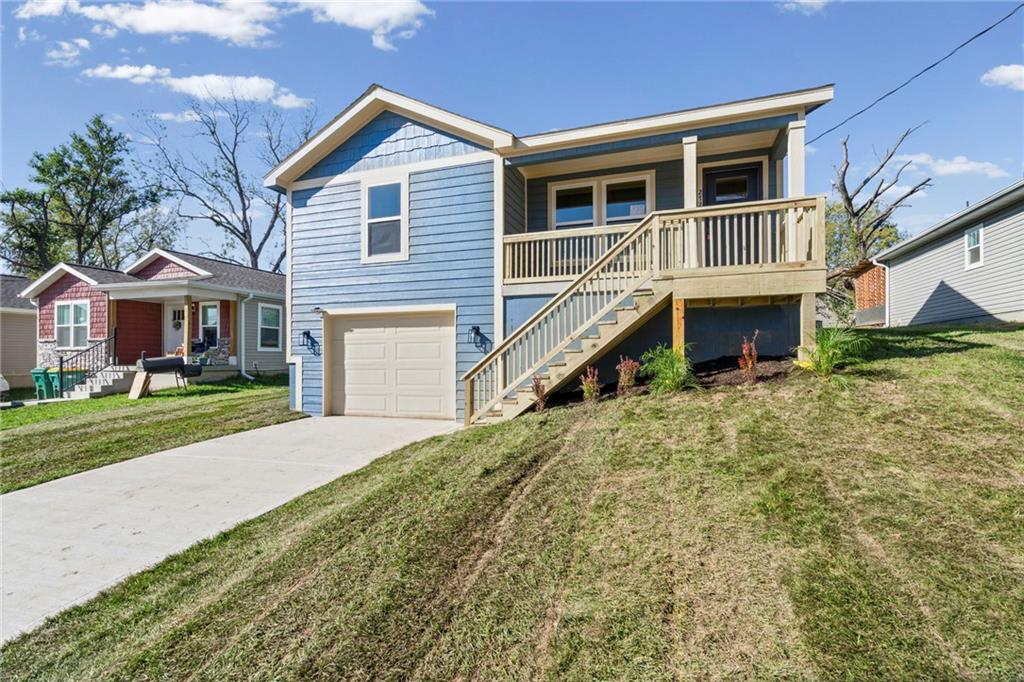
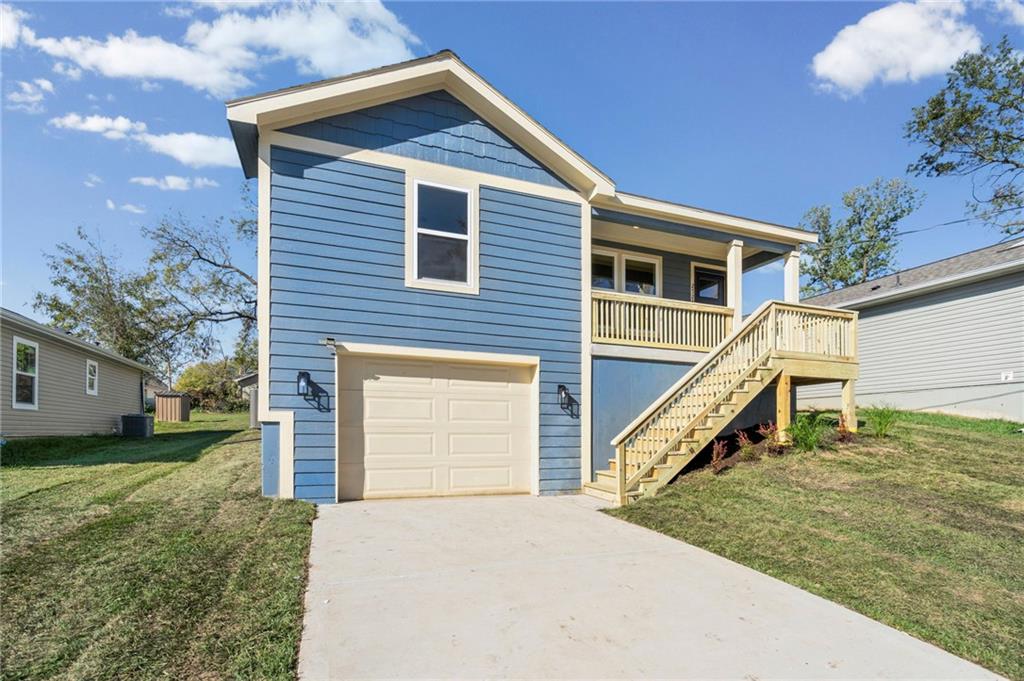
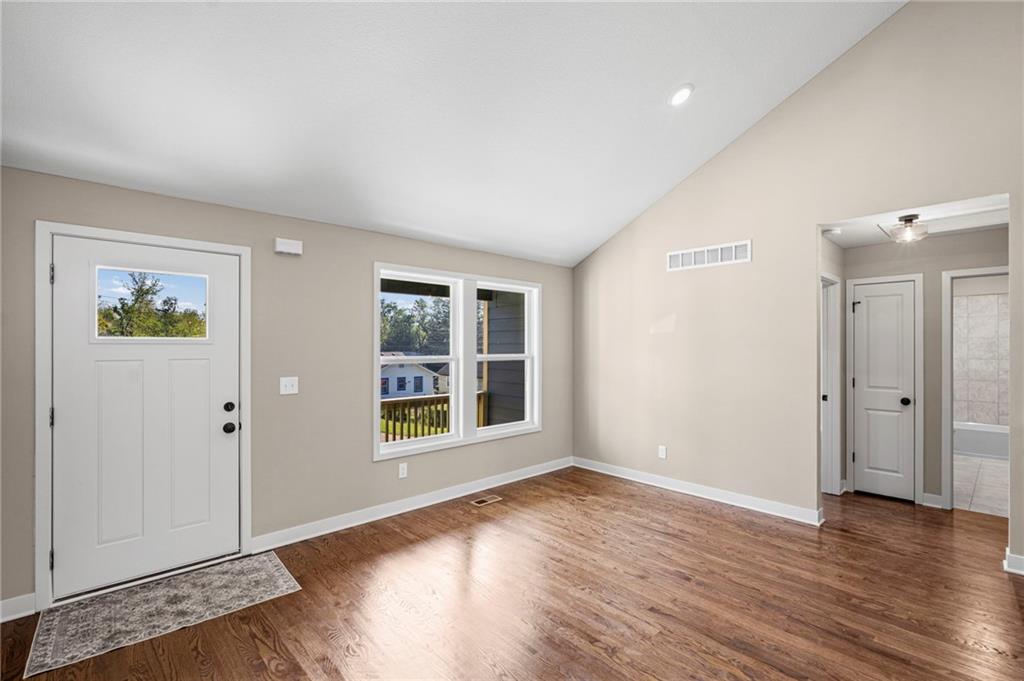
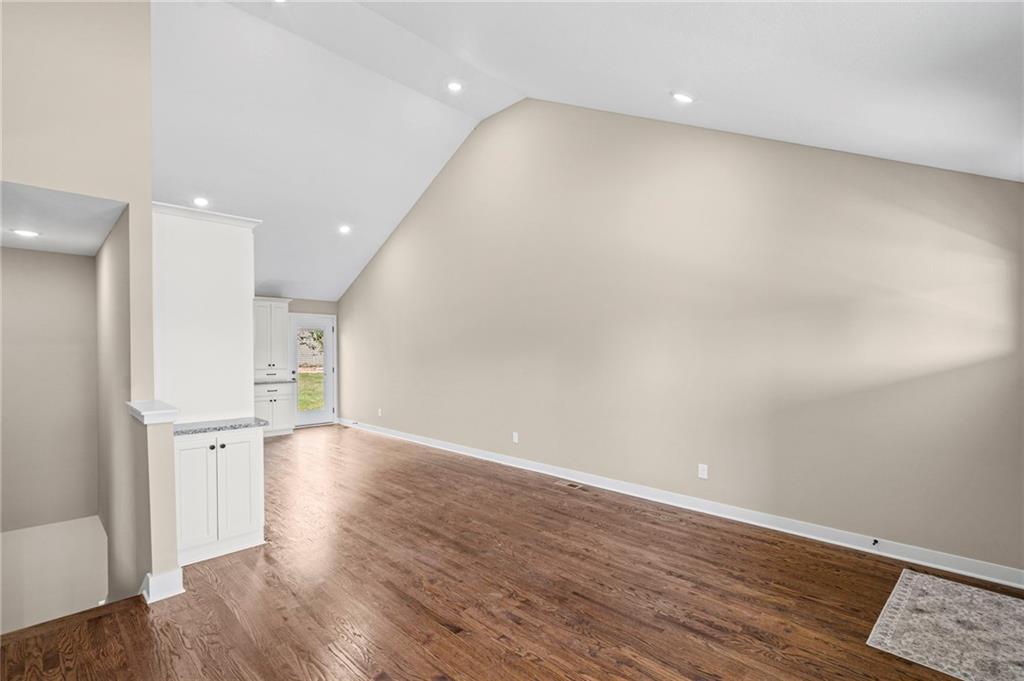
Brand-new raised ranch with a finished basement! The main living area features vaulted ceilings, creating a bright, inviting space where the living room and eat-in kitchen flow seamlessly together. The main level offers two bedrooms, each with double closets, and a full bathroom with a step-in shower. The finished lower level expands your living space with a spacious family room, an additional bedroom, a full bathroom with a tub, the laundry closet, a utility room, and an attached garage. Conveniently located near the recently improved Klamm Park and just minutes from downtown Kansas City, Kansas, this home offers easy access to shopping, dining, and major commuting routes. Enjoy the confidence of owning a brand-new home with modern finishes, Energy Star® rated efficiency, builder warranties, and reduced maintenance for years to come.
| 8 hours ago | Listing updated with changes from the MLS | |
| 16 hours ago | Price changed to $260,000 | |
| yesterday | Listing first seen on site |

The information displayed on this page is confidential, proprietary, and copyrighted information of Heartland Multiple Listing Service, Inc. (“Heartland MLS”). Copyright 2026, Heartland Multiple Listing Service, Inc. Heartland MLS and Gemini I I, Inc Realtors do not make any warranty or representation concerning the timeliness or accuracy of the information displayed herein. In consideration of the receipt of the information on this page, the recipient agrees to use the information solely for the private noncommercial purpose of identifying a property in which the recipient has a good faith interest in acquiring.
Terms of Use
Last checked 2026-10-25 04:25 AM CDT