
Find a Home
Save
Ask
Tour
Hide
$249,000
1 Day On Site
123 E Madison StreetGardner, KS 66030
For Sale|Residential|Active
2
Beds
1
Total Bath
1
Full Bath
955
SqFt
$261
/SqFt
1994
Built
Subdivision:
Other
County:
Johnson
Save
Ask
Tour
Hide
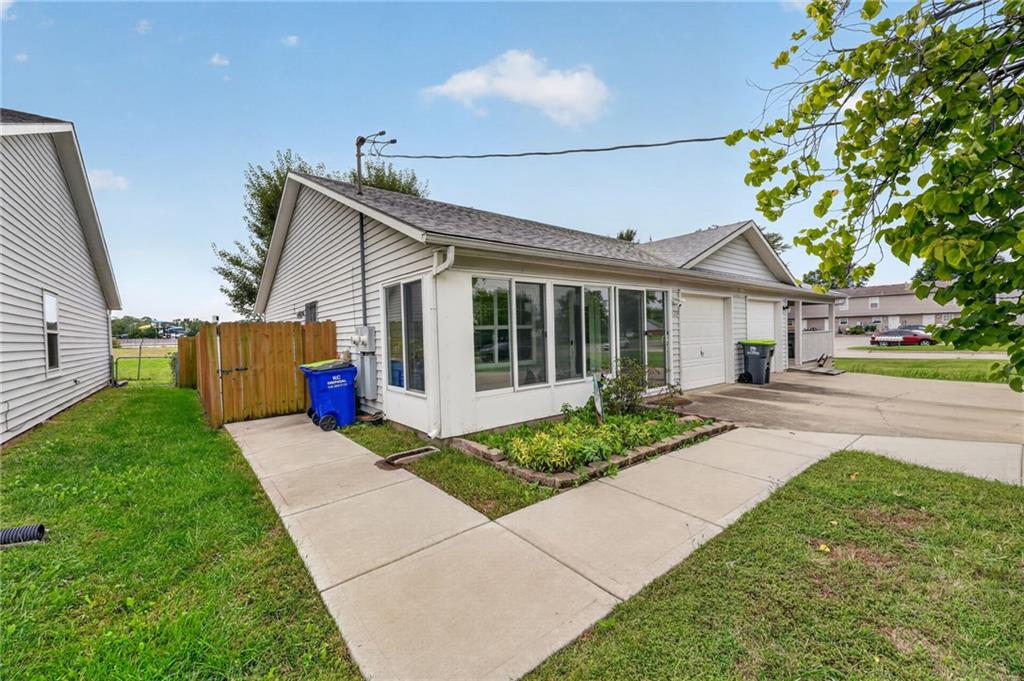
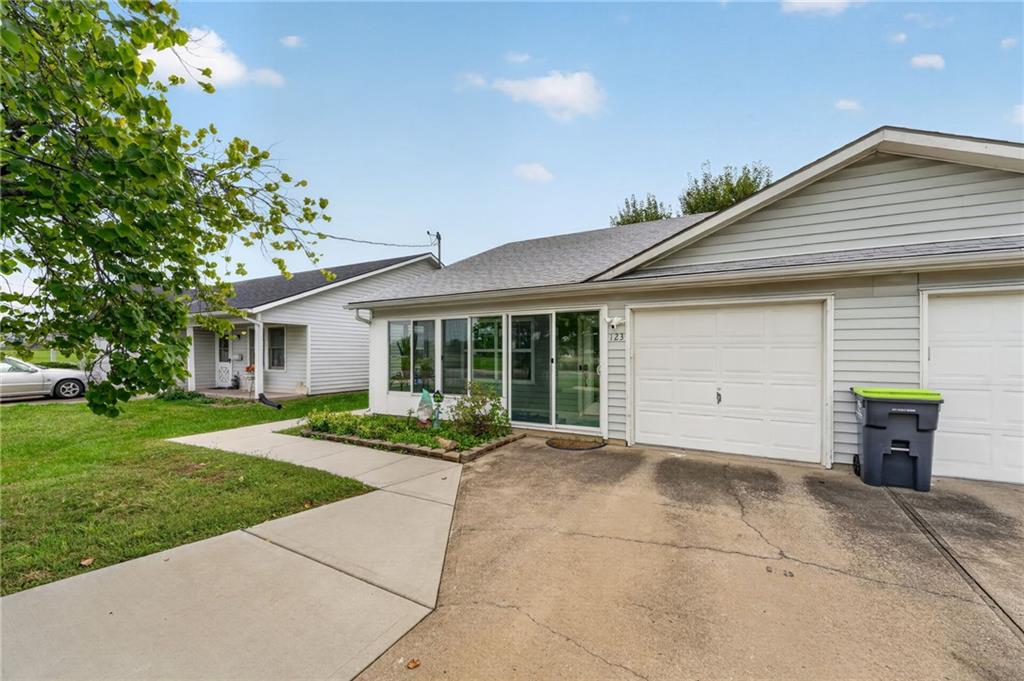
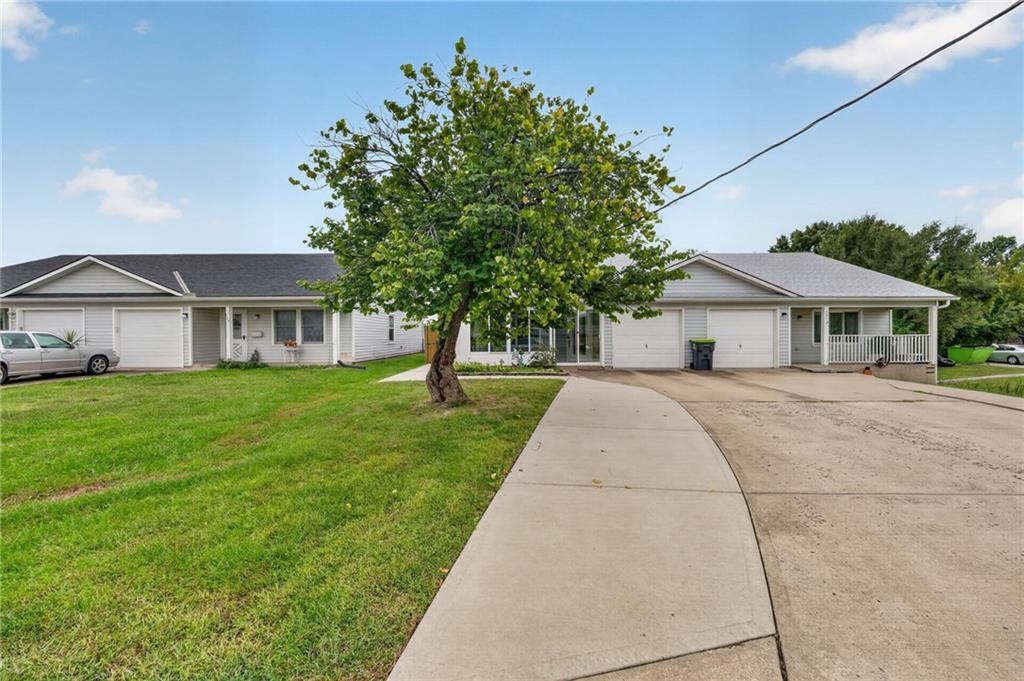
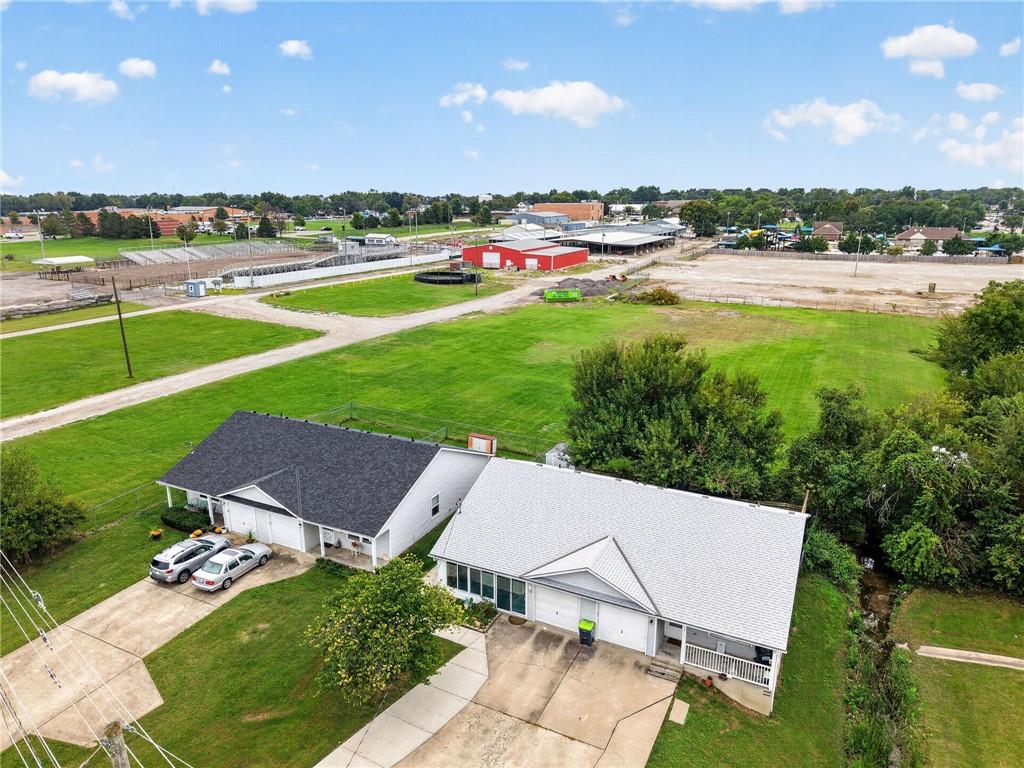
Ranch style half duplex with a wonderful floor plan, open living space, lots of storage, and an enclosed front porch sunroom. There are updates throughout the home. Wood-look tile flooring, quartz countertops, stainless appliances and a walk in shower. Relax or entertain on the large back patio shaded by a mature tree canopy. Convenient location with close proximity to Johnson County Fairgrounds, city pool, parks, Gardner Greenway, and shopping. Come and check out this one level layout today!
Save
Ask
Tour
Hide
Listing Snapshot
Price
$249,000
Days On Site
1 Day
Bedrooms
2
Inside Area (SqFt)
955 sqft
Total Baths
1
Full Baths
1
Partial Baths
N/A
Lot Size
0.08 Acres
Year Built
1994
MLS Number
2648697
Status
Active
Property Tax
$2,217
HOA/Condo/Coop Fees
N/A
Sq Ft Source
N/A
Friends & Family
Recent Activity
| 10 hours ago | Listing updated with changes from the MLS | |
| yesterday | Listing first seen on site |
General Features
Acres
0.08
Attached Garage
Yes
Foundation
Slab
Garage
Yes
Garage Spaces
1
Levels
One
Number Of Stories
1
Parking
AttachedGarage Faces Front
Security
Smoke Detector(s)
Sewer
Public Sewer
SqFt Above
955
Style
Traditional
Water Source
Public
Interior Features
Appliances
Electric OvenDishwasherDisposalFree-Standing Electric Oven
Cooling
Electric
Flooring
CarpetTile
Interior
Walk-In Closet(s)Eat-in Kitchen
Laundry Features
Laundry RoomMain Level
Bedroom 2
Dimensions - 10x10Level - FirstArea - 100Area Units - Square Feet
Family Room
Dimensions - 17x10Level - FirstArea - 170Area Units - Square FeetFeatures - Ceiling Fan(s)
Kitchen
Dimensions - 13x9Level - FirstArea - 117Area Units - Square Feet
Laundry
Dimensions - 10x6Level - FirstArea - 60Area Units - Square Feet
Other Room
Dimensions - 10x3Level - FirstArea - 30Area Units - Square Feet
Primary Bedroom
Dimensions - 13x11Level - FirstArea - 143Area Units - Square FeetFeatures - Ceiling Fan(s), Walk-In Closet(s)
Save
Ask
Tour
Hide
Exterior Features
Construction Details
Vinyl Siding
Lot Features
City Lot
Other Structures
OutbuildingShed(s)
Patio And Porch
Patio
Roof
Composition
Community Features
MLS Area
360 - N=143rd;S=Miami Co Ln;E=Clare Rd;W=Co Ln
School District
Gardner Edgerton
Financing Terms Available
CashConventionalFHAVA Loan
Roads
Paved
Schools
School District
Gardner Edgerton
Elementary School
Gardner
Middle School
Wheatridge
High School
Gardner Edgerton
Listing courtesy of Orenda Real Estate Services [email protected]

The information displayed on this page is confidential, proprietary, and copyrighted information of Heartland Multiple Listing Service, Inc. (“Heartland MLS”). Copyright 2026, Heartland Multiple Listing Service, Inc. Heartland MLS and Orenda Real Estate Services do not make any warranty or representation concerning the timeliness or accuracy of the information displayed herein. In consideration of the receipt of the information on this page, the recipient agrees to use the information solely for the private noncommercial purpose of identifying a property in which the recipient has a good faith interest in acquiring.
Terms of Use
Last checked 2026-10-25 04:25 AM CDT
Neighborhood & Commute
Source: Walkscore
Save
Ask
Tour
Hide