Find a Home

Save
Ask
Tour
Hide
Share
$620,150
New Listing

18430 W 195th Terrace
Spring Hill, KS 66083

For Sale|Single Family Residence|Active
4
Beds
3
Total Baths
3
Full Baths
2,525
SqFt
$246
/SqFt
2026
Built
Subdivision:
Garrett Ranch
County:
Johnson
18430 W 195th Terrace18430 W 195th Terrace18430 W 195th Terrace18430 W 195th Terrace
Save
Ask
Tour
Hide
Share

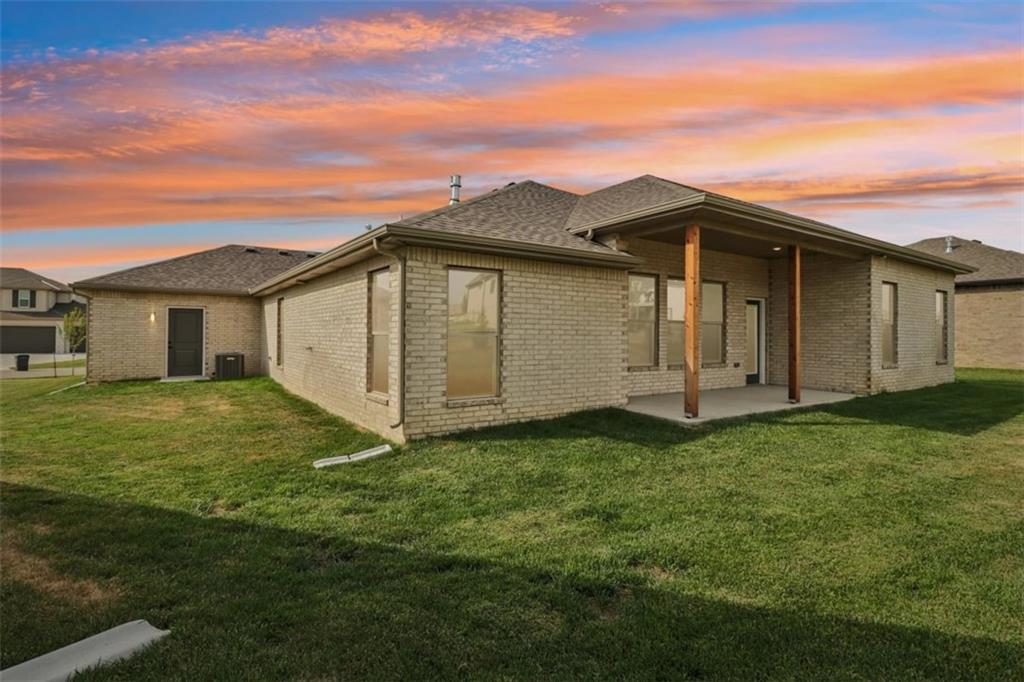
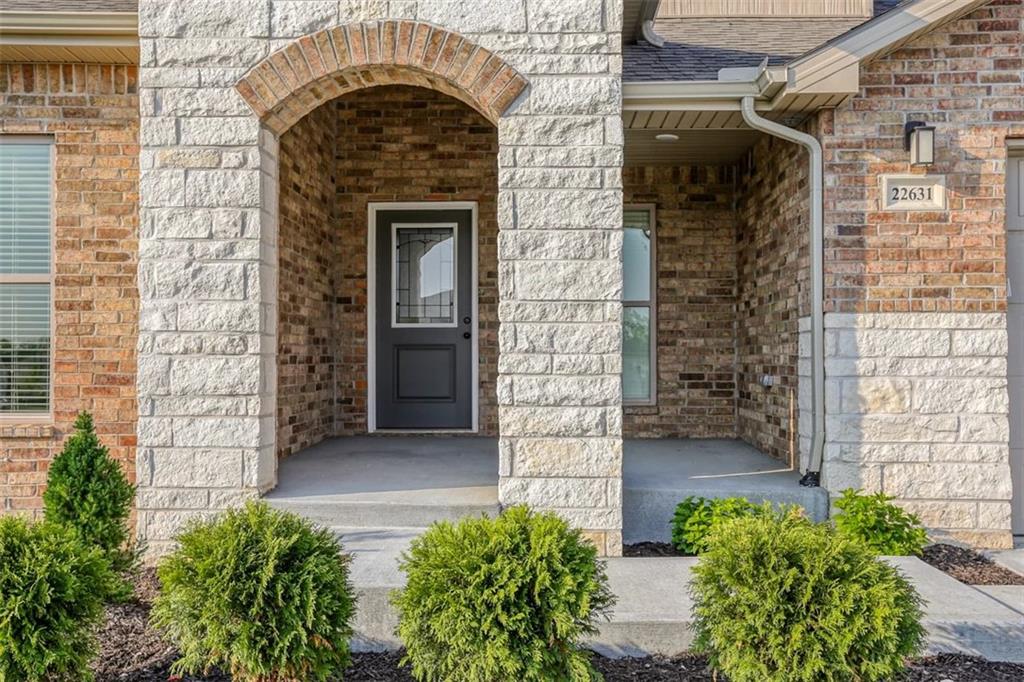
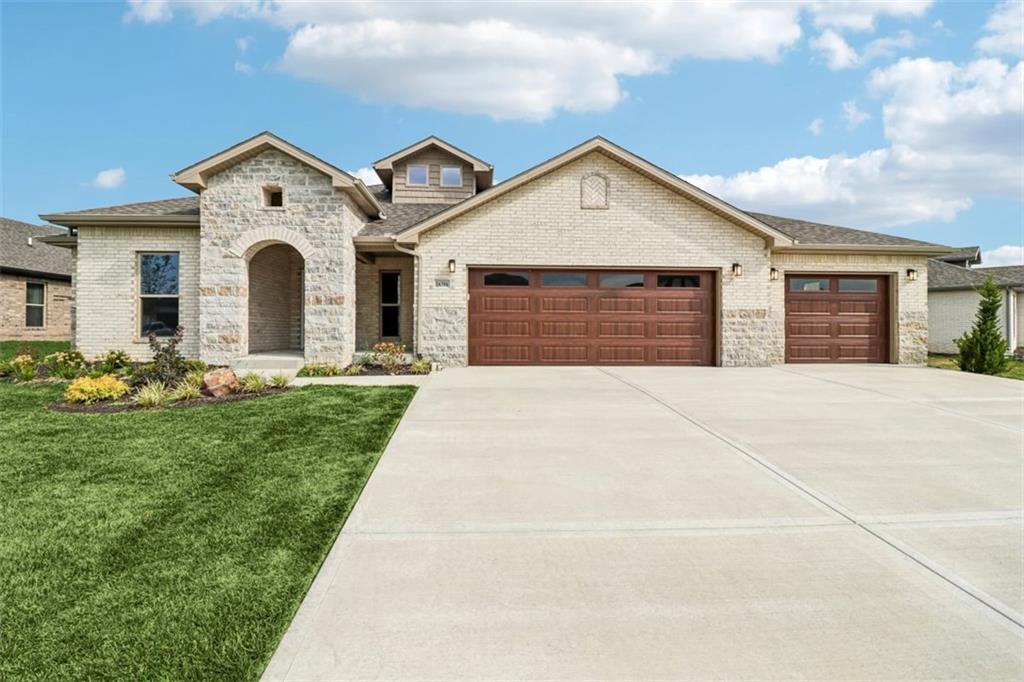
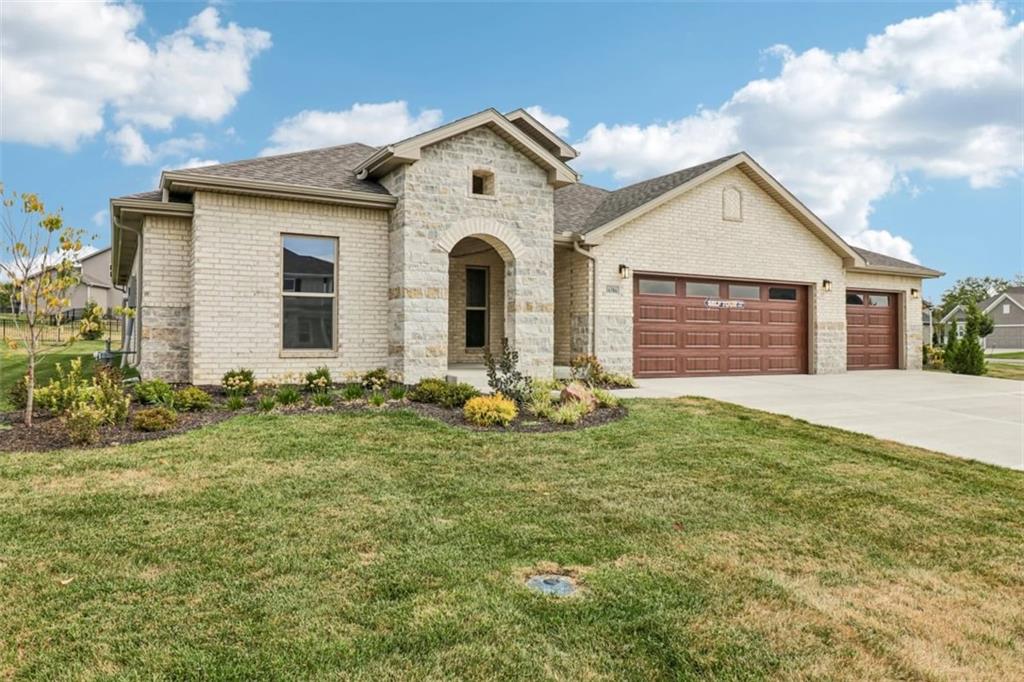
GARRETT RANCH | THE LUXURY ADDRESS IN SPRING HILL, KANSAS — Room to spread out. Details to fall in love with. The Sara Ann welcomes you with a wide, open main living area where the kitchen, dining, and living spaces connect comfortably. Ten-foot ceilings in the entry, main living area, and primary suites enhance the spacious feel, while a floor-to-ceiling brick fireplace creates a striking focal point. A third bathroom adds flexibility for everyday living and hosting guests. The kitchen pairs Carrara Pisa quartz countertops with Shoji White cabinetry and a white backsplash for a fresh, sophisticated look. Black hardware adds contrast, while stainless steel appliances and a gas range bring style and function together. Mensa luxury vinyl plank flooring and Stone carpet complete the inviting interior. Primary bathrooms feature step-in glass showers, soaking tubs, and dual vanities, with walk-in closets in the primary suites. Practical details add lasting appeal, including attic storage with a spring-loaded pull-down ladder, an in-ground or closet storm shelter, a 50-gallon adjustable water heater, an insulated utility closet in the garage, and insulated garage doors. The Sara Ann brings generous living spaces and thoughtful conveniences together in Spring Hill’s luxury address.

Save
Ask
Tour
Hide
Share
Listing Snapshot
Price 
$620,150
Days On Site 
0 Days
Bedrooms 
4
Inside Area (SqFt) 
2,525 sqft
Total Baths 
3
Full Baths 
3
Partial Baths 
N/A
Lot Size 
0.22 Acres
Year Built 
2026
MLS Number 
2648747
Status 
Active
Property Tax 
N/A
HOA/Condo/Coop Fees 
$29.17 monthly
Sq Ft Source 
N/A
Friends & Family
Recent Activity
19 hours agoListing updated with changes from the MLS
19 hours agoListing first seen on site
General Features
Acres 
0.22
Attached Garage 
Yes
Direction Faces 
South
Foundation 
Slab
Garage 
Yes
Garage Spaces 
3
Green Energy Efficient 
AppliancesHVACInsulationLightingDoorsThermostatWindows
Home Warranty 
Yes
Levels 
One
Number Of Stories 
1
Parking 
Attached
Property Condition 
Under Construction
Property Sub Type 
Single Family Residence
Sewer 
Public Sewer
SqFt Above 
2525
Style 
Traditional
Water Source 
Public
Interior Features
Appliances 
DishwasherMicrowaveGas RangeStainless Steel Appliance(s)
Cooling 
ElectricCeiling Fan(s)
Fireplace 
Yes
Fireplace Features 
GasGreat Room
Fireplaces 
1
Flooring 
Carpet
Interior 
Walk-In Closet(s)Eat-in KitchenCeiling Fan(s)Kitchen IslandPantry
Laundry Features 
Main Level
Window Features 
Insulated Windows
Bathroom 2 
Level - Main
Bathroom 3 
Level - Main
Bedroom 4 
Level - Main
Family Room 
Dimensions - 18x18Level - Main
Kitchen 
Features - Kitchen Island
Primary Bedroom 
Dimensions - 18x12Level - Main
Save
Ask
Tour
Hide
Share
Exterior Features
Construction Details 
BrickStone Veneer
Lot Features 
City LotLevel
Patio And Porch 
CoveredPorch
Roof 
Composition
Windows/Doors 
Insulated Windows
Community Features
Association Fee 
$350.0
Association Fee Frequency 
Annually
MLS Area 
370 - N=167th;S=Co Ln;E=Pflumm;W=Clare Rd
School District 
Spring Hill
Financing Terms Available 
CashConventionalFHAVA Loan
Schools
School District
Spring Hill
Elementary School
Wolf Creek
Middle School
Forest Spring
High School
Spring Hill
Listing courtesy of ReeceNichols- Leawood Town Center [email protected]


The information displayed on this page is confidential, proprietary, and copyrighted information of Heartland Multiple Listing Service, Inc. (“Heartland MLS”). Copyright 2026, Heartland Multiple Listing Service, Inc. Heartland MLS and ReeceNichols- Leawood Town Center do not make any warranty or representation concerning the timeliness or accuracy of the information displayed herein. In consideration of the receipt of the information on this page, the recipient agrees to use the information solely for the private noncommercial purpose of identifying a property in which the recipient has a good faith interest in acquiring.
Terms of Use
Last checked 2026-10-25 04:25 AM CDT

Neighborhood & Commute
Source: Walkscore
Save
Ask
Tour
Hide
Share