Find a Home

Save
Ask
Tour
Hide
Share
$365,000
New Listing

2804 N 103rd Street
Kansas City, KS 66109

Single Family Residence|Coming Soon
4
Beds
3
Total Baths
3
Full Baths
2,005
SqFt
$182
/SqFt
1988
Built
Subdivision:
Westlake
County:
Wyandotte
2804 N 103rd Street2804 N 103rd Street2804 N 103rd Street
Save
Ask
Tour
Hide
Share

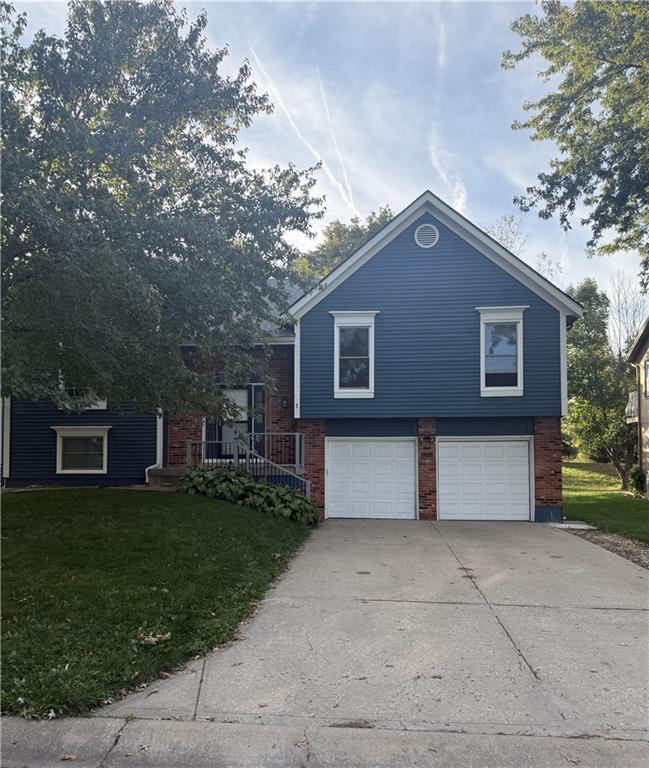
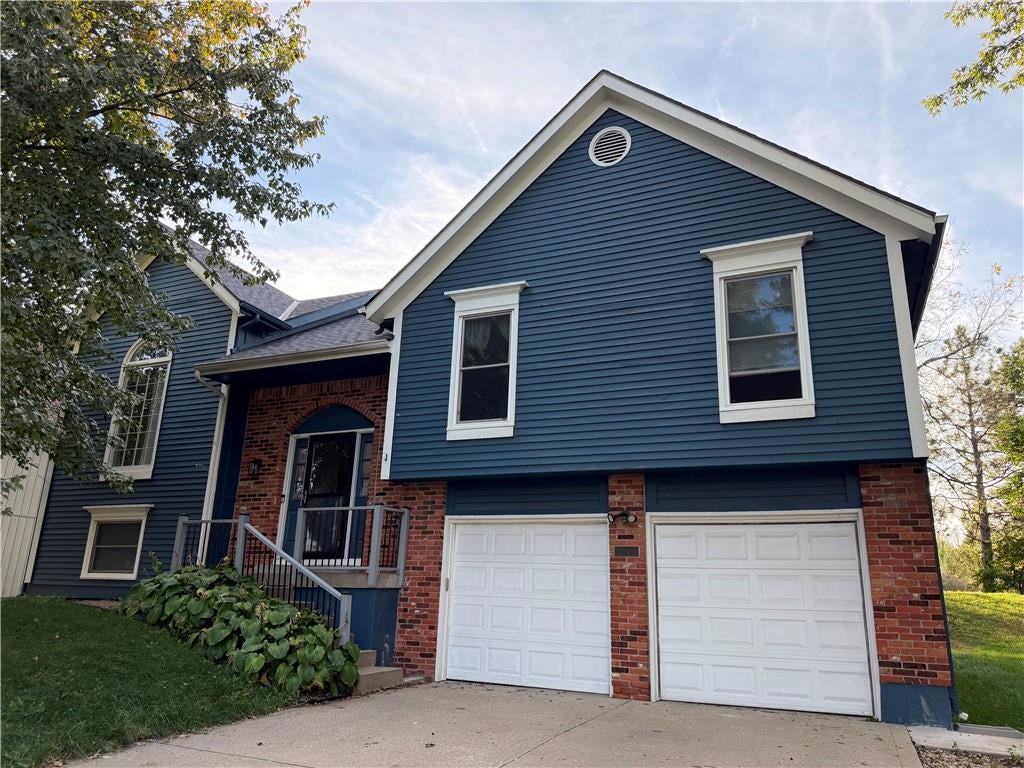
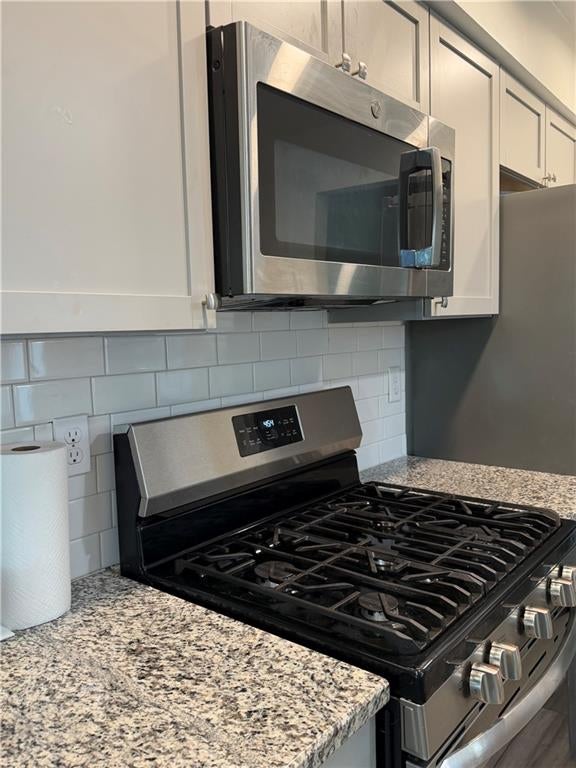
Location, Location, Location! Move right into this beautifully updated, move-in-ready 4-bedroom, 3-bathroom multi-level home near the future Kansas City Chiefs stadium, with convenient access to dining, shopping, recreation, and entertainment. The spacious kitchen features granite countertops, newer gray cabinetry, a gas range, new subway tile backsplash, new refrigerator, and new dishwasher. Fresh interior paint creates a bright, cohesive feel throughout. Just off the kitchen, the large deck overlooks the expansive backyard and greenspace, offering room for outdoor dining, play, gardening, or relaxation. The main level includes a comfortable living room with a brick fireplace, formal dining room, three bedrooms, and two full bathrooms. The primary bedroom features a private en-suite bathroom, while the additional bedrooms offer flexibility for family, guests, or a home office. The lower level expands the living space with a spacious family room, built-in cabinetry, and access to a large patio—ideal for movie nights, game days, or casual gatherings. This level also includes a fourth bedroom, full bathroom, laundry room, and an additional multi-purpose area suitable for a home office, playroom, fitness space, or hobby room. With thoughtful updates, generous indoor and outdoor gathering spaces, and easy access to I-435 and I-70, this home offers comfort and flexibility in a convenient location!!

Save
Ask
Tour
Hide
Share
Listing Snapshot
Price 
$365,000
Days On Site 
0 Days
Bedrooms 
4
Inside Area (SqFt) 
2,005 sqft
Total Baths 
3
Full Baths 
3
Partial Baths 
N/A
Lot Size 
0.17 Acres
Year Built 
1988
MLS Number 
2648751
Status 
Coming Soon
Property Tax 
$6,341
HOA/Condo/Coop Fees 
$12.5 monthly
Sq Ft Source 
N/A
Friends & Family
Recent Activity
17 hours agoListing updated with changes from the MLS
17 hours agoListing first seen on site
General Features
Acres 
0.17
Attached Garage 
Yes
Garage 
Yes
Garage Spaces 
2
Levels 
Multi/Split
Parking 
AttachedGarage Faces Front
Property Sub Type 
Single Family Residence
Sewer 
Public Sewer
SqFt Above 
1324
SqFt Below 
681
Style 
Traditional
Water Source 
Public
Interior Features
Appliances 
DishwasherDisposalGas Range
Basement 
FinishedWalk-Out Access
Cooling 
ElectricCeiling Fan(s)
Fireplace 
Yes
Fireplace Features 
Living RoomWood Burning
Fireplaces 
1
Flooring 
CarpetLaminate
Heating 
Forced Air
Interior 
Vaulted Ceiling(s)Walk-In Closet(s)Ceiling Fan(s)
Laundry Features 
In Basement
Window Features 
Skylight(s)
Bedroom 2 
Dimensions - 12x9Level - FirstArea - 108Area Units - Square Feet
Bedroom 3 
Dimensions - 11x10Level - FirstArea - 110Area Units - Square Feet
Bedroom 4 
Dimensions - 12x9Level - BasementArea - 108Area Units - Square Feet
Dining Room 
Dimensions - 13x10Level - FirstArea - 130Area Units - Square Feet
Family Rm- 2nd 
Dimensions - 19x16Level - BasementArea - 304Area Units - Square FeetFeatures - Built-in Features, Ceiling Fan(s)
Family Room 
Dimensions - 16x16Level - FirstArea - 256Area Units - Square Feet
Kitchen 
Dimensions - 19x9Level - FirstArea - 171Area Units - Square Feet
Primary Bedroom 
Dimensions - 14x13Level - FirstArea - 182Area Units - Square FeetFeatures - Ceiling Fan(s), Walk-In Closet(s)
Save
Ask
Tour
Hide
Share
Exterior Features
Construction Details 
Wood Siding
Lot Features 
Cul-De-SacMany Trees
Patio And Porch 
DeckPatio
Roof 
Composition
Waterfront Features 
Lake Privileges
Windows/Doors 
Skylight(s)
Community Features
Association Fee 
$150.0
Association Fee Frequency 
Annually
MLS Area 
419 - N=Mo Rvr;S=Parallel;E=59th St;W=I-435
School District 
Piper
Financing Terms Available 
CashConventionalFHAVA Loan
Schools
School District
Piper
Elementary School
Piper
Middle School
Piper
High School
Piper
Listing courtesy of Compass Realty Group [email protected]


The information displayed on this page is confidential, proprietary, and copyrighted information of Heartland Multiple Listing Service, Inc. (“Heartland MLS”). Copyright 2026, Heartland Multiple Listing Service, Inc. Heartland MLS and Compass Realty Group do not make any warranty or representation concerning the timeliness or accuracy of the information displayed herein. In consideration of the receipt of the information on this page, the recipient agrees to use the information solely for the private noncommercial purpose of identifying a property in which the recipient has a good faith interest in acquiring.
Terms of Use
Last checked 2026-10-25 04:25 AM CDT

Neighborhood & Commute
Source: Walkscore
Save
Ask
Tour
Hide
Share