Find a Home

Save
Ask
Tour
Hide
Share
$675,000
New Listing

16008 Kessler Street
Overland Park, KS 66085

Single Family Residence|Coming Soon
4
Beds
3
Total Baths
3
Full Baths
3,296
SqFt
$205
/SqFt
2008
Built
Subdivision:
Stonebridge Court
County:
Johnson
16008 Kessler Street16008 Kessler Street16008 Kessler Street16008 Kessler Street
Save
Ask
Tour
Hide
Share

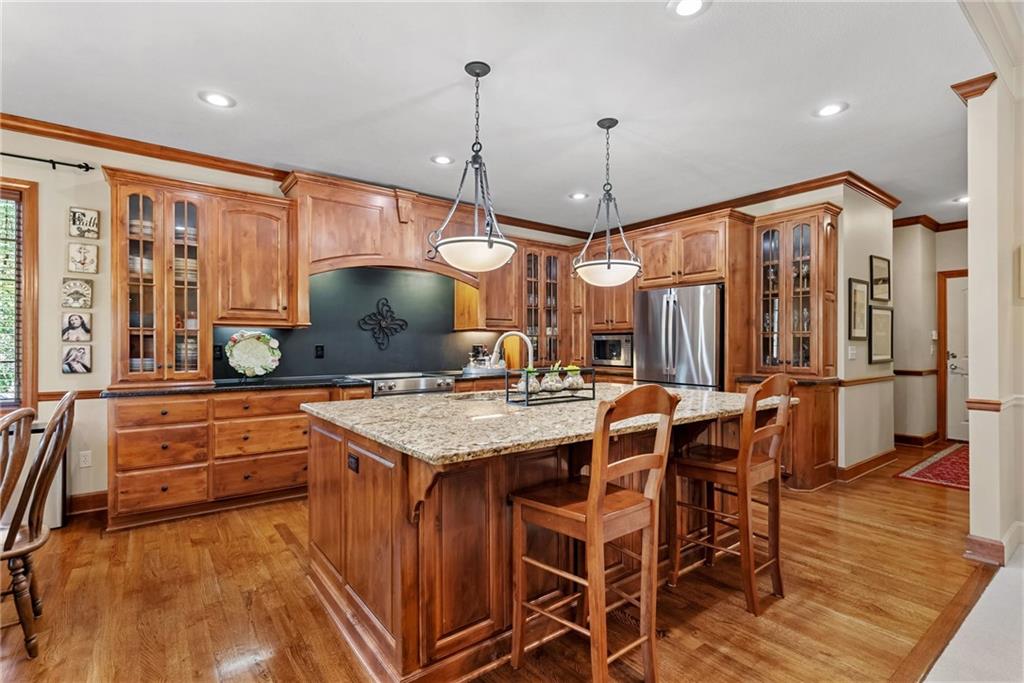
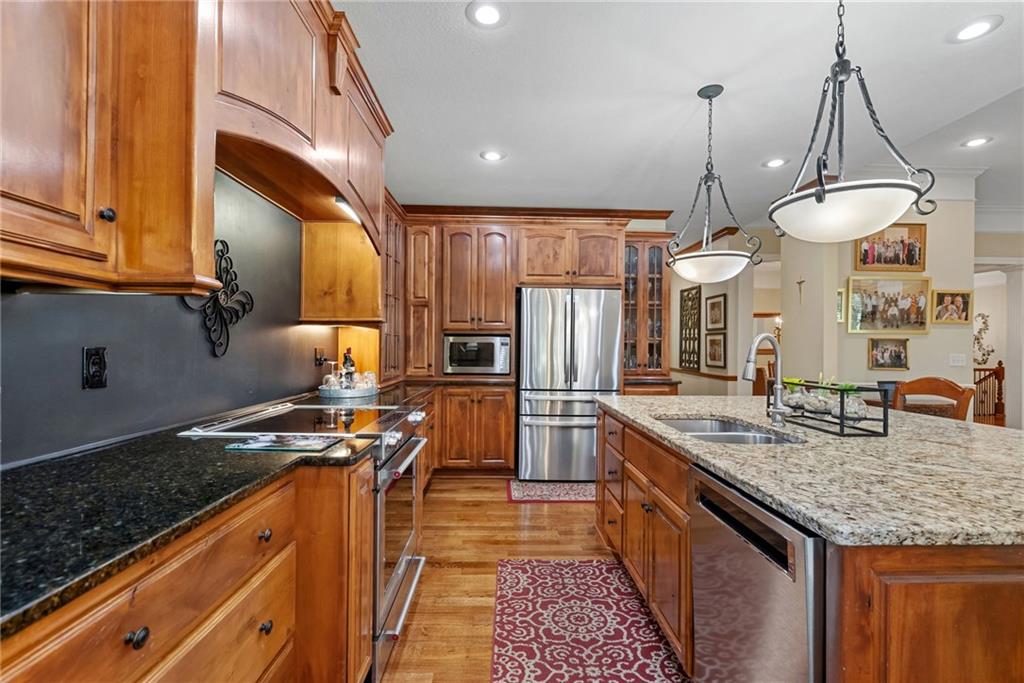
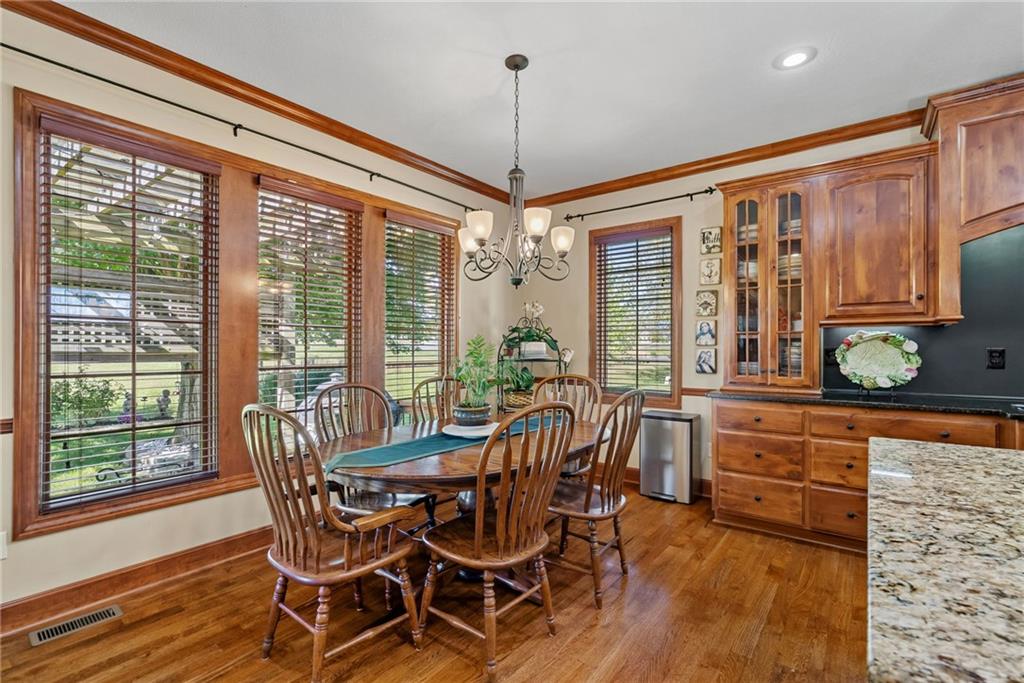
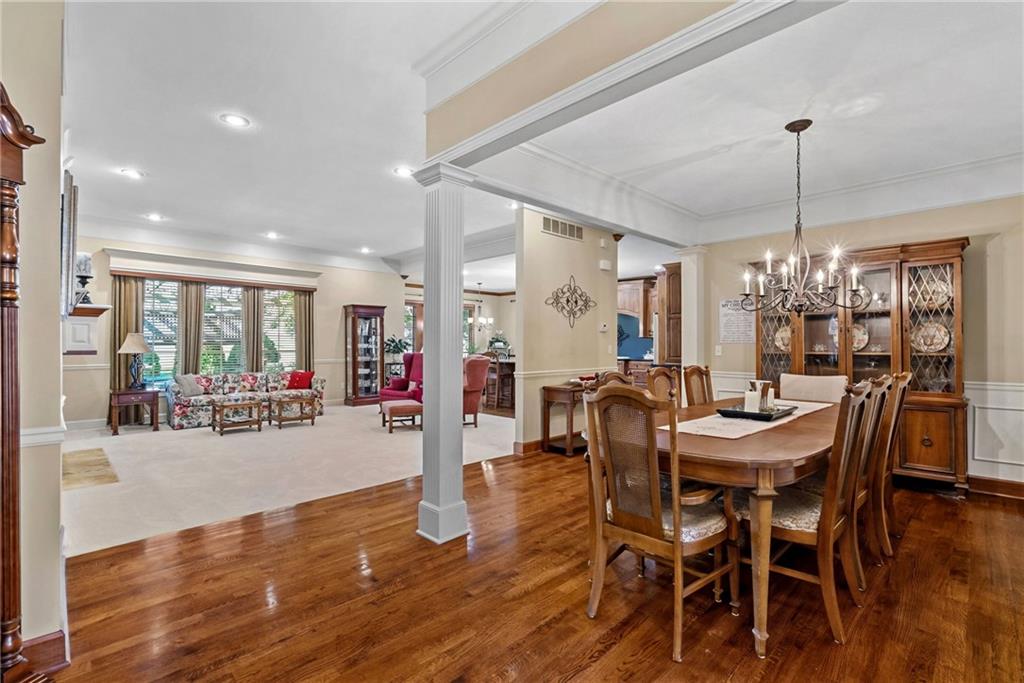
Spacious Reverse 1.5 Story home in popular subdivision near Blue Valley West High School and Bluhawk Shopping Center. Builders own home with many upgrades and attention to details. Pretty foyer featuring hardwood flooring & classic crown molding opens to a formal dining space. The kitchen features a large island with granite countertops, rich wood cabinetry, a walk-in pantry, and stainless steel appliances. Plenty of space for holiday gatherings in the large living room with gas fireplace and built-ins. The main level has two bedrooms, two bathrooms, and a laundry room. All new carpet on the main level and staircase! The primary bedroom has a tray ceiling and walk-in closet. The primary bathroom has marble tile flooring, double vanity, a whirlpool tub and a separate shower. The finished basement is great for entertaining and hosting out-of-town visitors. The lower level has a lovely family room, beautiful wet bar, two bedrooms, third full bathroom, and a private office nook. Plenty of unfinished storage space too! Watch the sunset on your wooden deck with pergola, overlooking a beautifully landscape lawn. The home backs to green space, and the exterior was recently painted. Meet your neighbors at the community pool or one of the many neighborhood social events.

Save
Ask
Tour
Hide
Share
Listing Snapshot
Price 
$675,000
Days On Site 
0 Days
Bedrooms 
4
Inside Area (SqFt) 
3,296 sqft
Total Baths 
3
Full Baths 
3
Partial Baths 
N/A
Lot Size 
0.19 Acres
Year Built 
2008
MLS Number 
2648758
Status 
Coming Soon
Property Tax 
$8,500
HOA/Condo/Coop Fees 
N/A
Sq Ft Source 
N/A
Friends & Family
Recent Activity
15 hours agoListing updated with changes from the MLS
16 hours agoListing first seen on site
General Features
Acres 
0.19
Attached Garage 
Yes
Garage 
Yes
Garage Spaces 
3
Levels 
One and One Half
Number Of Stories 
1
Parking 
AttachedGarage Door OpenerGarage Faces Front
Property Sub Type 
Single Family Residence
Security 
Fire AlarmSecurity SystemSmoke Detector(s)
Sewer 
Public Sewer
SqFt Above 
1996
SqFt Below 
1300
Style 
Traditional
Water Source 
Public
Interior Features
Appliances 
Electric OvenDishwasherDisposalExhaust FanHumidifierMicrowaveFree-Standing Electric Oven
Basement 
DaylightFinishedSump Pump
Cooling 
Electric
Fireplace 
Yes
Fireplace Features 
GasGreat Room
Fireplaces 
1
Flooring 
CarpetWood
Heating 
Forced AirHeat PumpExhaust Fan
Interior 
Walk-In Closet(s)Eat-in KitchenKitchen IslandPantryWet Bar
Laundry Features 
Main Level
Bathroom 1 
Dimensions - 5x11Level - FirstArea - 55Area Units - Square Feet
Bathroom 2 
Dimensions - 8x8Level - BasementArea - 64Area Units - Square FeetFeatures - Double Vanity
Bedroom 2 
Dimensions - 13x11Level - FirstArea - 143Area Units - Square FeetFeatures - Built-in Features
Bedroom 3 
Dimensions - 13x11Level - BasementArea - 143Area Units - Square FeetFeatures - Walk-In Closet(s)
Bedroom 4 
Dimensions - 14x13Level - BasementArea - 182Area Units - Square FeetFeatures - Walk-In Closet(s)
Dining Room 
Dimensions - 12x11Level - FirstArea - 132Area Units - Square Feet
Great Room 
Dimensions - 17x20Level - FirstArea - 340Area Units - Square FeetFeatures - Built-in Features
Kitchen 
Dimensions - 23x13Level - FirstArea - 299Area Units - Square FeetFeatures - Kitchen Island, Pantry
Laundry 
Dimensions - 9x5Level - FirstArea - 45Area Units - Square FeetFeatures - Built-in Features
Office 
Dimensions - 4x6Level - BasementArea - 24Area Units - Square FeetFeatures - Built-in Features
Other Room 
Dimensions - 5x5Level - BasementArea - 25Area Units - Square Feet
Primary Bathroom 
Dimensions - 9x10Level - FirstArea - 90Area Units - Square FeetFeatures - Double Vanity, Walk-In Closet(s)
Primary Bedroom 
Dimensions - 13x17Level - FirstArea - 221Area Units - Square FeetFeatures - Built-in Features, Walk-In Closet(s)
Recreation Room 
Dimensions - 35x15Level - BasementArea - 525Area Units - Square FeetFeatures - Wet Bar
Save
Ask
Tour
Hide
Share
Exterior Features
Construction Details 
StuccoWood Siding
Lot Features 
Greenbelt
Patio And Porch 
Deck
Roof 
Composition
Spa Features 
Bath
Community Features
Accessibility Features 
Therapeutic Whirlpool
Association Amenities 
Pool
MLS Area 
345 - N=135th;S=Co Ln;E=State Ln;W=Pflumm
School District 
Blue Valley
Schools
School District
Blue Valley
Elementary School
Cedar Hills
Middle School
Pleasant Ridge
High School
Blue Valley West
Listing courtesy of ReeceNichols - Overland Park [email protected]


The information displayed on this page is confidential, proprietary, and copyrighted information of Heartland Multiple Listing Service, Inc. (“Heartland MLS”). Copyright 2026, Heartland Multiple Listing Service, Inc. Heartland MLS and ReeceNichols - Overland Park do not make any warranty or representation concerning the timeliness or accuracy of the information displayed herein. In consideration of the receipt of the information on this page, the recipient agrees to use the information solely for the private noncommercial purpose of identifying a property in which the recipient has a good faith interest in acquiring.
Terms of Use
Last checked 2026-10-25 04:25 AM CDT

Neighborhood & Commute
Source: Walkscore
Save
Ask
Tour
Hide
Share