Find a Home

Save
Ask
Tour
Hide
Share
$250,000
New Listing

3644 N Euclid Avenue
Kansas City, MO 64116

For Sale|Single Family Residence|Active
3
Beds
2
Total Baths
1
Full Bath
1
Partial Bath
2,368
SqFt
$106
/SqFt
1990
Built
Subdivision:
Dixon Heights
County:
Clay
3644 N Euclid Avenue3644 N Euclid Avenue3644 N Euclid Avenue3644 N Euclid Avenue
Save
Ask
Tour
Hide
Share

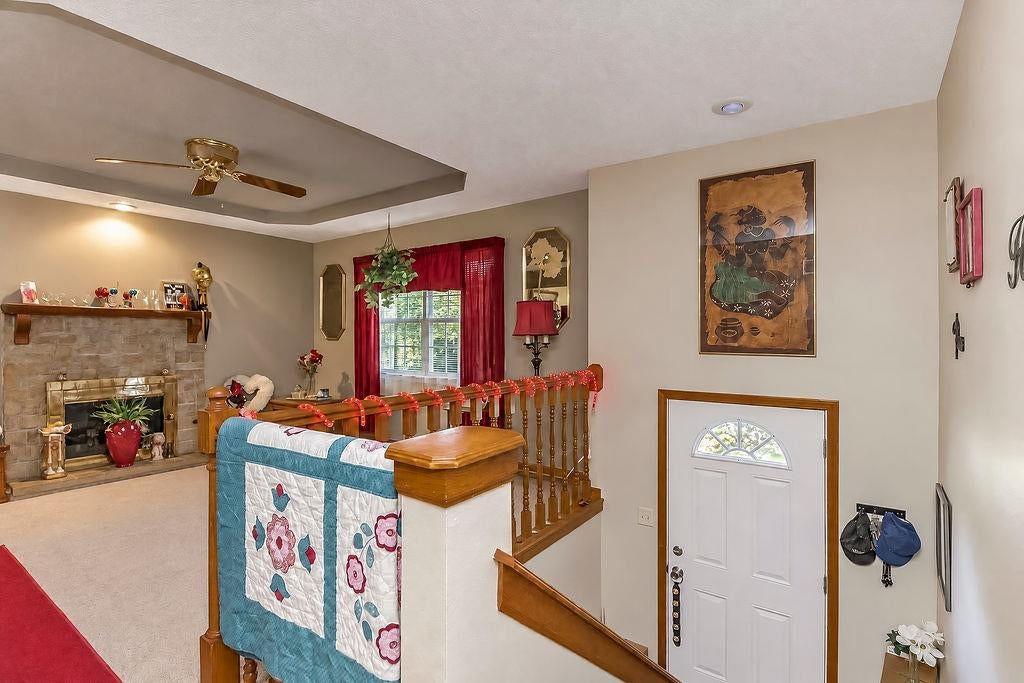
Discover the potential and charm of this inviting single-family split-level home, tucked away at the end of a quiet cul-de-sac. Featuring 3 bedrooms plus a bonus room, this home offers flexible space for a home office, guest room, hobby area, or additional living space to fit your needs. The finished basement provides even more room to relax, entertain, or create your ideal recreation space. Enjoy the convenience of an attached 2 car garage and a spacious backyard with scenic views, perfect for outdoor gatherings, gardening, relaxing evenings, or simply enjoying the peaceful surroundings on a covered deck. Whether you're looking for room to grow, space to entertain, or an opportunity to add your personal touch, this property is full of possibilities. Don't miss your chance to make this home your own.

Save
Ask
Tour
Hide
Share
Listing Snapshot
Price 
$250,000
Days On Site 
0 Days
Bedrooms 
3
Inside Area (SqFt) 
2,368 sqft
Total Baths 
2
Full Baths 
1
Partial Baths 
1
Lot Size 
0.16 Acres
Year Built 
1990
MLS Number 
2648764
Status 
Active
Property Tax 
$2,463
HOA/Condo/Coop Fees 
N/A
Sq Ft Source 
N/A
Friends & Family
Recent Activity
16 hours agoListing updated with changes from the MLS
16 hours agoListing first seen on site
General Features
Acres 
0.16
Attached Garage 
Yes
Garage 
Yes
Garage Spaces 
2
Levels 
Multi/Split
Parking 
AttachedGarage Door OpenerGarage Faces Front
Property Sub Type 
Single Family Residence
Sewer 
Public Sewer
SqFt Above 
1414
SqFt Below 
954
Style 
Contemporary
Water Source 
Public
Interior Features
Appliances 
DishwasherDisposalElectric Range
Basement 
ConcreteFinishedFull
Cooling 
ElectricCeiling Fan(s)
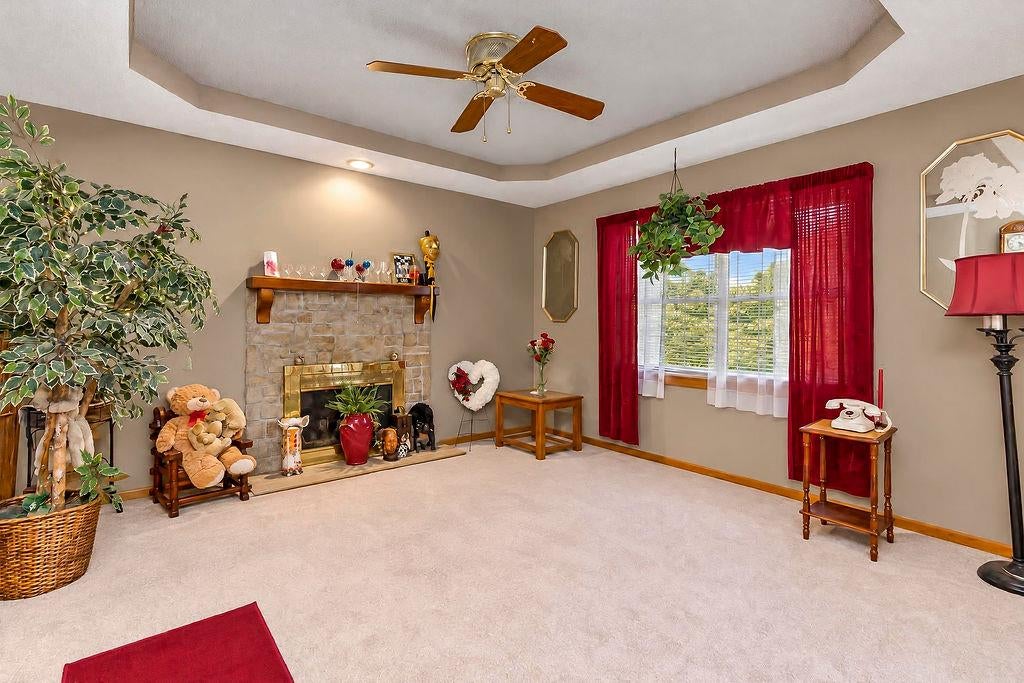
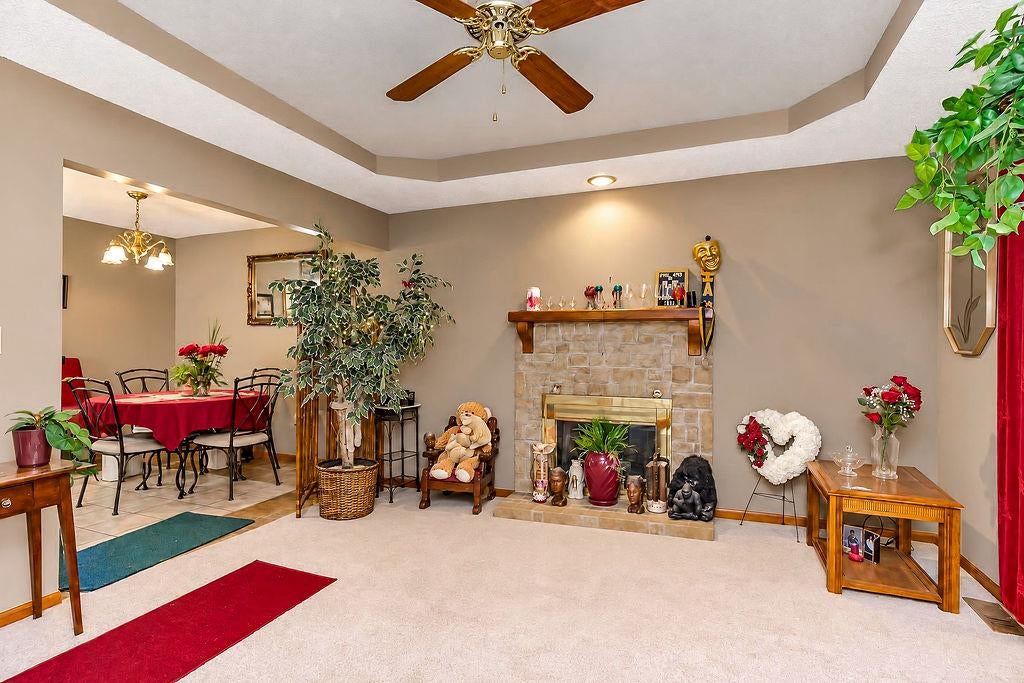
Fireplace 
Yes
Fireplace Features 
Living Room
Flooring 
Carpet
Heating 
Forced Air
Interior 
Ceiling Fan(s)
Laundry Features 
In Basement
Window Features 
Storm Window(s)
Bedroom 2 
Dimensions - 10x9Area - 90Area Units - Square Feet
Bedroom 3 
Dimensions - 9x9Area - 81Area Units - Square Feet
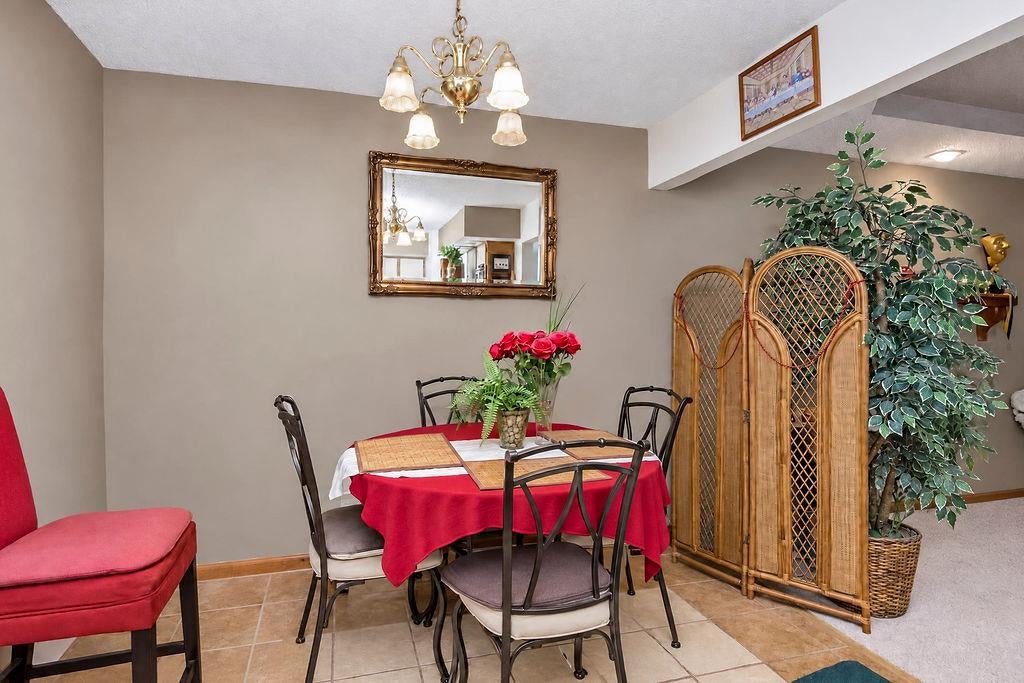
Dining Room 
Dimensions - 8x9Area - 72Area Units - Square Feet
Kitchen 
Dimensions - 9x9Area - 81Area Units - Square Feet
Living Room 
Dimensions - 13x13Area - 169Area Units - Square Feet
Primary Bedroom 
Dimensions - 13x10Area - 130Area Units - Square Feet
Recreation Room 
Dimensions - 22x13Area - 286Area Units - Square Feet
Save
Ask
Tour
Hide
Share
Exterior Features
Construction Details 
Board & Batten Siding
Lot Features 
LevelMany Trees
Other Structures 
Outbuilding
Patio And Porch 
DeckPorch
Roof 
Composition
Windows/Doors 
Storm Window(s)
Community Features
MLS Area 
102 - N=Vivion;S=31st St;E=Antioch Rd;W=Clay Co Ln
School District 
North Kansas City
Financing Terms Available 
CashConventionalFHAVA Loan
Schools
School District
North Kansas City
Elementary School
Crestview
Middle School
Eastgate
High School
North Kansas City
Listing courtesy of Keller Williams Realty Partners Inc. [email protected]


The information displayed on this page is confidential, proprietary, and copyrighted information of Heartland Multiple Listing Service, Inc. (“Heartland MLS”). Copyright 2026, Heartland Multiple Listing Service, Inc. Heartland MLS and Keller Williams Realty Partners Inc. do not make any warranty or representation concerning the timeliness or accuracy of the information displayed herein. In consideration of the receipt of the information on this page, the recipient agrees to use the information solely for the private noncommercial purpose of identifying a property in which the recipient has a good faith interest in acquiring.
Terms of Use
Last checked 2026-10-25 04:25 AM CDT

Neighborhood & Commute
Source: Walkscore
Save
Ask
Tour
Hide
Share