Find a Home

Save
Ask
Tour
Hide
Share
$724,900
New Listing

12166 250th Street
Lawrence, KS 66044

For Sale|Single Family Residence|Active
3
Beds
4
Total Baths
2
Full Baths
2
Partial Baths
2,990
SqFt
$242
/SqFt
2026
Built
Subdivision:
Other
County:
Leavenworth
12166 250th Street12166 250th Street12166 250th Street12166 250th Street
Save
Ask
Tour
Hide
Share

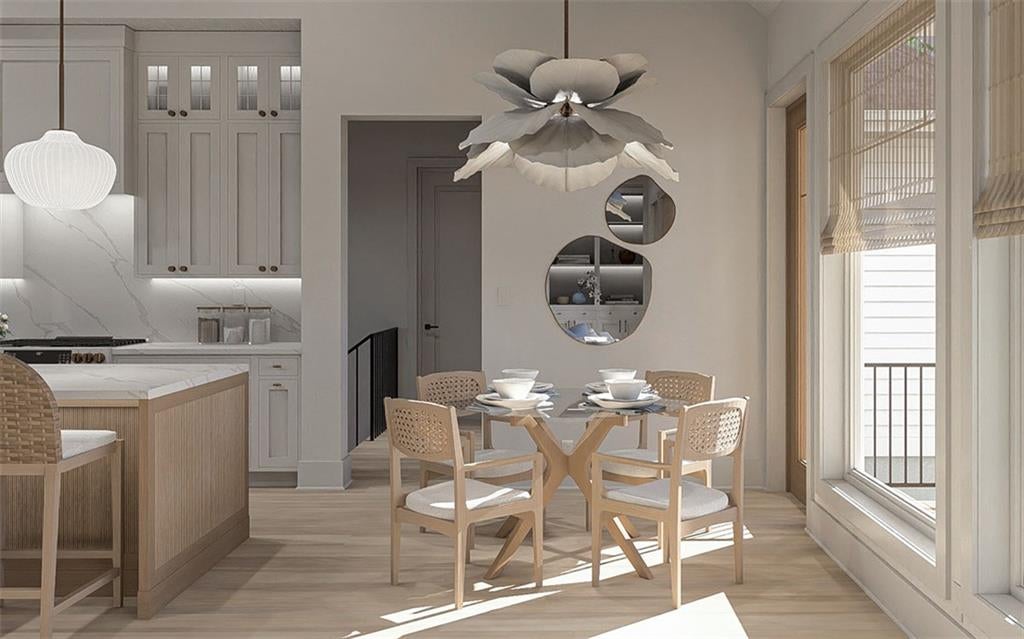
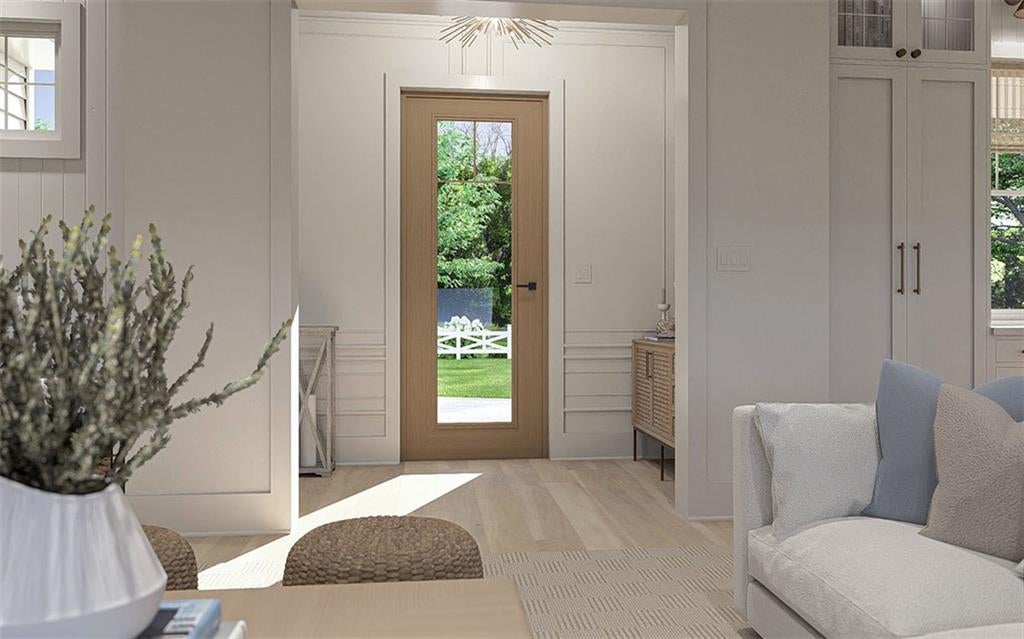
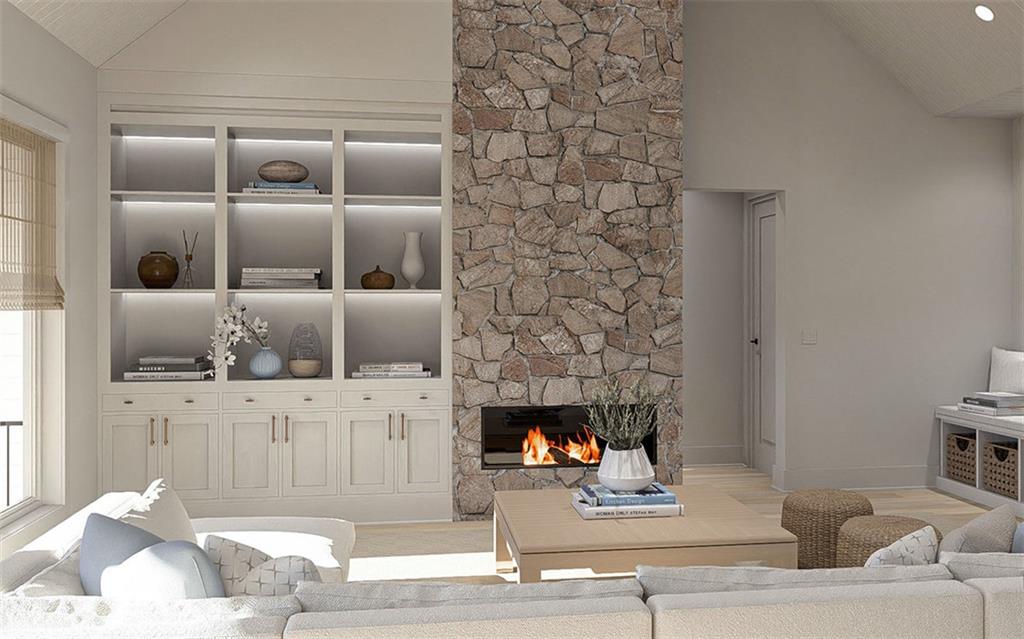
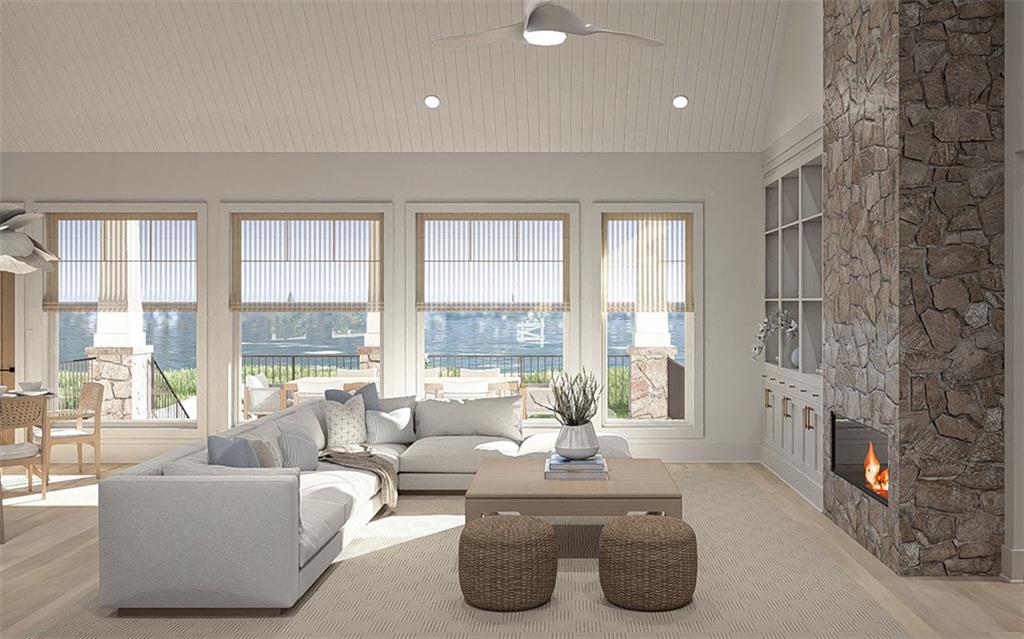
Enjoy the best of country living with the convenience of paved roads and easy access to town. This beautiful 3-bedroom, 4-bath home welcomes you with an open, inviting floor plan, vaulted ceilings, a striking stone fireplace, custom built-ins, and large windows that fill the living spaces with natural light. The kitchen features custom cabinetry, quartz countertops, stainless steel appliances, and a walk-in pantry. Retreat to the spacious primary suite, complete with a large walk-in closet with custom shelving and a tiled walk-in shower. Two dedicated laundry areas add everyday convenience, while the expansive deck offers the perfect spot to entertain or unwind. Images are of a similar home showing what finished home may look like. Come discover your own slice of country paradise!

Save
Ask
Tour
Hide
Share
Listing Snapshot
Price 
$724,900
Days On Site 
0 Days
Bedrooms 
3
Inside Area (SqFt) 
2,990 sqft
Total Baths 
4
Full Baths 
2
Partial Baths 
2
Lot Size 
2.5 Acres
Year Built 
2026
MLS Number 
2648783
Status 
Active
Property Tax 
$725
HOA/Condo/Coop Fees 
N/A
Sq Ft Source 
N/A
Friends & Family
Recent Activity
8 hours agoListing updated with changes from the MLS
13 hours agoListing first seen on site
General Features
Acres 
2.5
Attached Garage 
Yes
Garage 
Yes
Garage Spaces 
3
Levels 
One
Number Of Stories 
1
Parking 
Attached
Property Sub Type 
Single Family Residence
Sewer 
Septic Tank
SqFt Above 
1545
SqFt Below 
1445
Interior Features
Appliances 
DishwasherDisposalMicrowaveRefrigeratorGas Range
Basement 
FullPartialWalk-Out Access
Cooling 
Heat Pump
Fireplace 
Yes
Fireplace Features 
Living RoomMasonry
Fireplaces 
1
Heating 
Heat PumpPropane
Interior 
Vaulted Ceiling(s)Walk-In Closet(s)Kitchen IslandPantryWet Bar
Bedroom 2 
Dimensions - 13x15Level - Basement
Bedroom 3 
Dimensions - 13x15Level - Basement
Dining Room 
Dimensions - 10x8Level - First
Family Room 
Dimensions - 26x17Level - BasementFeatures - Wet Bar
Kitchen 
Dimensions - 14x16Level - FirstFeatures - Kitchen Island, Pantry
Laundry 
Dimensions - 11x6Level - Basement
Living Room 
Dimensions - 18x18Level - FirstFeatures - Built-in Features
Other Room 
Dimensions - 15x8Level - First
Primary Bedroom 
Dimensions - 14x15Level - FirstFeatures - Walk-In Closet(s)
Save
Ask
Tour
Hide
Share
Exterior Features
Construction Details 
Wood Siding
Patio And Porch 
Porch
Roof 
Composition
Community Features
MLS Area 
998 - Other Kansas Area
School District 
Tonganoxie
Financing Terms Available 
CashConventionalFHAVA Loan
Schools
School District
Tonganoxie
Elementary School
Unknown
Middle School
Unknown
High School
Unknown
Listing courtesy of Platinum Realty LLC [email protected]


The information displayed on this page is confidential, proprietary, and copyrighted information of Heartland Multiple Listing Service, Inc. (“Heartland MLS”). Copyright 2026, Heartland Multiple Listing Service, Inc. Heartland MLS and Platinum Realty LLC do not make any warranty or representation concerning the timeliness or accuracy of the information displayed herein. In consideration of the receipt of the information on this page, the recipient agrees to use the information solely for the private noncommercial purpose of identifying a property in which the recipient has a good faith interest in acquiring.
Terms of Use
Last checked 2026-10-25 04:25 AM CDT

Neighborhood & Commute
Source: Walkscore
Save
Ask
Tour
Hide
Share