
Find a Home
12119 W 93rd StreetLenexa, KS 66215
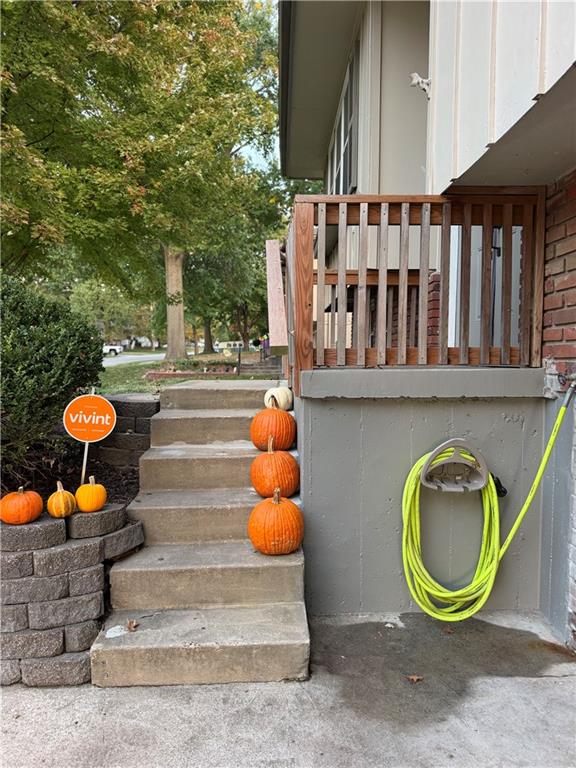
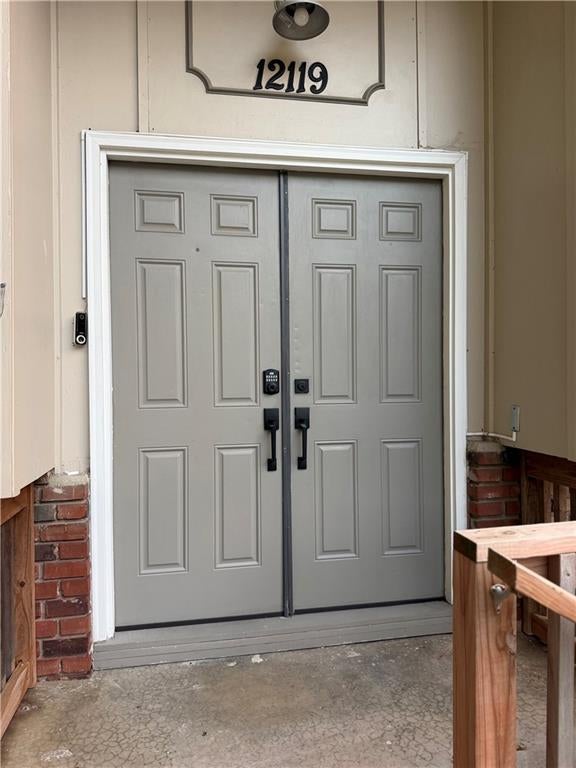
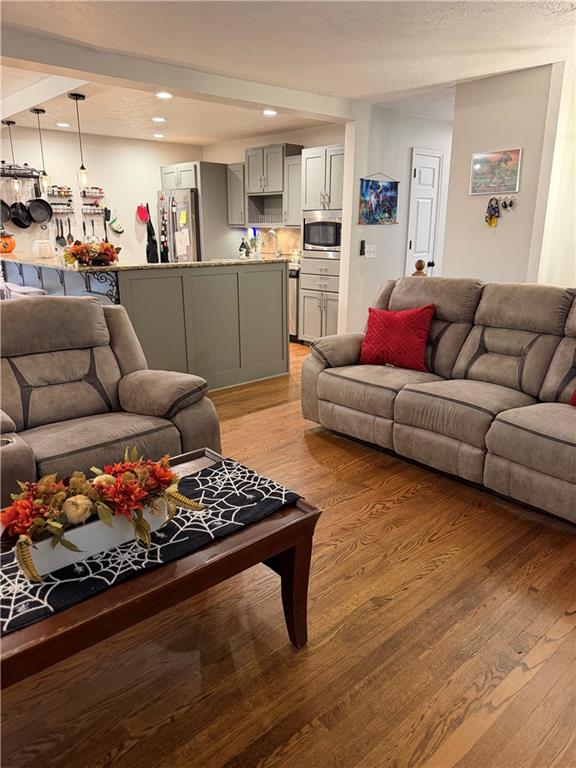
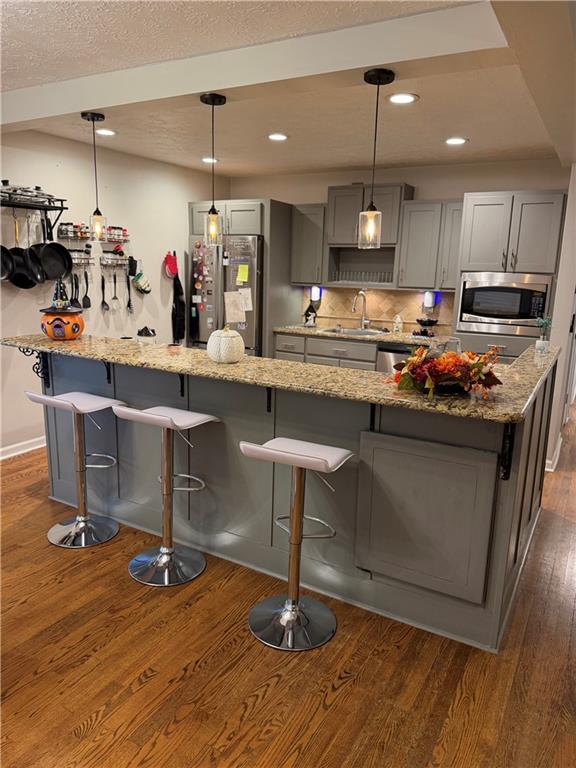
This thoughtfully updated home has it all but lets first talk about the location! Walking distance to the Oak Park Mall and Oak Park Commons. Sam's Club, Best Buy, Living Spaces, Target, Planet Fitness, Outback Steakhouse, Houlihan's, Bo Lings... Talk about endless options for food, shopping, you name it! Looking for easy highway access? Less than 1 mile to I-35 Highway. As for the home, pull into the driveway and take note of the extra parking space where you can park 3 cars side by side! Walk in and see the beautiful kitchen with large island that would be perfect for entertaining. 3 bedrooms and 2 full bathrooms upstairs plus a bonus bed/bath downstairs for guests. Step outback and enjoy the large covered deck and spacious yard. Needing a little extra storage? How about 2 sheds with plenty of room for all of your belongings! Don't wait, come take a look for yourself!
| 8 hours ago | Listing updated with changes from the MLS | |
| 8 hours ago | Status changed to Active | |
| 8 hours ago | Price changed to $370,000 | |
| yesterday | Listing first seen on site |

The information displayed on this page is confidential, proprietary, and copyrighted information of Heartland Multiple Listing Service, Inc. (“Heartland MLS”). Copyright 2026, Heartland Multiple Listing Service, Inc. Heartland MLS and Real Broker, LLC do not make any warranty or representation concerning the timeliness or accuracy of the information displayed herein. In consideration of the receipt of the information on this page, the recipient agrees to use the information solely for the private noncommercial purpose of identifying a property in which the recipient has a good faith interest in acquiring.
Terms of Use
Last checked 2026-10-25 04:25 AM CDT