Find a Home

Save
Ask
Tour
Hide
Share
$420,000
2 Days On Site

4101 W 62nd Street
Fairway, KS 66205

Single Family Residence|Coming Soon
3
Beds
3
Total Baths
2
Full Baths
1
Partial Bath
1,666
SqFt
$252
/SqFt
1942
Built
Subdivision:
Mission Valley
County:
Johnson
4101 W 62nd Street4101 W 62nd Street4101 W 62nd Street4101 W 62nd Street
Save
Ask
Tour
Hide
Share

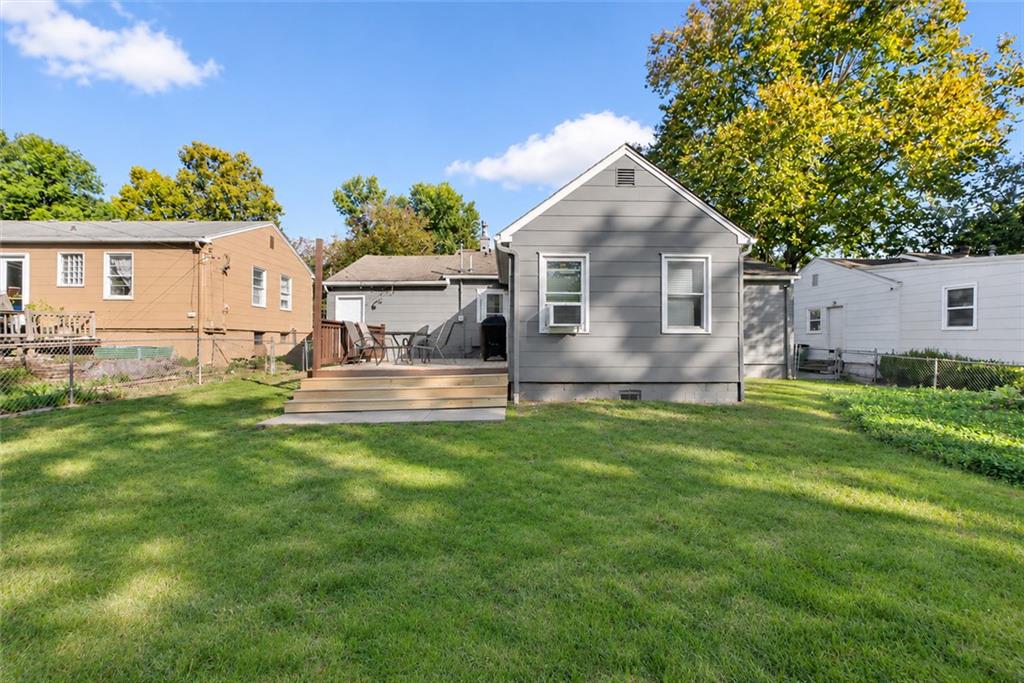
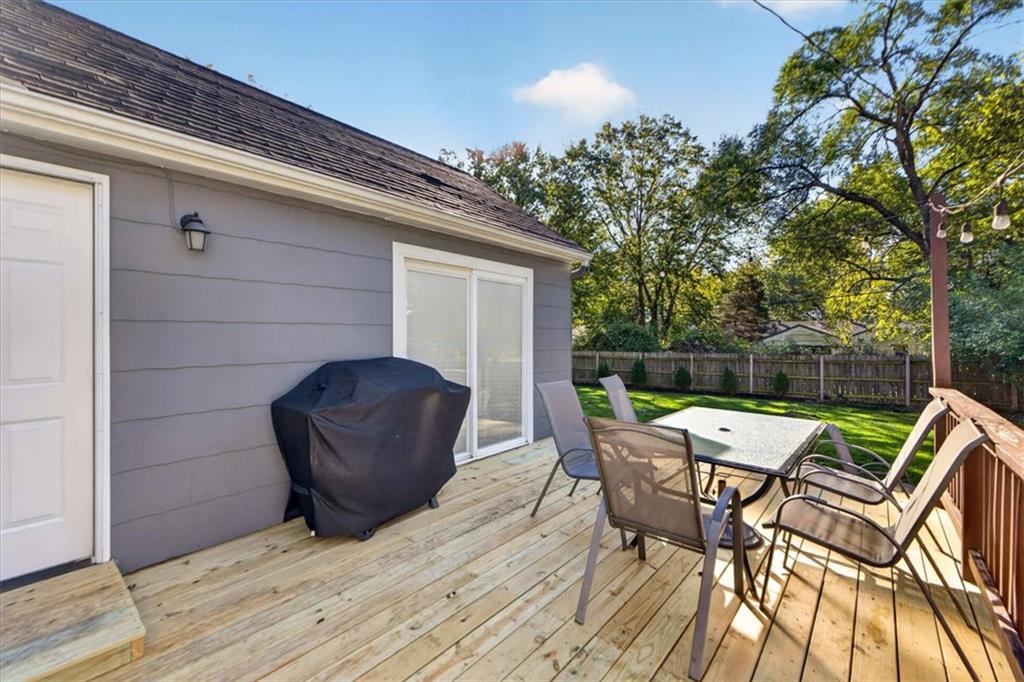
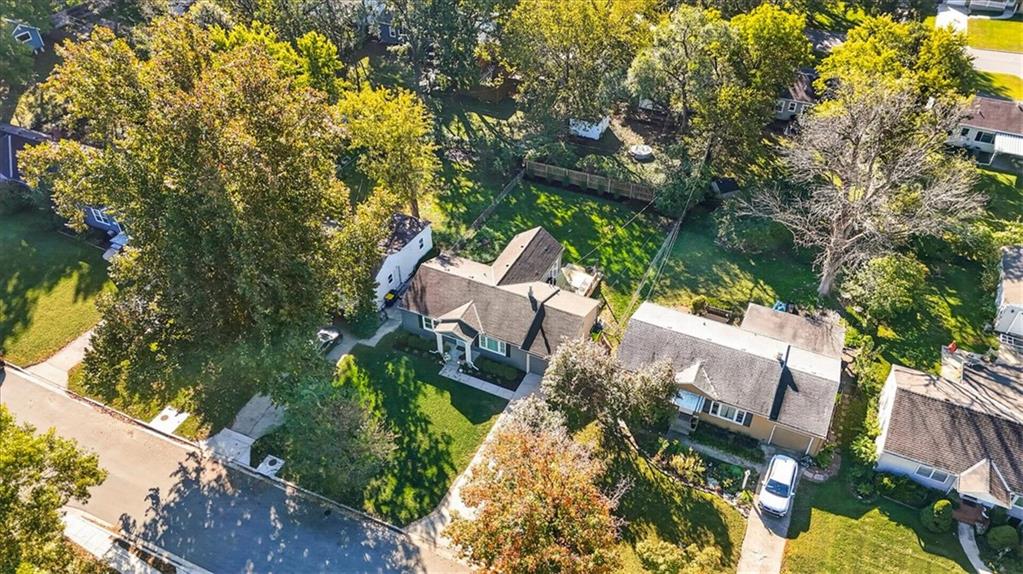
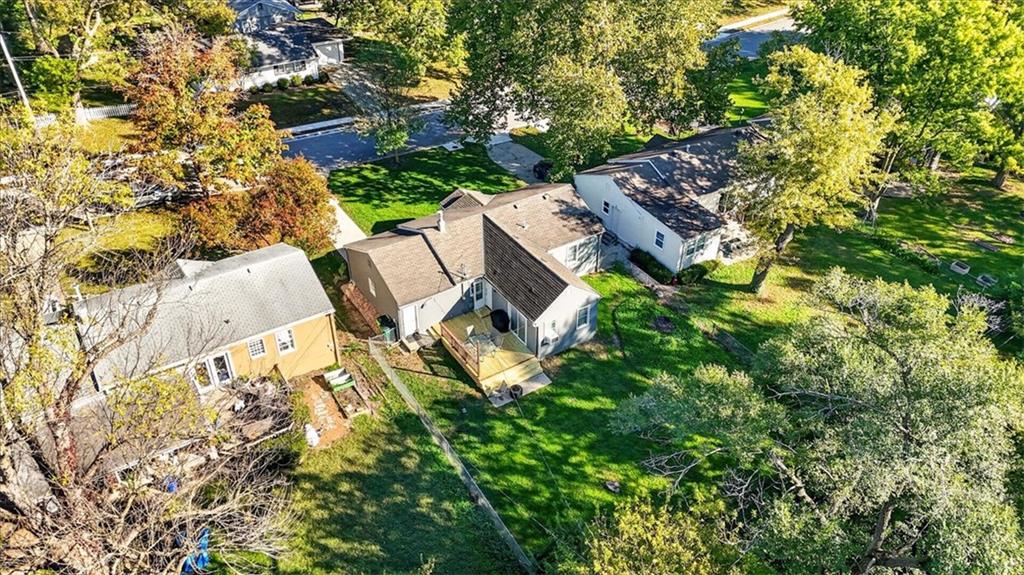
Location, charm, and updates galore in the heart of Fairway, Kansas! Perfectly situated across from Fairway City Park, this adorable home offers a rare find for the area—3 true main-level bedrooms and 2 full bathrooms, including a primary suite with its own private ensuite bath! Step inside to beautifully refinished hardwood floors, fresh interior paint, and a welcoming layout that feels like home. The remodeled kitchen shines with custom cabinetry, quartz countertops, stainless steel appliances, and a gas range. An updated hallway bathroom, along with a newer furnace and air conditioner adds even more appeal! Head downstairs to the finished lower level, offering fantastic additional living and entertaining space with a bar, custom built-ins, half bath, and laundry area. Outside, enjoy a new deck, recently painted exterior, and privacy fencing along the back of the yard. And you simply can't beat the location! Directly across the street, Fairway City Park offers a pool, tennis courts, basketball courts, and green space to enjoy. Just minutes from local shops and restaurants, this home offers the perfect combination of charm, updates, and an unbeatable Fairway location!

Save
Ask
Tour
Hide
Share
Listing Snapshot
Price 
$420,000
Days On Site 
2 Days
Bedrooms 
3
Inside Area (SqFt) 
1,666 sqft
Total Baths 
3
Full Baths 
2
Partial Baths 
1
Lot Size 
0.19 Acres
Year Built 
1942
MLS Number 
2649916
Status 
Coming Soon
Property Tax 
$5,551
HOA/Condo/Coop Fees 
N/A
Sq Ft Source 
N/A
Friends & Family
Recent Activity
yesterdayListing updated with changes from the MLS
2 days agoListing first seen on site
General Features
Acres 
0.19
Attached Garage 
Yes
Garage 
Yes
Garage Spaces 
1
Levels 
One
Number Of Stories 
1
Parking 
AttachedGarage Door OpenerGarage Faces FrontBasement
Property Sub Type 
Single Family Residence
Security 
Security SystemSmoke Detector(s)
Sewer 
Public Sewer
SqFt Above 
1116
SqFt Below 
550
Style 
Traditional
Water Source 
Public
Interior Features
Appliances 
DishwasherDisposalDouble OvenDryerExhaust FanMicrowaveRefrigeratorGas RangeStainless Steel Appliance(s)Washer
Basement 
FinishedFullSump PumpInterior Entry
Cooling 
ElectricCeiling Fan(s)
Flooring 
Wood
Heating 
Forced AirExhaust Fan
Interior 
Ceiling Fan(s)Wet Bar
Laundry Features 
In Basement
Window Features 
Insulated Windows
Bedroom 2 
Dimensions - 14x9Level - FirstArea - 126Area Units - Square FeetFeatures - Ceiling Fan(s)
Bedroom 3 
Dimensions - 11x10Level - FirstArea - 110Area Units - Square FeetFeatures - Ceiling Fan(s)
Primary Bedroom 
Dimensions - 16x13Level - FirstArea - 208Area Units - Square Feet
Save
Ask
Tour
Hide
Share
Exterior Features
Construction Details 
Frame
Fencing 
Wood
Lot Features 
City LotMany Trees
Patio And Porch 
Deck
Roof 
Composition
Windows/Doors 
Insulated Windows
Community Features
MLS Area 
310 - N=Wy Co Ln;S=75th;E=State Ln;W=Switzer
School District 
Shawnee Mission
Schools
School District
Shawnee Mission
Elementary School
Highlands
Middle School
Indian Hills
High School
SM East
Listing courtesy of BHG Kansas City Homes [email protected]


The information displayed on this page is confidential, proprietary, and copyrighted information of Heartland Multiple Listing Service, Inc. (“Heartland MLS”). Copyright 2026, Heartland Multiple Listing Service, Inc. Heartland MLS and BHG Kansas City Homes do not make any warranty or representation concerning the timeliness or accuracy of the information displayed herein. In consideration of the receipt of the information on this page, the recipient agrees to use the information solely for the private noncommercial purpose of identifying a property in which the recipient has a good faith interest in acquiring.
Terms of Use
Last checked 2026-11-06 05:15 PM CST

Neighborhood & Commute
Source: Walkscore
Save
Ask
Tour
Hide
Share