Find a Home

Save
Ask
Tour
Hide
Share
$184,900
1 Day On Site

9311 Manchester Avenue
Kansas City, MO 64138

For Sale|Single Family Residence|Active
3
Beds
2
Total Baths
2
Full Baths
1,716
SqFt
$108
/SqFt
1959
Built
Subdivision:
Other
County:
Jackson
9311 Manchester Avenue9311 Manchester Avenue9311 Manchester Avenue9311 Manchester Avenue
Save
Ask
Tour
Hide
Share

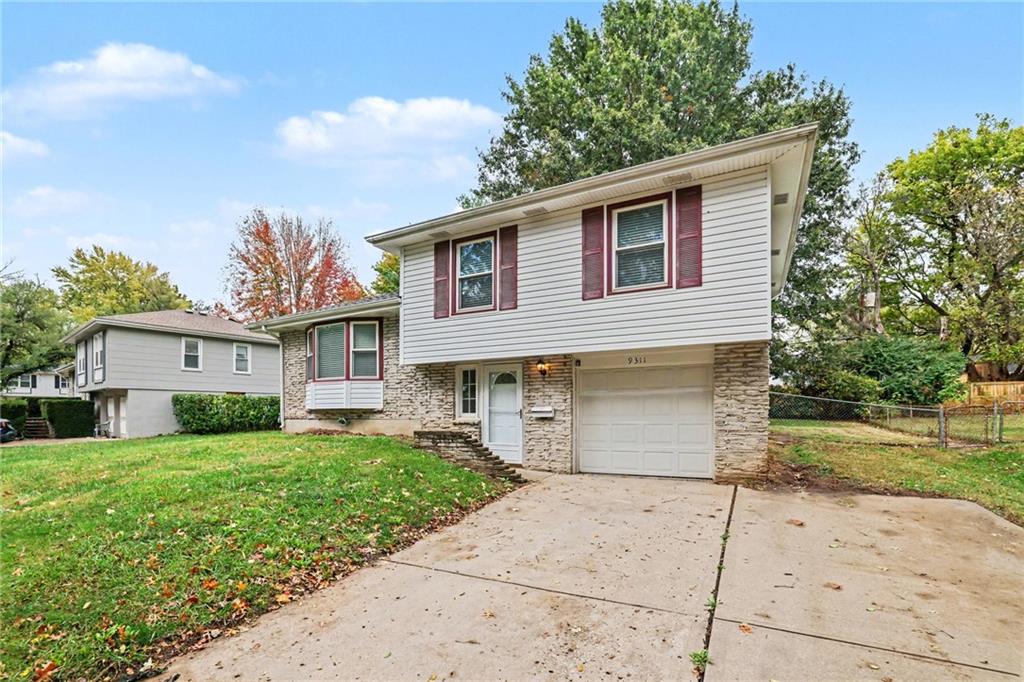
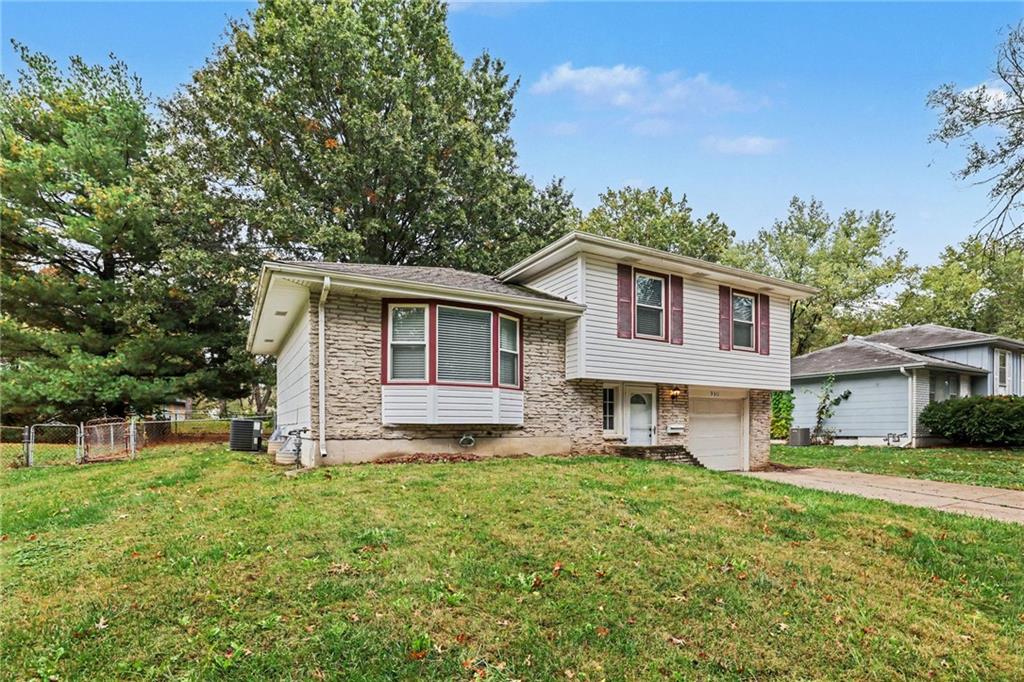
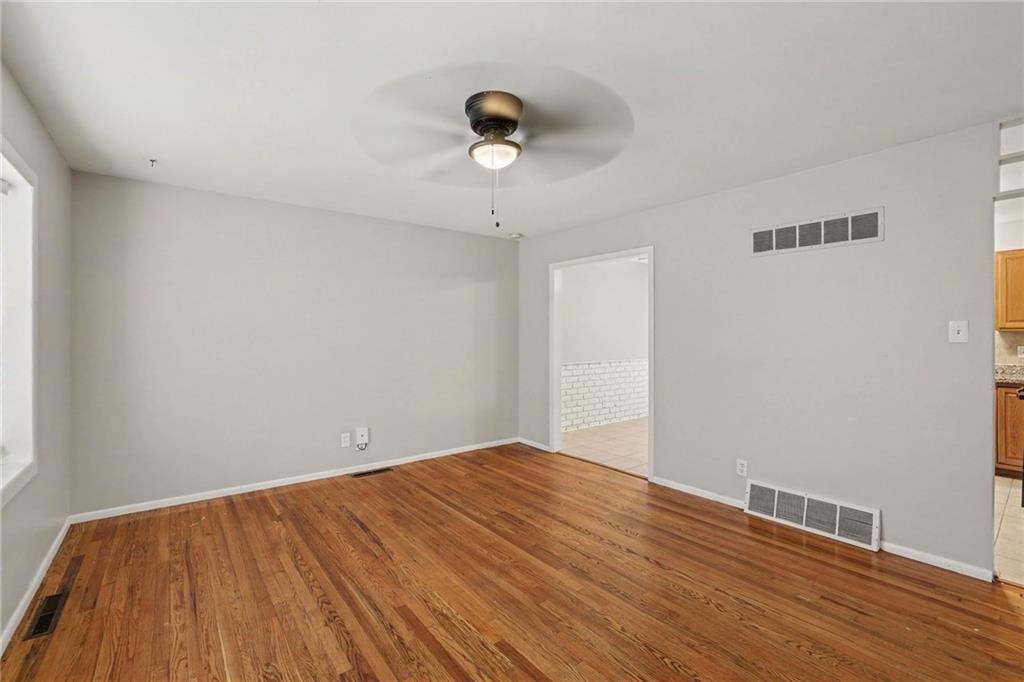
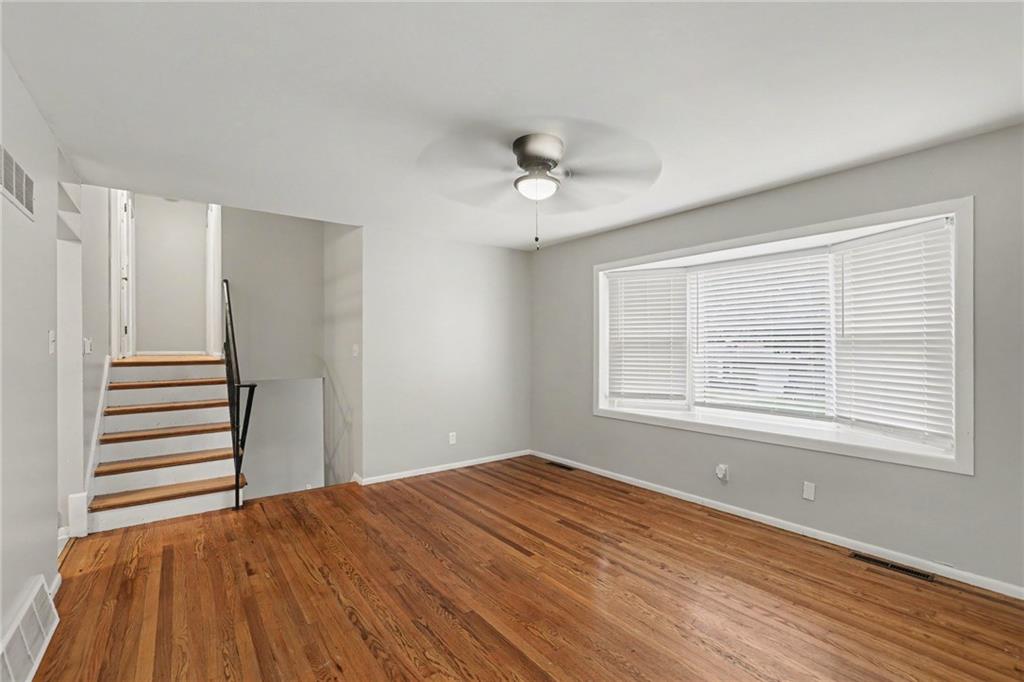
Move-in ready three-bedroom, two-bathroom home in the desirable Fairwood neighborhood. Step inside to an inviting open-concept floor plan that creates a seamless flow throughout the main living spaces. The functional kitchen comes equipped with durable granite countertops and sleek black appliances, making meal preparation and entertaining effortless. Retreat to the primary bedroom featuring an attached primary bathroom and an expansive walk-in closet. Downstairs, an unfinished basement offers exceptional storage space and future possibilities. Outside, enjoy a private, fully fenced-in backyard ready for outdoor relaxation and activities. Conveniently located with easy access to local shopping, dining, schools, parks, and major highways for an easy everyday commute. Schedule your private showing today!

Save
Ask
Tour
Hide
Share
Listing Snapshot
Price 
$184,900
Days On Site 
1 Day
Bedrooms 
3
Inside Area (SqFt) 
1,716 sqft
Total Baths 
2
Full Baths 
2
Partial Baths 
N/A
Lot Size 
0.19 Acres
Year Built 
1959
MLS Number 
2650051
Status 
Active
Property Tax 
$1,611
HOA/Condo/Coop Fees 
N/A
Sq Ft Source 
N/A
Friends & Family
Recent Activity
yesterdayListing updated with changes from the MLS
yesterdayListing first seen on site
General Features
Acres 
0.19
Attached Garage 
Yes
Direction Faces 
West
Garage 
Yes
Garage Spaces 
2
Levels 
One and One Half
Number Of Stories 
1
Parking 
Attached
Property Sub Type 
Single Family Residence
Sewer 
Public Sewer
Special Circumstances 
Standard
SqFt Above 
1316
SqFt Below 
400
Style 
Traditional
Water Source 
Public
Interior Features
Appliances 
DishwasherRefrigerator
Basement 
Partial
Flooring 
ConcreteTileVinyl
Heating 
Natural Gas
Interior 
Breakfast Bar
Laundry Features 
Laundry Room
Bedroom 1 
Dimensions - 12x14Level - MainArea Units - Square FeetFeatures - Walk-In Closet(s)
Bedroom 2 
Dimensions - 10x11Level - MainArea Units - Square FeetFeatures - Walk-In Closet(s)
Bedroom 3 
Dimensions - 11x10Level - MainArea Units - Square FeetFeatures - Walk-In Closet(s)
Kitchen 
Dimensions - 8x9Level - MainArea Units - Square Feet
Living Room 
Dimensions - 13x14Level - MainArea Units - Square Feet
Save
Ask
Tour
Hide
Share
Exterior Features
Construction Details 
BrickVinyl SidingWood Siding
Fencing 
Other
Lot Features 
Level
Roof 
CompositionShingle
Community Features
MLS Area 
101 - North Kansas City (31st St North)
School District 
Hickman Mills
Financing Terms Available 
CashConventionalFHAVA Loan
Roads 
Gravel
Schools
School District
Hickman Mills
Elementary School
Dobbs
Middle School
Hickman Mills
High School
Ruskin
Listing courtesy of Entera Realty [email protected]


The information displayed on this page is confidential, proprietary, and copyrighted information of Heartland Multiple Listing Service, Inc. (“Heartland MLS”). Copyright 2026, Heartland Multiple Listing Service, Inc. Heartland MLS and Entera Realty do not make any warranty or representation concerning the timeliness or accuracy of the information displayed herein. In consideration of the receipt of the information on this page, the recipient agrees to use the information solely for the private noncommercial purpose of identifying a property in which the recipient has a good faith interest in acquiring.
Terms of Use
Last checked 2026-11-13 08:03 AM CST

Neighborhood & Commute
Source: Walkscore
Save
Ask
Tour
Hide
Share