
Find a Home
Save
Ask
Tour
Hide
$329,000
New Listing
2000 Riverstone DriveExcelsior Springs, MO 64024
Single Family Residence|Coming Soon
3
Beds
3
Total Baths
2
Full Baths
1
Partial Bath
1,644
SqFt
$200
/SqFt
2009
Built
Subdivision:
Stone Crossing
County:
Clay
Save
Ask
Tour
Hide
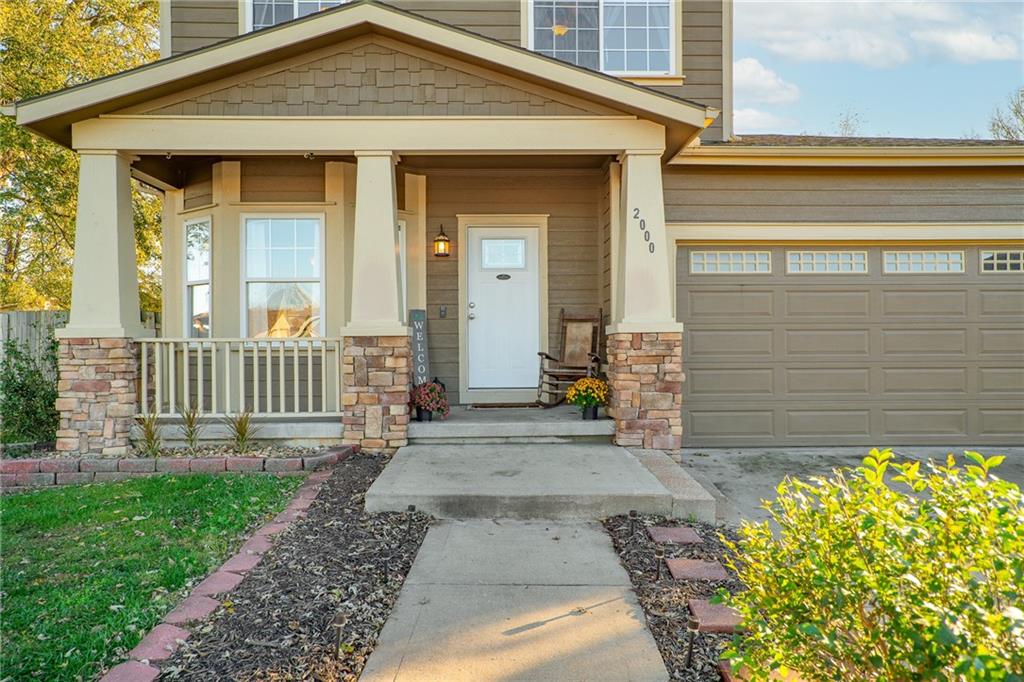
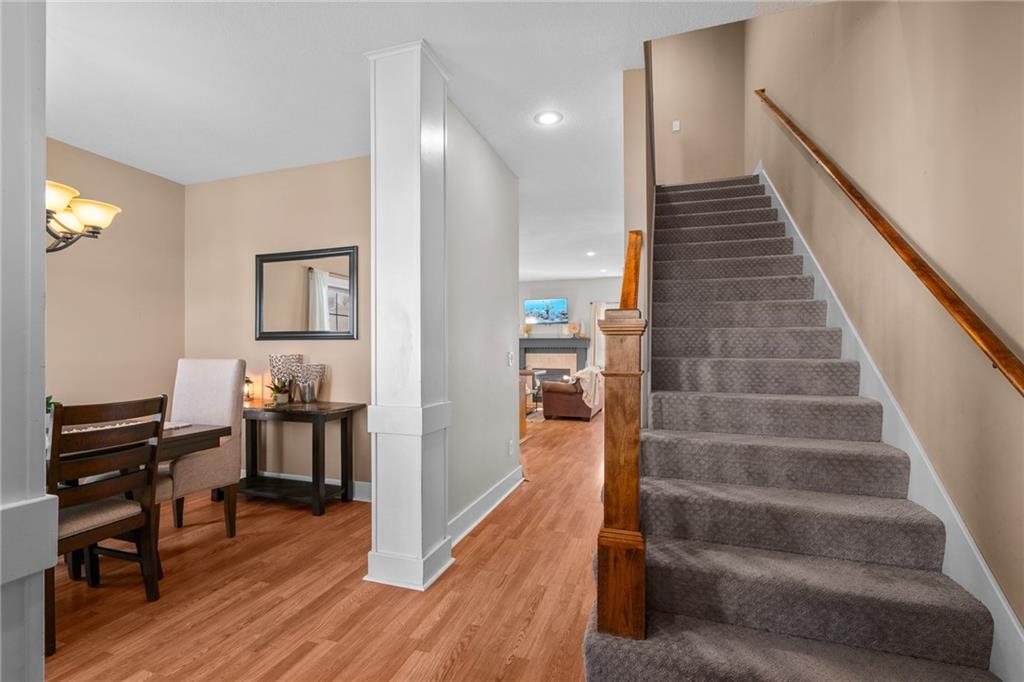
Welcome home to this charming Craftsman style two-story residence, where timeless character meets modern touches! Offering 3 bedrooms and 2.5 bathrooms, this home sits on a .25 acres at the end of the cul-de-sac. Inside, you'll find a home full of personality and charm, complemented by thoughtful updates throughout. Recent improvements include a brand-new vanity in the main-level half bath, updated faucets in all bathrooms, and a rainfall dual shower head in the primary bathroom. Stepping outside you will find a recently expanded bi-level deck, creating even more space for entertaining, and relaxing. With its unique character, inviting style, and modern upgrades, this home offers the perfect blend of charm and comfort!
Save
Ask
Tour
Hide
Listing Snapshot
Price
$329,000
Days On Site
0 Days
Bedrooms
3
Inside Area (SqFt)
1,644 sqft
Total Baths
3
Full Baths
2
Partial Baths
1
Lot Size
0.25 Acres
Year Built
2009
MLS Number
2650492
Status
Coming Soon
Property Tax
$3,252
HOA/Condo/Coop Fees
N/A
Sq Ft Source
N/A
Friends & Family
Recent Activity
| 4 hours ago | Listing updated with changes from the MLS | |
| 22 hours ago | Listing first seen on site |
General Features
Acres
0.25
Attached Garage
Yes
Garage
Yes
Garage Spaces
2
Levels
Two
Number Of Stories
2
Parking
AttachedGarage Faces Front
Property Sub Type
Single Family Residence
Sewer
Public Sewer
SqFt Above
1644
Style
Craftsman
Water Source
Public
Interior Features
Appliances
DishwasherDisposalDryerMicrowaveRefrigeratorElectric RangeWasher
Basement
FullUnfinished
Cooling
ElectricCeiling Fan(s)
Fireplace
Yes
Fireplace Features
Great Room
Fireplaces
1
Flooring
CarpetVinyl
Heating
Forced Air
Interior
Walk-In Closet(s)Ceiling Fan(s)
Laundry Features
Main Level
Bathroom 3
Level - Upper
Bedroom 2
Dimensions - 11x9Level - UpperFeatures - Ceiling Fan(s), Walk-In Closet(s)
Bedroom 3
Dimensions - 9x9Level - Upper
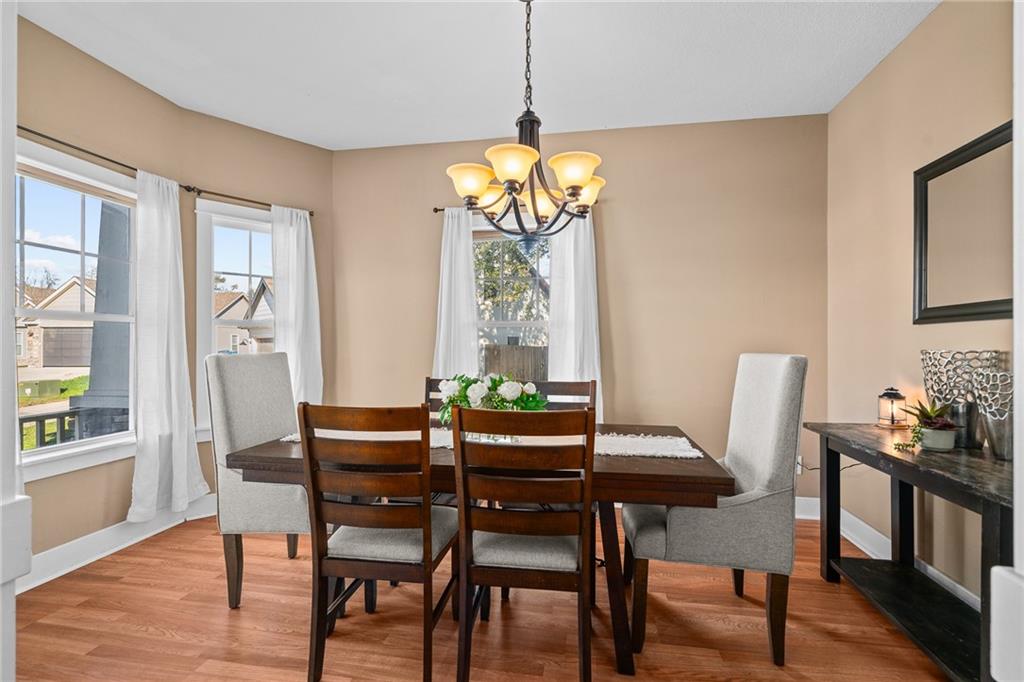
Dining Room
Dimensions - 9x13Level - MainArea Units - Square Feet
Great Room
Dimensions - 11x16Level - Main
Half Bath
Level - Main
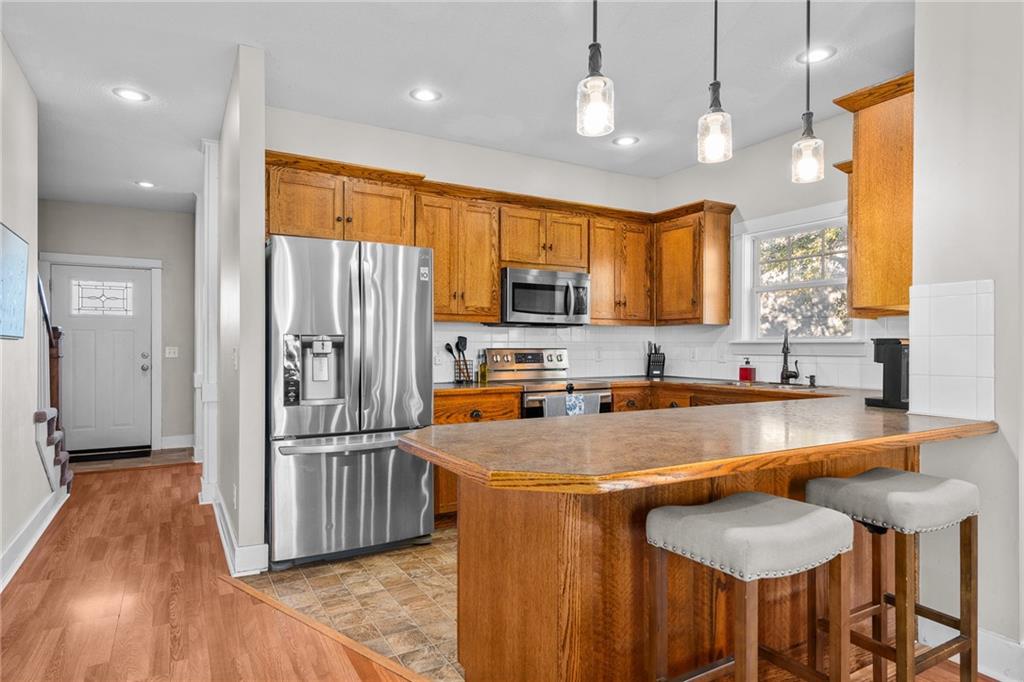
Kitchen
Dimensions - 11x9Level - MainFeatures - Laminate Counters
Laundry
Level - Main
Primary Bathroom
Level - UpperFeatures - Double Vanity
Primary Bedroom
Dimensions - 17x11Level - UpperFeatures - Ceiling Fan(s), Walk-In Closet(s)
Save
Ask
Tour
Hide
Exterior Features
Construction Details
FrameWood Siding
Fencing
PrivacyWood
Lot Features
Cul-De-Sac
Patio And Porch
Deck
Roof
Composition
Community Features
MLS Area
107 - East of I-35 & South of Hwy 92
School District
Excelsior Springs
Financing Terms Available
CashConventionalFHAVA Loan
Schools
School District
Excelsior Springs
Elementary School
Cornerstone
Middle School
Excelsior Springs
High School
Excelsior
Listing courtesy of Real Broker, LLC-MO [email protected]

The information displayed on this page is confidential, proprietary, and copyrighted information of Heartland Multiple Listing Service, Inc. (“Heartland MLS”). Copyright 2026, Heartland Multiple Listing Service, Inc. Heartland MLS and Real Broker, LLC-MO do not make any warranty or representation concerning the timeliness or accuracy of the information displayed herein. In consideration of the receipt of the information on this page, the recipient agrees to use the information solely for the private noncommercial purpose of identifying a property in which the recipient has a good faith interest in acquiring.
Terms of Use
Last checked 2026-11-12 07:37 AM CST
The information displayed on this page is confidential, proprietary, and copyrighted information of Heartland Multiple Listing Service, Inc. (“Heartland MLS”). Copyright 2026, Heartland Multiple Listing Service, Inc. Heartland MLS and Real Broker, LLC-MO do not make any warranty or representation concerning the timeliness or accuracy of the information displayed herein. In consideration of the receipt of the information on this page, the recipient agrees to use the information solely for the private noncommercial purpose of identifying a property in which the recipient has a good faith interest in acquiring.
Terms of Use
Last checked 2026-11-12 07:37 AM CST
Neighborhood & Commute
Source: Walkscore
Save
Ask
Tour
Hide