Find a Home

Save
Ask
Tour
Hide
Share
$469,000
New Listing

8114 W 144th Street
Overland Park, KS 66223

For Sale|Single Family Residence|Active
4
Beds
4
Total Baths
3
Full Baths
1
Partial Bath
2,511
SqFt
$187
/SqFt
1994
Built
Subdivision:
Birchwood Place
County:
Johnson
Upcoming Open Houses
Sat, Nov 14, 11:00 AM - 1:00 PM
8114 W 144th Street8114 W 144th Street8114 W 144th Street8114 W 144th Street
Save
Ask
Tour
Hide
Share

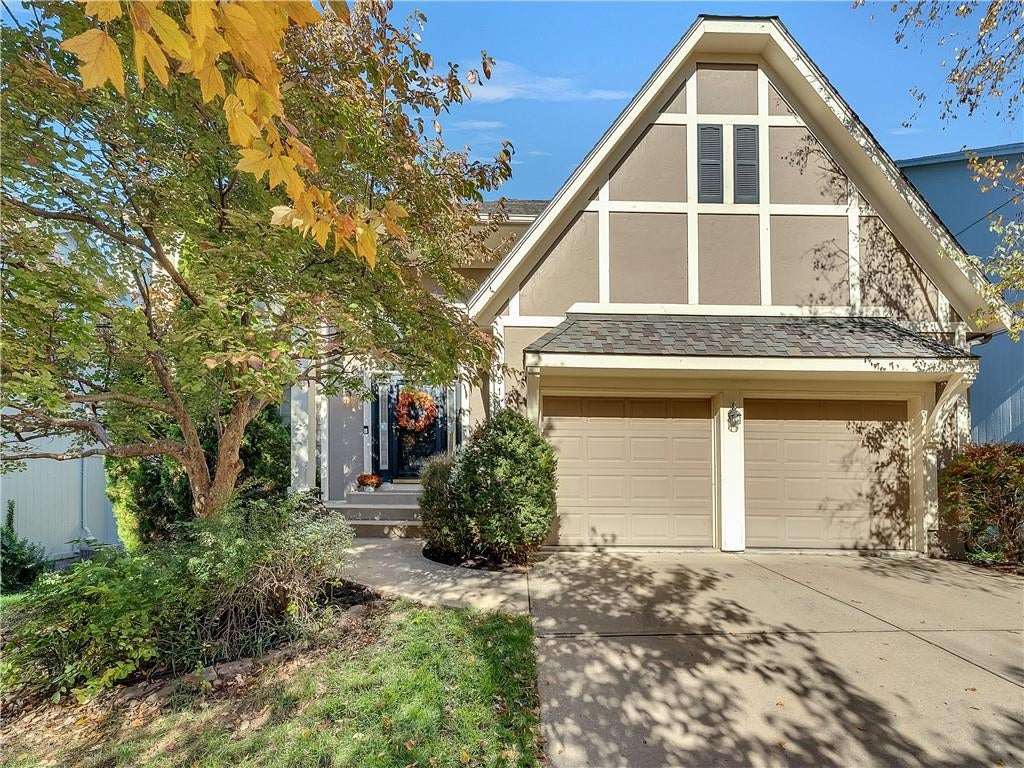
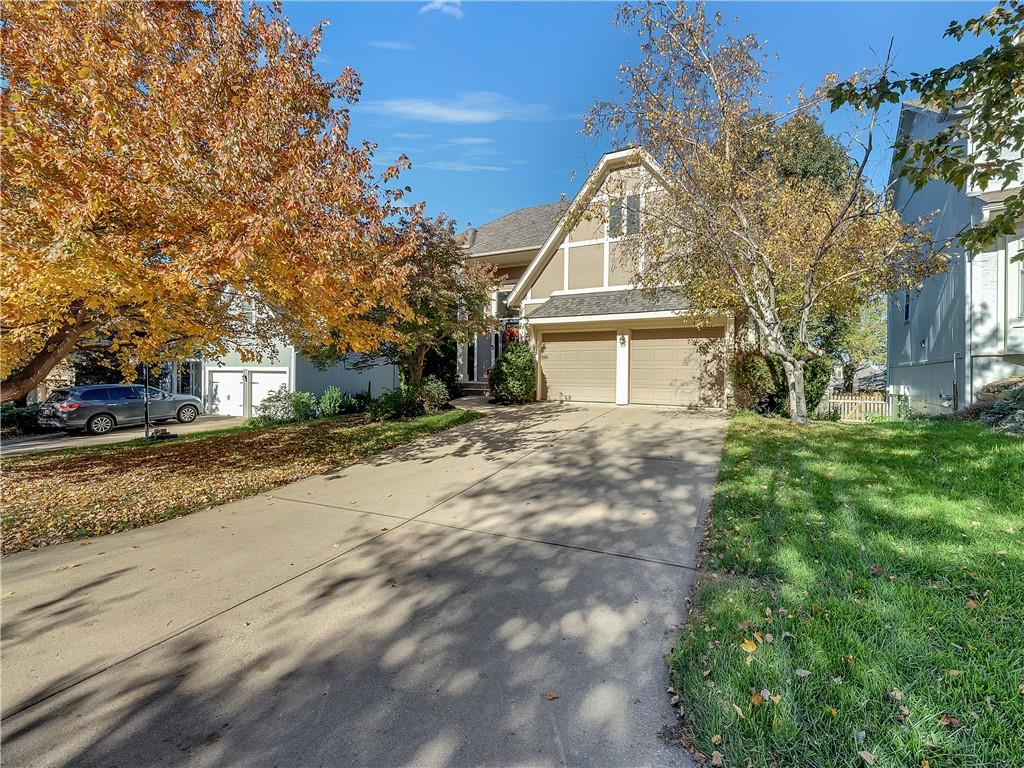
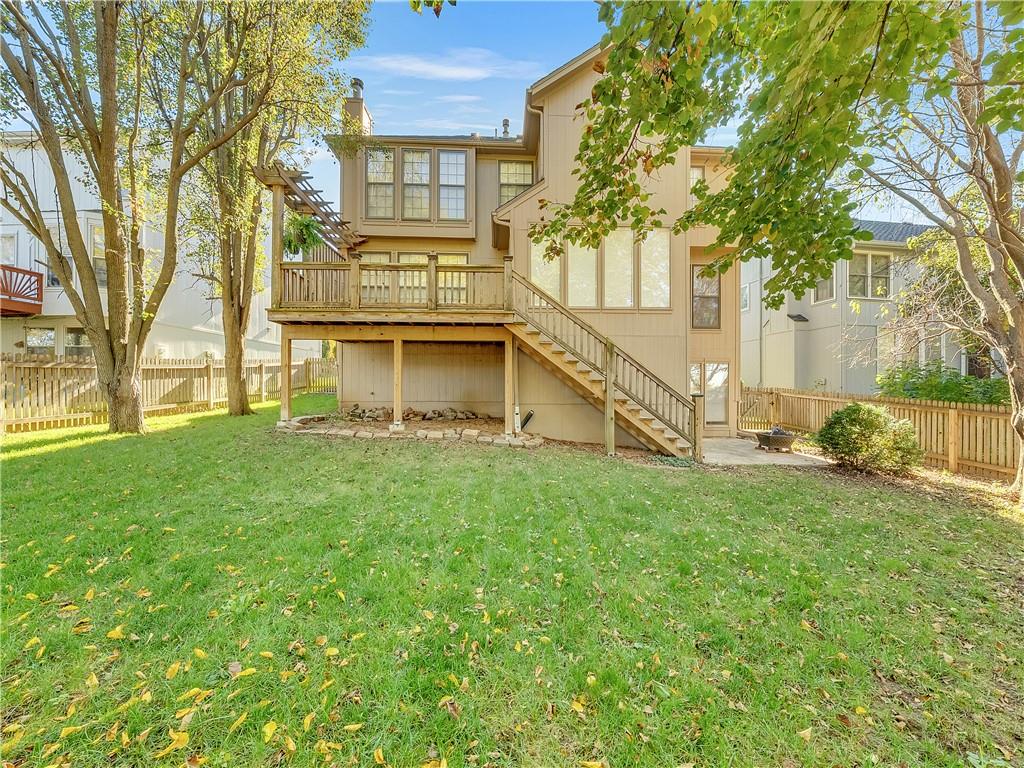
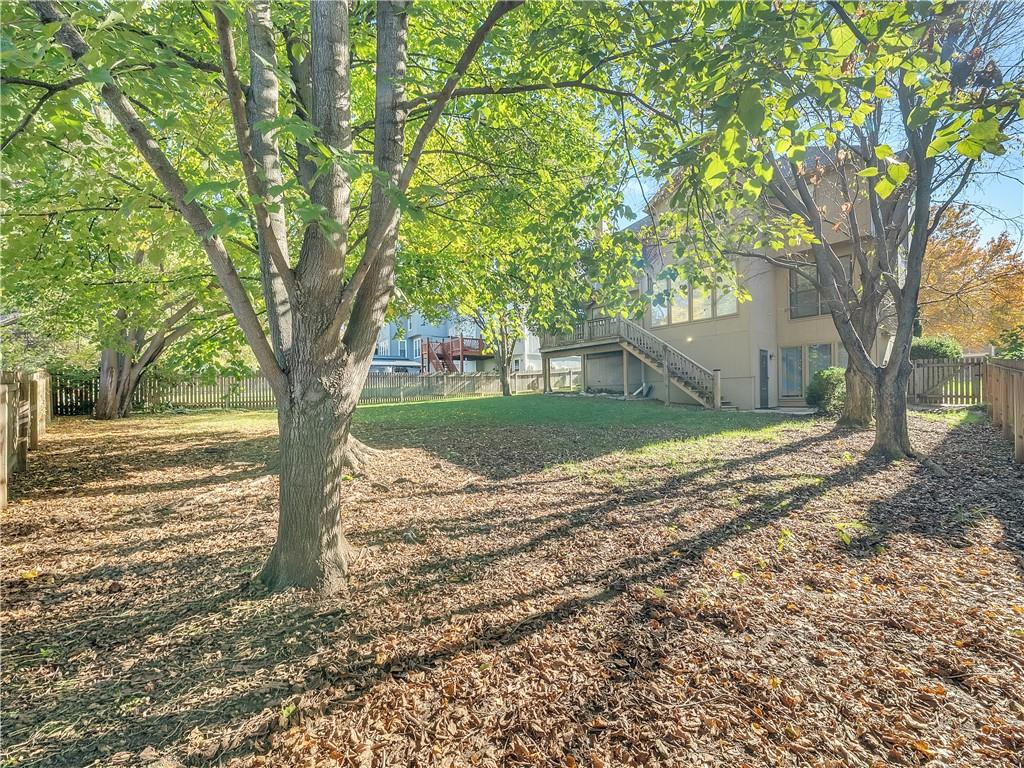
Welcome to this beautifully maintained two-story home tucked away on a quiet cul-de-sac in the desirable Birchwood neighborhood, located in the highly sought-after Blue Valley School District! Offering 4 bedrooms, 3.5 bathrooms, and impressive tall ceilings throughout, this home combines spacious living with thoughtful upkeep and important recent improvements. The inviting floor plan features a welcoming family room with fireplace, a separate hearth room, formal dining room, and an eat-in kitchen, providing plenty of space for both everyday living and entertaining. You'll appreciate the care and investment throughout, including a new roof and freshly painted main floor! There is also a newer HVAC system, water heater, and deck all approximately six years old. Carpets have been professionally cleaned, and the deck and patio have been freshly power washed, making this home ready for its next owners. Enjoy the privacy of mature trees and the added appeal of cul-de-sac living. One of the home's standout features is the walkout basement, offering over 1,000 square feet of unfinished space. Already framed, drywalled, and equipped with electrical and stubbed for bathroom, it's a fantastic opportunity to create additional living space tailored to your needs. A wonderful opportunity to own a meticulously maintained home in an established neighborhood with room to make it your own!

Save
Ask
Tour
Hide
Share
Listing Snapshot
Price 
$469,000
Days On Site 
0 Days
Bedrooms 
4
Inside Area (SqFt) 
2,511 sqft
Total Baths 
4
Full Baths 
3
Partial Baths 
1
Lot Size 
0.19 Acres
Year Built 
1994
MLS Number 
2650734
Status 
Active
Property Tax 
$48,265
HOA/Condo/Coop Fees 
$54.17 monthly
Sq Ft Source 
N/A
Friends & Family
Recent Activity
4 hours agoListing updated with changes from the MLS
6 hours agoStatus changed to Active
19 hours agoListing first seen on site
General Features
Acres 
0.19
Garage 
Yes
Garage Spaces 
2
Levels 
Two
Number Of Stories 
2
Parking 
Garage Faces Front
Property Sub Type 
Single Family Residence
Security 
Smoke Detector(s)
Sewer 
Public Sewer
SqFt Above 
2511
Style 
Traditional
Water Source 
Public
Interior Features
Appliances 
OvenDishwasherDisposalMicrowaveStainless Steel Appliance(s)
Basement 
ConcreteFullUnfinishedWalk-Out AccessBath/Stubbed
Cooling 
ElectricCeiling Fan(s)
Fireplace 
Yes
Fireplace Features 
Family Room
Fireplaces 
1
Flooring 
CarpetLaminateWood
Heating 
Natural Gas
Interior 
Vaulted Ceiling(s)Walk-In Closet(s)Ceiling Fan(s)Kitchen IslandSmart ThermostatBreakfast Bar
Laundry Features 
Laundry RoomMain Level
Window Features 
Skylight(s)
Bathroom 1 
Level - FirstFeatures - Double Vanity
Bathroom 3 
Level - First
Bedroom 1 
Level - First
Bedroom 2 
Level - FirstFeatures - Walk-In Closet(s)
Bedroom 3 
Level - FirstFeatures - Ceiling Fan(s), Walk-In Closet(s)
Breakfast Room 
Level - Main
Dining Room 
Level - Main
Family Room 
Level - Main
Half Bath 
Level - Main
Hearth Room 
Level - Main
Kitchen 
Level - MainFeatures - Kitchen Island
Laundry 
Level - Main
Primary Bathroom 
Level - FirstFeatures - Double Vanity
Primary Bedroom 
Level - FirstFeatures - Ceiling Fan(s), Walk-In Closet(s)
Save
Ask
Tour
Hide
Share
Exterior Features
Construction Details 
Wood Siding
Exterior 
Fire Pit
Fencing 
PrivacyWood
Lot Features 
Cul-De-SacMany Trees
Patio And Porch 
DeckPatioPorch
Roof 
Composition
Windows/Doors 
Skylight(s)
Community Features
Association Amenities 
Pool
Association Fee 
$650.0
Association Fee Frequency 
Annually
MLS Area 
345 - N=135th;S=Co Ln;E=State Ln;W=Pflumm
School District 
Blue Valley
Financing Terms Available 
CashConventionalFHAVA Loan
Roads 
Paved
Schools
School District
Blue Valley
Elementary School
Sunset Ridge
Middle School
Lakewood
High School
Blue Valley West
Listing courtesy of Seek Real Estate [email protected]


The information displayed on this page is confidential, proprietary, and copyrighted information of Heartland Multiple Listing Service, Inc. (“Heartland MLS”). Copyright 2026, Heartland Multiple Listing Service, Inc. Heartland MLS and Seek Real Estate do not make any warranty or representation concerning the timeliness or accuracy of the information displayed herein. In consideration of the receipt of the information on this page, the recipient agrees to use the information solely for the private noncommercial purpose of identifying a property in which the recipient has a good faith interest in acquiring.
Terms of Use
Last checked 2026-11-12 07:37 AM CST

Neighborhood & Commute
Source: Walkscore
Save
Ask
Tour
Hide
Share