Find a Home

Save
Ask
Tour
Hide
Share
$220,000
New Listing

5588 NW Sunrise Meadow Lane
Lee's Summit, MO 64064

For Sale|Condominium|Active
2
Beds
3
Total Baths
2
Full Baths
1
Partial Bath
1,439
SqFt
$153
/SqFt
2001
Built
Subdivision:
Condos of Oaks Ridge Meadows
County:
Jackson
5588 NW Sunrise Meadow Lane5588 NW Sunrise Meadow Lane5588 NW Sunrise Meadow Lane5588 NW Sunrise Meadow Lane
Save
Ask
Tour
Hide
Share

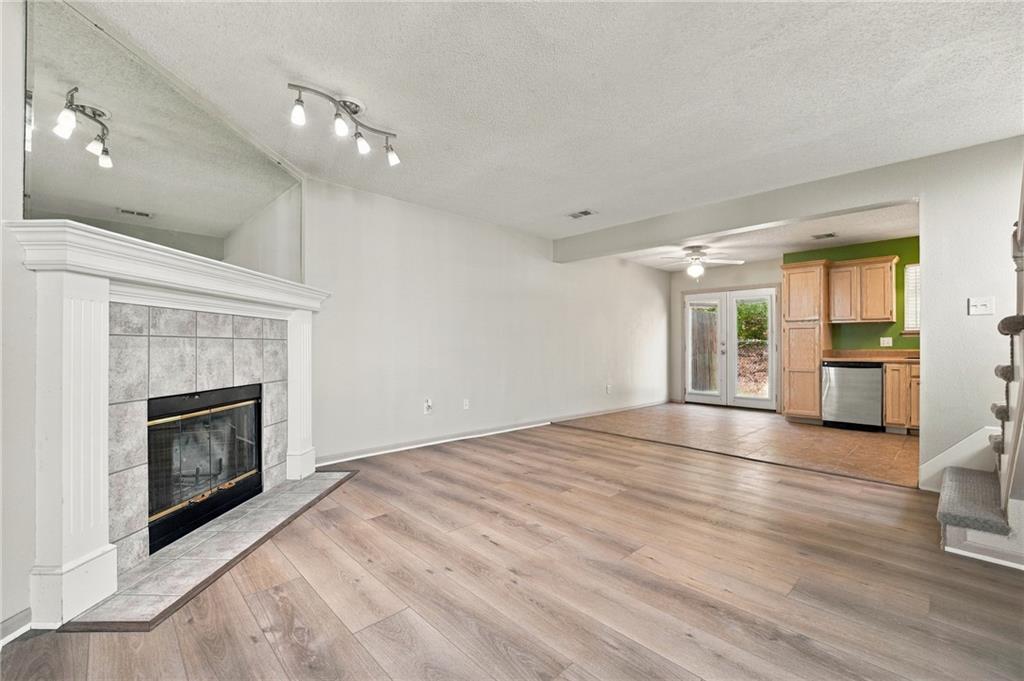
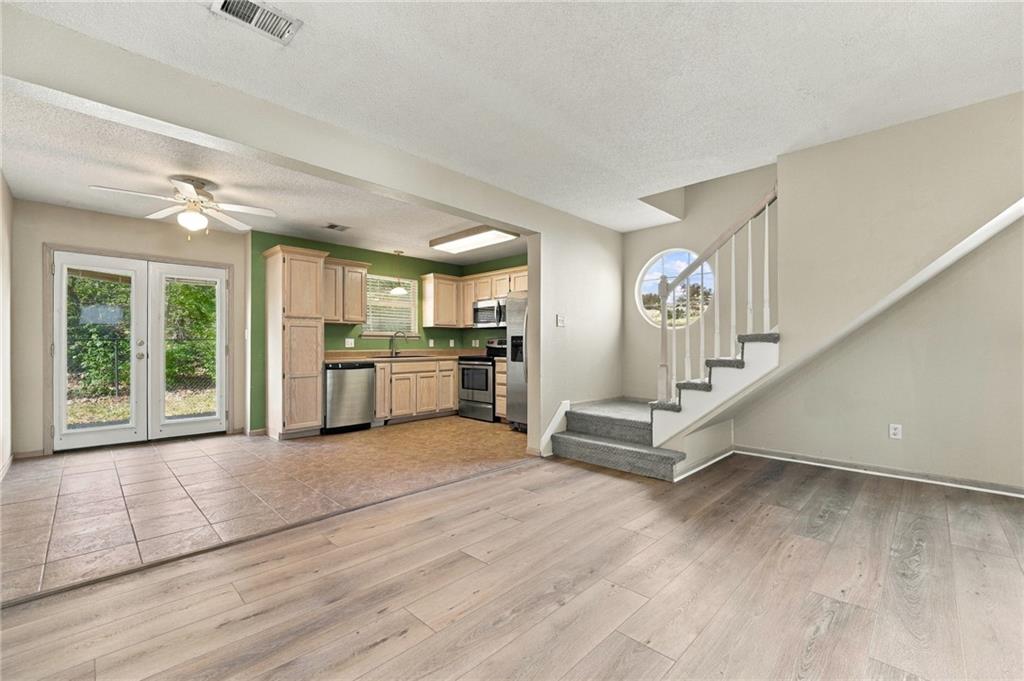
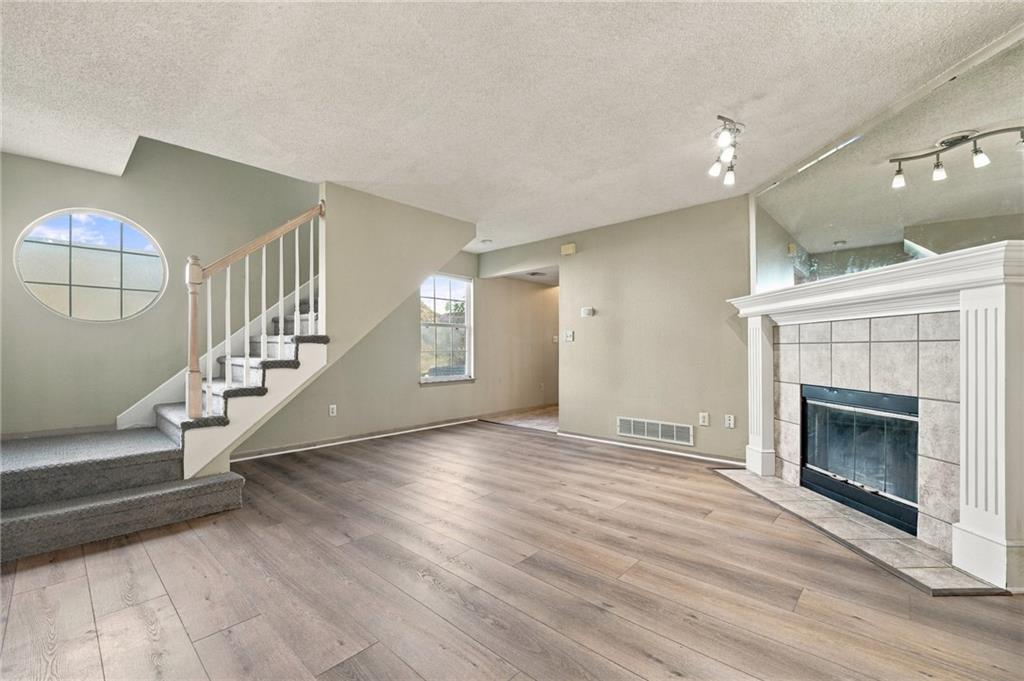
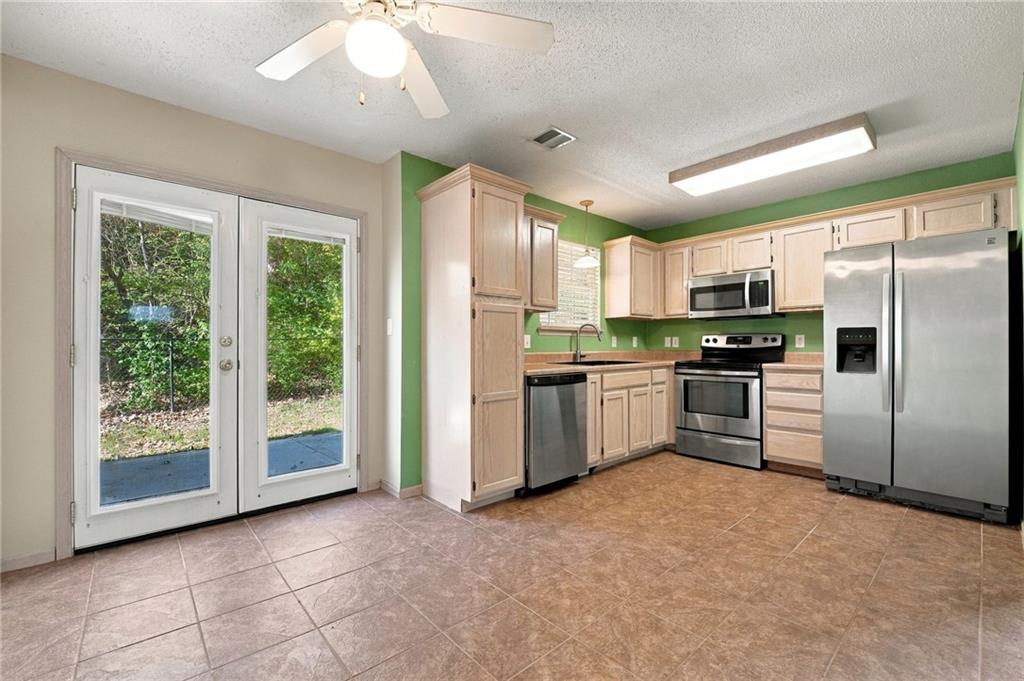
Step inside to discover a spacious living room featuring updated luxury vinyl plank (LVP) flooring, a cozy fireplace, and plenty of natural light. The open-concept main level flows seamlessly into the dining area and kitchen, creating an ideal space for everyday living and entertaining. The kitchen features abundant cabinetry, generous counter space, and stainless steel appliances, while French doors off the dining area lead to a private patio overlooking a peaceful, tree-lined green space. Upstairs, you'll find two generously sized bedrooms, each with its own private ensuite bathroom, offering exceptional privacy and flexibility for a variety of living arrangements. Both bedrooms feature brand-new carpeting, and the primary suite includes a vaulted ceiling, ceiling fan, and spacious walk-in closet. A convenient laundry area is also located upstairs, keeping everyday chores close to the bedrooms. Additional highlights include a main-level half bath for guests, an attached garage, and all appliances included, even the refrigerator, washing machine, and dryer, making your move that much easier! Located in the established Oak Ridge Meadows condominium community in Lee's Summit, this home combines practical living spaces, desirable updates, and an attractive setting. Whether you're looking for your first home, a more manageable property, or simply the convenience of condominium living, 5588 NW Sunrise Meadow offers an excellent opportunity to enjoy everything Lee's Summit has to offer. Schedule your private showing today!

Save
Ask
Tour
Hide
Share
Listing Snapshot
Price 
$220,000
Days On Site 
0 Days
Bedrooms 
2
Inside Area (SqFt) 
1,439 sqft
Total Baths 
3
Full Baths 
2
Partial Baths 
1
Lot Size 
0.02 Acres
Year Built 
2001
MLS Number 
2650965
Status 
Active
Property Tax 
$2,520
HOA/Condo/Coop Fees 
$185 monthly
Sq Ft Source 
N/A
Friends & Family
Recent Activity
4 hours agoListing updated with changes from the MLS
18 hours agoListing first seen on site
General Features
Acres 
0.02
Attached Garage 
Yes
Foundation 
Slab
Garage 
Yes
Garage Spaces 
1
Levels 
Two
Number Of Stories 
2
Parking 
AttachedGarage Door OpenerGarage Faces Front
Property Sub Type 
Condominium
Security 
Smoke Detector(s)
Sewer 
Public Sewer
SqFt Above 
1439
Style 
Traditional
Water Source 
Public
Interior Features
Appliances 
DishwasherDisposalDryerMicrowaveRefrigeratorElectric RangeStainless Steel Appliance(s)Washer
Cooling 
ElectricCeiling Fan(s)
Fireplace 
Yes
Fireplace Features 
Living RoomWood Burning
Fireplaces 
1
Flooring 
CarpetTile
Interior 
Vaulted Ceiling(s)Walk-In Closet(s)Ceiling Fan(s)
Laundry Features 
Upper Level
Bathroom 2 
Level - Second
Bedroom 2 
Level - SecondFeatures - Ceiling Fan(s), Walk-In Closet(s)
Dining Room 
Dimensions - 11x7Level - FirstArea - 77Area Units - Square FeetFeatures - Ceiling Fan(s)
Half Bath 
Level - First
Kitchen 
Dimensions - 11x10Level - FirstArea - 110Area Units - Square Feet
Laundry 
Level - Second
Living Room 
Dimensions - 17x15Level - FirstArea - 255Area Units - Square Feet
Primary Bathroom 
Level - Second
Primary Bedroom 
Dimensions - 15x11Level - SecondArea - 165Area Units - Square FeetFeatures - Ceiling Fan(s), Walk-In Closet(s)
Save
Ask
Tour
Hide
Share
Exterior Features
Construction Details 
Frame
Lot Features 
Level
Patio And Porch 
Patio
Roof 
Composition
Community Features
Association Amenities 
Trail(s)
Association Fee 
$185.0
Association Fee Frequency 
Monthly
MLS Area 
204 - Lee's Summit Area
School District 
Blue Springs
Financing Terms Available 
CashConventional
Schools
School District
Blue Springs
Elementary School
Voy Spears
Middle School
Delta Woods
High School
Blue Springs South
Listing courtesy of ReeceNichols - Lees Summit [email protected]


The information displayed on this page is confidential, proprietary, and copyrighted information of Heartland Multiple Listing Service, Inc. (“Heartland MLS”). Copyright 2026, Heartland Multiple Listing Service, Inc. Heartland MLS and ReeceNichols - Lees Summit do not make any warranty or representation concerning the timeliness or accuracy of the information displayed herein. In consideration of the receipt of the information on this page, the recipient agrees to use the information solely for the private noncommercial purpose of identifying a property in which the recipient has a good faith interest in acquiring.
Terms of Use
Last checked 2026-11-12 07:37 AM CST

Neighborhood & Commute
Source: Walkscore
Save
Ask
Tour
Hide
Share