Find a Home

Save
Ask
Tour
Hide
Share
$419,900
New Listing

3403 Waterford Court
St Joseph, MO 64506

For Sale|Single Family Residence|Active
4
Beds
3
Total Baths
3
Full Baths
3,600
SqFt
$117
/SqFt
1998
Built
Subdivision:
Carriage Oaks
County:
Buchanan
3403 Waterford Court3403 Waterford Court3403 Waterford Court3403 Waterford Court
Save
Ask
Tour
Hide
Share

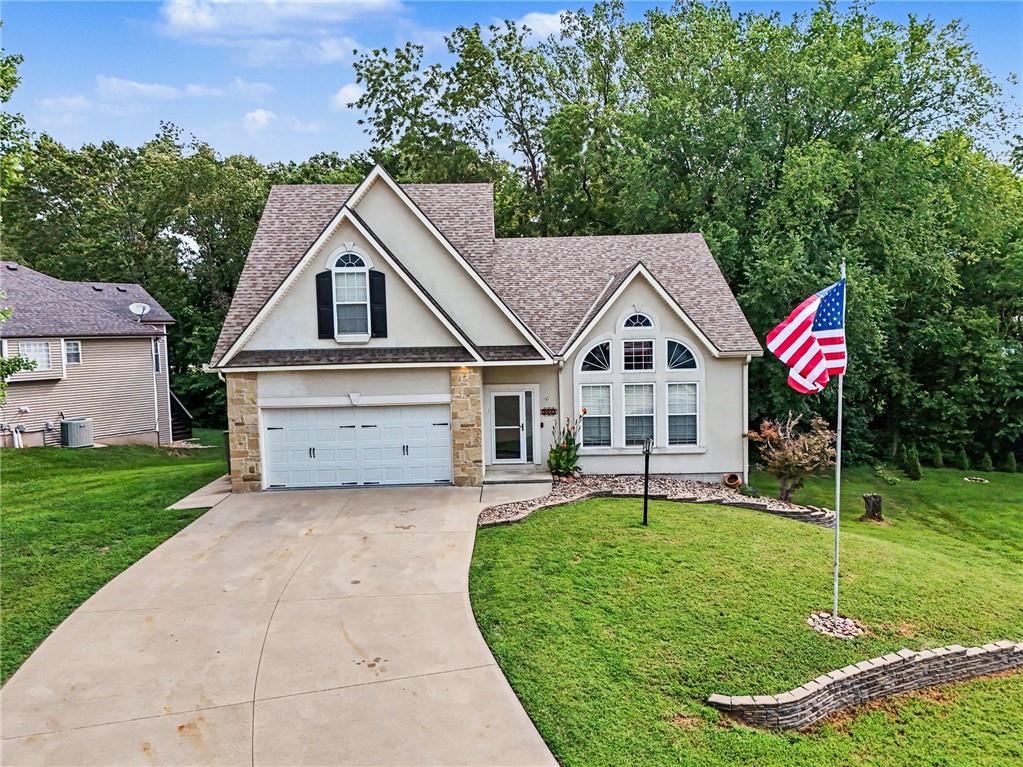
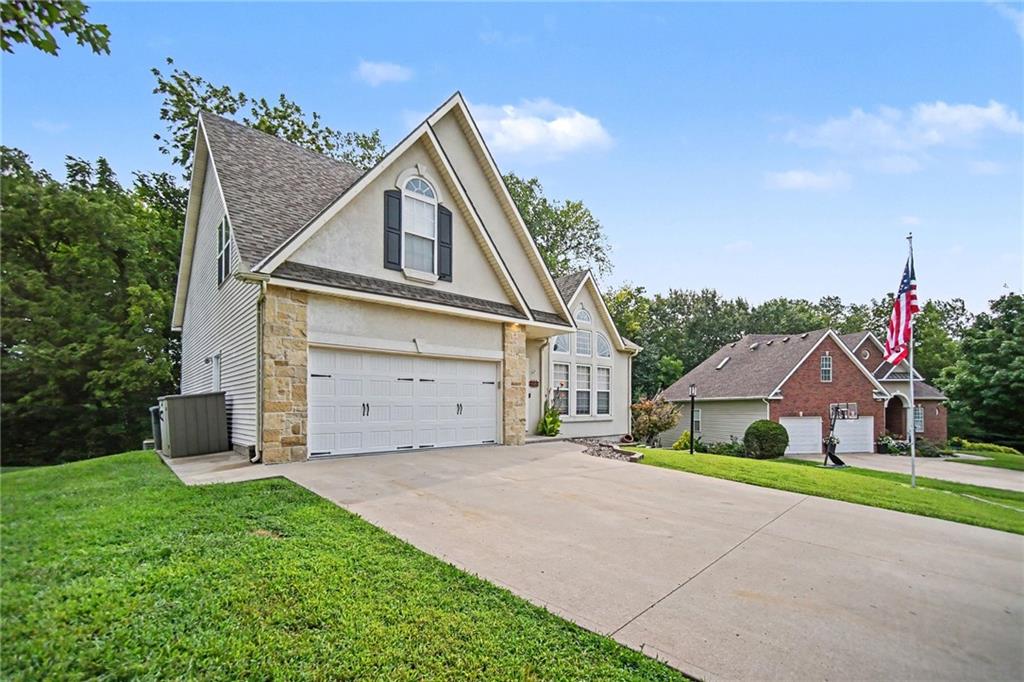
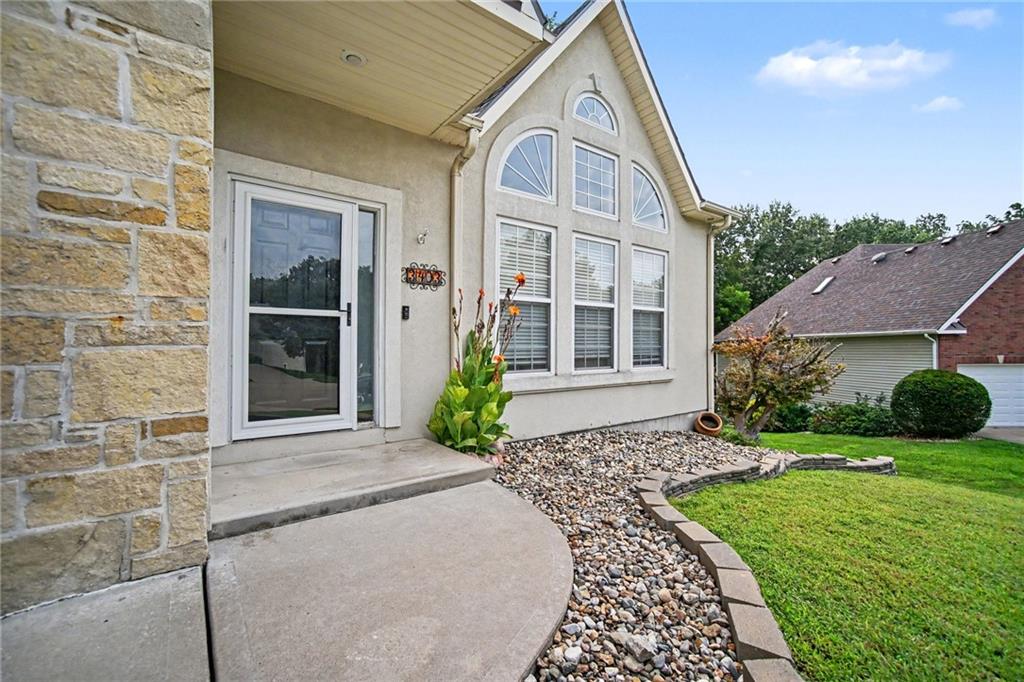
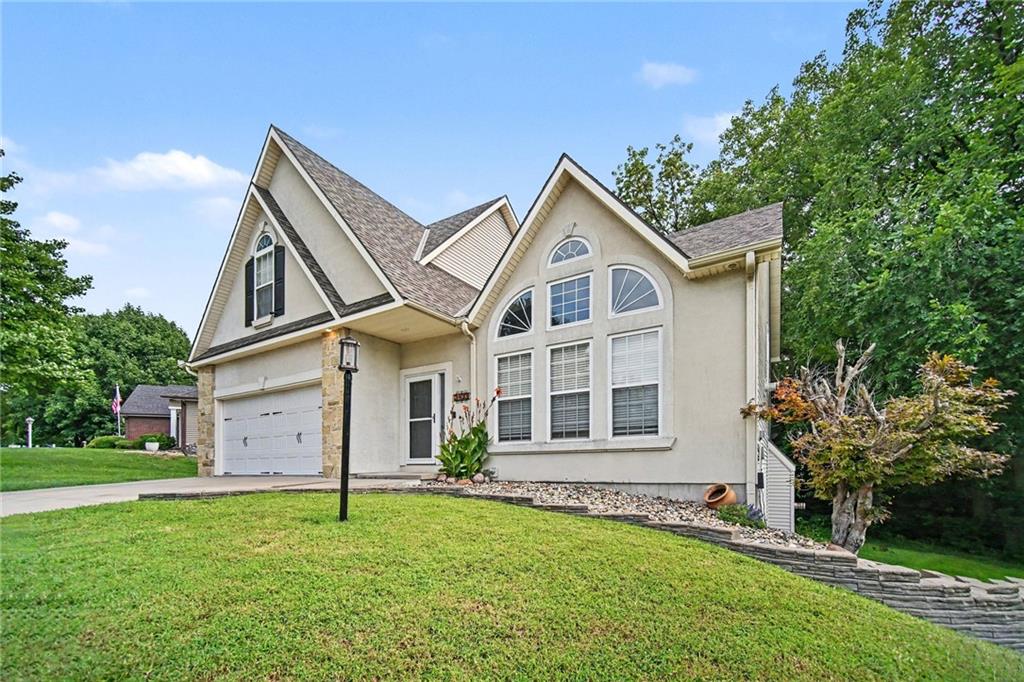
Nestled at the end of a peaceful cul-de-sac, this stunning home offers an exceptional blend of space, elegance, and everyday comfort. Step inside to discover soaring ceilings, beautiful hardwood floors, and an inviting living room featuring a charming fireplace. The bright, welcoming kitchen is filled with natural light and opens through sliding glass doors to a private deck overlooking a serene, tree-lined backyard—perfect for morning coffee or outdoor gatherings. Upstairs, the expansive primary suite provides a true retreat, complete with a cozy sitting area, an oversized walk-in closet, and a beautifully renovated, spa-inspired bathroom. The lower level offers additional bedrooms, a full bathroom, and an impressive second living area featuring soaring ceilings, another fireplace, and direct access to the backyard patio. Whether you're hosting guests, enjoying quiet evenings, or simply looking for room to spread out, this thoughtfully designed home delivers comfort and versatility throughout. **Discover the space, charm, and lifestyle you've been looking for at 3403 Waterford Court. Welcome home!

Save
Ask
Tour
Hide
Share
Listing Snapshot
Price 
$419,900
Days On Site 
0 Days
Bedrooms 
4
Inside Area (SqFt) 
3,600 sqft
Total Baths 
3
Full Baths 
3
Partial Baths 
N/A
Lot Size 
0.44 Acres
Year Built 
1998
MLS Number 
2651037
Status 
Active
Property Tax 
$3,776
HOA/Condo/Coop Fees 
$13.33 monthly
Sq Ft Source 
N/A
Friends & Family
Recent Activity
4 hours agoListing updated with changes from the MLS
22 hours agoListing first seen on site
General Features
Acres 
0.44
Attached Garage 
Yes
Garage 
Yes
Garage Spaces 
2
Levels 
Three Or More
Parking 
Attached
Property Sub Type 
Single Family Residence
Security 
Smoke Detector(s)
Sewer 
Public Sewer
SqFt Above 
1800
SqFt Below 
1800
Style 
Traditional
Water Source 
Public
Interior Features
Appliances 
RefrigeratorElectric RangeStainless Steel Appliance(s)
Basement 
FinishedWalk-Out Access
Cooling 
ElectricCeiling Fan(s)
Fireplace 
Yes
Fireplace Features 
BasementFamily Room
Fireplaces 
2
Flooring 
CarpetVinylWood
Heating 
Heat Pump
Interior 
Vaulted Ceiling(s)Walk-In Closet(s)Ceiling Fan(s)Smart Thermostat
Laundry Features 
Laundry Room
Window Features 
Window Coverings
Bathroom 1 
Dimensions - 5.2x11.1Level - SecondArea Units - Square Feet
Bathroom 2 
Dimensions - 5.1x9.5Area Units - Square Feet
Bedroom 1 
Dimensions - 13.11x11.11Level - SecondArea Units - Square Feet
Bedroom 2 
Dimensions - 11.2x15.5Level - SecondArea Units - Square Feet
Bedroom 3 
Dimensions - 15.2x13.2Area Units - Square Feet
Dining Room 
Dimensions - 18.1x11.11Level - SecondArea Units - Square Feet
Kitchen 
Dimensions - 12.7Level - SecondArea - 8Area Units - Square Feet
Living Room 
Dimensions - 22.11x15.6Level - FirstArea Units - Square Feet
Primary Bathroom 
Dimensions - 11.7x8.4Level - ThirdArea Units - Square Feet
Primary Bedroom 
Dimensions - 16.2x18.5Level - ThirdArea Units - Square Feet
Utility Room 
Dimensions - 13.4x7.3Area Units - Square Feet
Save
Ask
Tour
Hide
Share
Exterior Features
Construction Details 
StuccoVinyl Siding
Lot Features 
City LotCul-De-Sac
Patio And Porch 
DeckPorch
Roof 
Composition
Windows/Doors 
Window Coverings
Community Features
Association Fee 
$160.0
Association Fee Frequency 
Annually
MLS Area 
1122 - Buchanan Co NE-N=Co Line;S=I-36;E=Co Line;
School District 
St. Joseph
Financing Terms Available 
CashConventionalFHAVA Loan
Roads 
Paved
Schools
School District
St. Joseph
Elementary School
Unknown
Middle School
Unknown
High School
Unknown
Listing courtesy of ReeceNichols-KCN [email protected]


The information displayed on this page is confidential, proprietary, and copyrighted information of Heartland Multiple Listing Service, Inc. (“Heartland MLS”). Copyright 2026, Heartland Multiple Listing Service, Inc. Heartland MLS and ReeceNichols-KCN do not make any warranty or representation concerning the timeliness or accuracy of the information displayed herein. In consideration of the receipt of the information on this page, the recipient agrees to use the information solely for the private noncommercial purpose of identifying a property in which the recipient has a good faith interest in acquiring.
Terms of Use
Last checked 2026-11-12 07:37 AM CST

Neighborhood & Commute
Source: Walkscore
Save
Ask
Tour
Hide
Share