Find a Home

Save
Ask
Tour
Hide
Share
$240,000
New Listing

2721 Brooklyn Avenue
Kansas City, MO 64109

For Sale|Single Family Residence|Active
4
Beds
3
Total Baths
2
Full Baths
1
Partial Bath
1,800
SqFt
$133
/SqFt
1910
Built
Subdivision:
Brooklyn Summit
County:
Jackson
2721 Brooklyn Avenue2721 Brooklyn Avenue2721 Brooklyn Avenue2721 Brooklyn Avenue
Save
Ask
Tour
Hide
Share

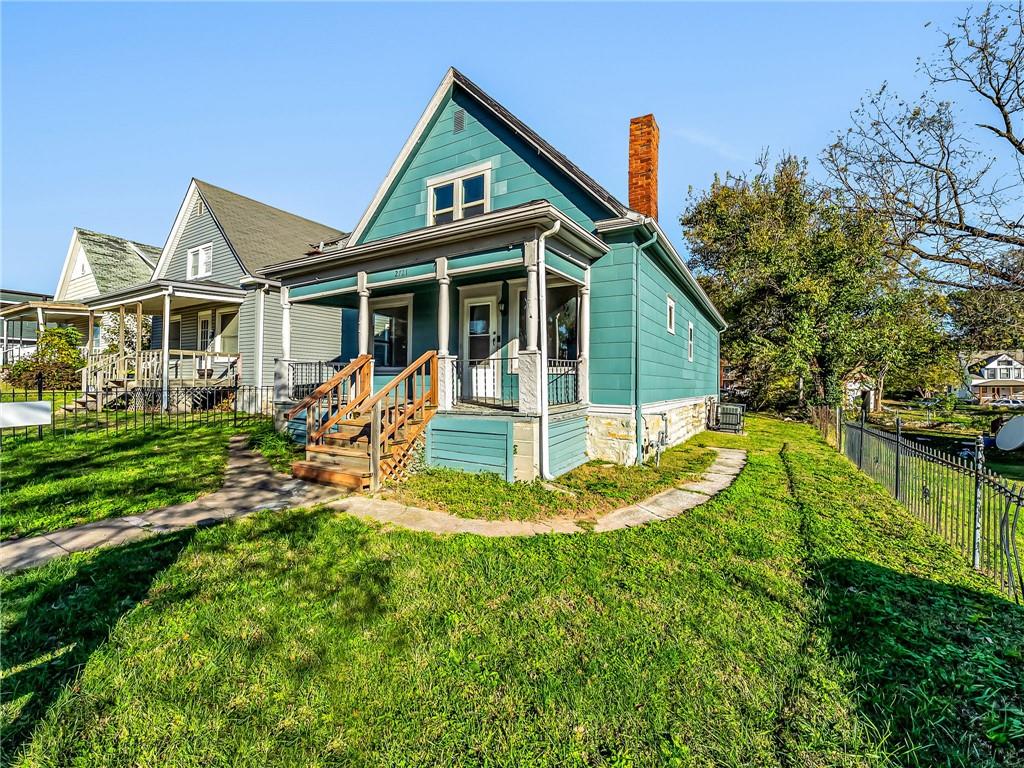
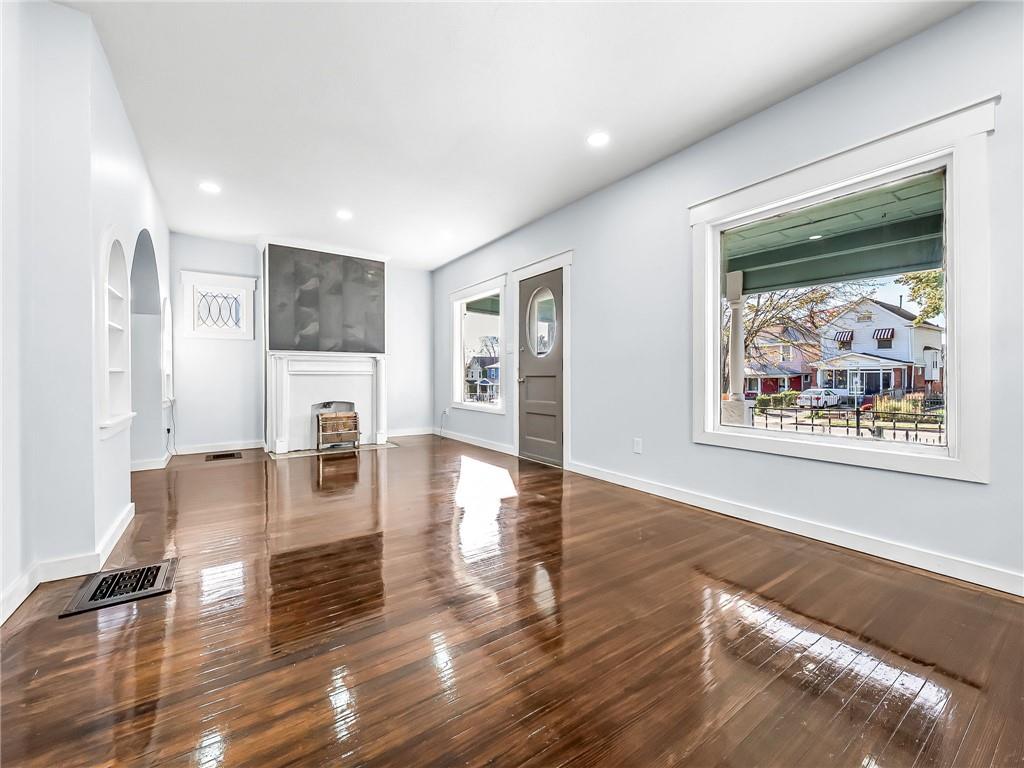
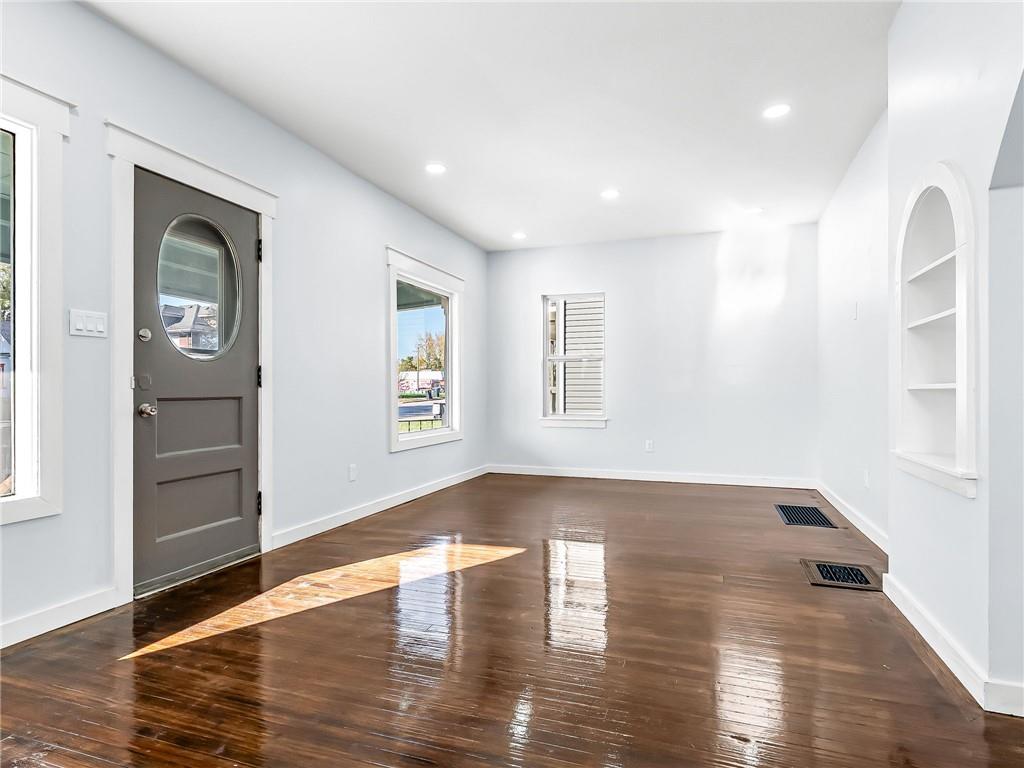
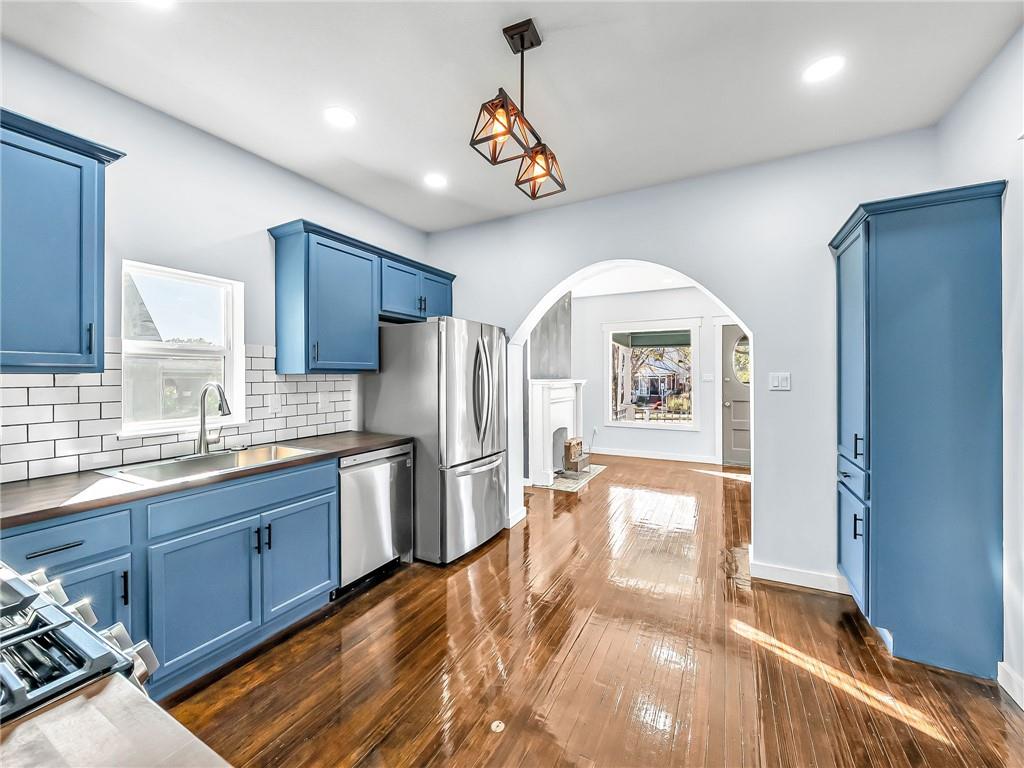
Completely transformed from the studs up, this beautifully renovated 4-bedroom, 2.5-bath home offers the perfect blend of modern style and everyday functionality! Featuring extensive updates throughout, including new windows and beautifully updated bathrooms, this home feels fresh, inviting, and move-in ready. The main level showcases gorgeous natural wood flooring, an updated kitchen with new stainless steel appliances, and the convenience of main-floor laundry. Step outside to enjoy the brand-new backyard deck, perfect for relaxing or entertaining. The unfinished basement provides ample storage and an opportunity to create additional living space to suit your needs. Two off-street parking spaces in the rear add even more convenience. With a complete transformation and thoughtful updates throughout, this home is ready for its next owner!

Save
Ask
Tour
Hide
Share
Listing Snapshot
Price 
$240,000
Days On Site 
0 Days
Bedrooms 
4
Inside Area (SqFt) 
1,800 sqft
Total Baths 
3
Full Baths 
2
Partial Baths 
1
Lot Size 
0.11 Acres
Year Built 
1910
MLS Number 
2651059
Status 
Active
Property Tax 
$801
HOA/Condo/Coop Fees 
N/A
Sq Ft Source 
N/A
Friends & Family
Recent Activity
4 hours agoListing updated with changes from the MLS
6 hours agoStatus changed to Active
16 hours agoListing first seen on site
General Features
Acres 
0.11
Levels 
One and One Half
Number Of Stories 
1
Parking 
Other
Property Condition 
Fixer
Property Sub Type 
Single Family Residence
Sewer 
Public Sewer
SqFt Above 
1800
Water Source 
Public
Interior Features
Basement 
Walk-Out Access
Fireplace 
Yes
Fireplace Features 
GasLiving Room
Fireplaces 
1
Heating 
Forced AirHot Water
Interior 
Ceiling Fan(s)
Bathroom 1 
Dimensions - 10x6Level - FirstArea - 60Area Units - Square Feet
Bathroom 2 
Dimensions - 6x6Level - SecondArea - 36Area Units - Square Feet
Bedroom 2 
Dimensions - 11x11Level - FirstArea - 121Area Units - Square Feet
Bedroom 3 
Dimensions - 16x12Level - SecondArea - 192Area Units - Square Feet
Dining Rm- 2nd 
Dimensions - 12x12Level - SecondArea - 144Area Units - Square Feet
Dining Room 
Dimensions - 12x12Level - FirstArea - 144Area Units - Square Feet
Kitchen 
Dimensions - 14x10Level - FirstArea - 140Area Units - Square Feet
Kitchen- 2nd 
Dimensions - 6x5Level - SecondArea - 30Area Units - Square Feet
Living Rm- 2nd 
Dimensions - 14x12Level - SecondArea - 168Area Units - Square Feet
Living Room 
Dimensions - 24x12Level - FirstArea - 288Area Units - Square Feet
Primary Bedroom 
Dimensions - 13x10Level - FirstArea - 130Area Units - Square Feet
Save
Ask
Tour
Hide
Share
Exterior Features
Construction Details 
Frame
Fencing 
OtherPartial
Patio And Porch 
Porch
Roof 
Composition
Community Features
MLS Area 
202 - Kansas City Area (So. of River)
School District 
Kansas City Mo
Schools
School District
Kansas City Mo
Elementary School
Unknown
Middle School
Central
High School
Central Academy of Excellence
Listing courtesy of Seek Real Estate [email protected]


The information displayed on this page is confidential, proprietary, and copyrighted information of Heartland Multiple Listing Service, Inc. (“Heartland MLS”). Copyright 2026, Heartland Multiple Listing Service, Inc. Heartland MLS and Seek Real Estate do not make any warranty or representation concerning the timeliness or accuracy of the information displayed herein. In consideration of the receipt of the information on this page, the recipient agrees to use the information solely for the private noncommercial purpose of identifying a property in which the recipient has a good faith interest in acquiring.
Terms of Use
Last checked 2026-11-12 07:37 AM CST

Neighborhood & Commute
Source: Walkscore
Save
Ask
Tour
Hide
Share