
Find a Home
Save
Ask
Tour
Hide
$214,900
1 Day On Site
216 SW Gladstone DriveBlue Springs, MO 64014
For Sale|Single Family Residence|Active
3
Beds
2
Total Baths
2
Full Baths
1,708
SqFt
$126
/SqFt
1973
Built
Subdivision:
Keystone Estates
County:
Jackson
Save
Ask
Tour
Hide
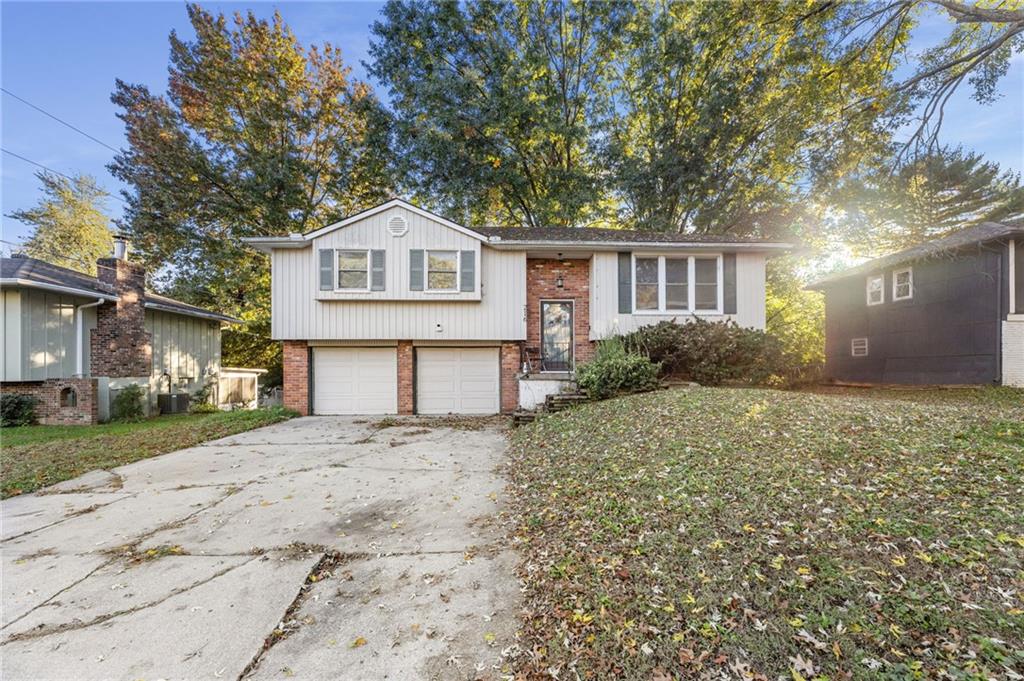
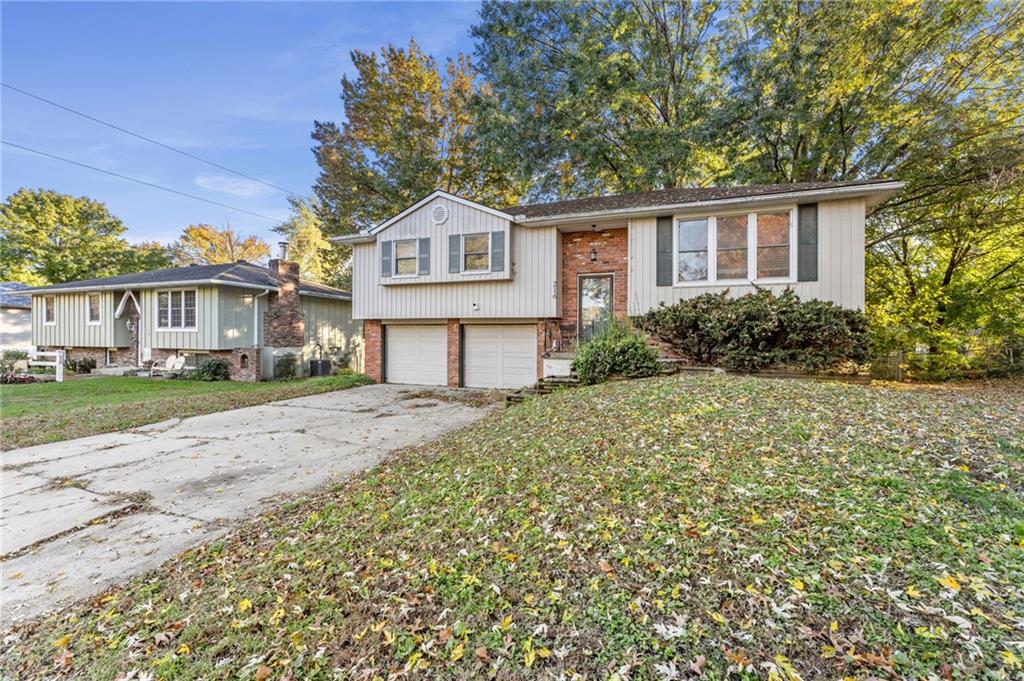
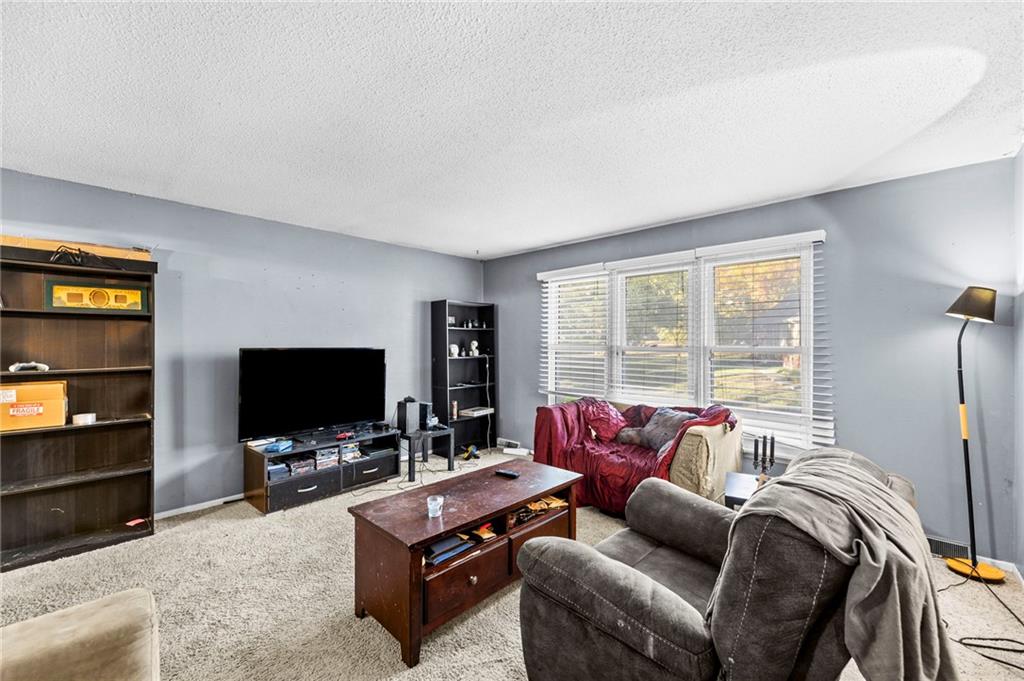
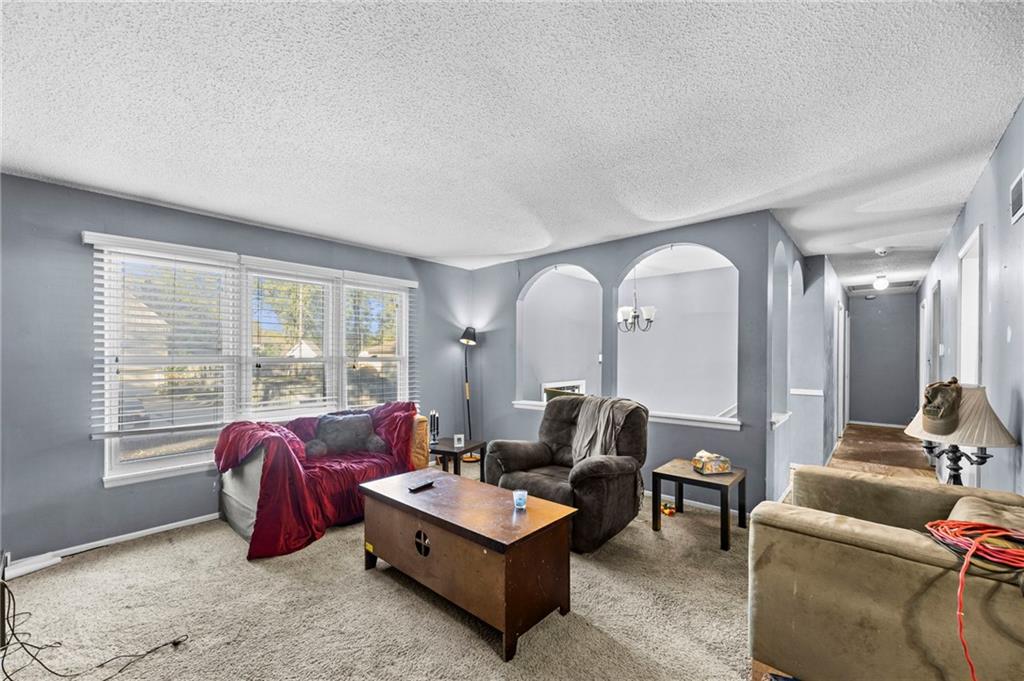
Great opportunity in an established Blue Springs neighborhood! This 3-bedroom, 2-bath split-level home offers a spacious living area filled with natural light, a dedicated dining space, and a kitchen with plenty of cabinet storage. Additional features include a two-car garage and a partially finished lower level offering extra space and possibilities. Located in the desirable Blue Springs School District, this home has plenty of potential for buyers ready to bring their own vision and updates. Property needs repairs and cosmetic improvements! Cash or conventional financing only. Bring your ideas and make this home your own!
Save
Ask
Tour
Hide
Listing Snapshot
Price
$214,900
Days On Site
1 Day
Bedrooms
3
Inside Area (SqFt)
1,708 sqft
Total Baths
2
Full Baths
2
Partial Baths
N/A
Lot Size
0.2 Acres
Year Built
1973
MLS Number
2651109
Status
Active
Property Tax
$2,511
HOA/Condo/Coop Fees
N/A
Sq Ft Source
N/A
Friends & Family
Recent Activity
| 4 hours ago | Listing updated with changes from the MLS | |
| yesterday | Listing first seen on site |
General Features
Acres
0.2
Attached Garage
Yes
Garage
Yes
Garage Spaces
2
Levels
Multi/Split
Parking
AttachedGarage Door Opener
Property Sub Type
Single Family Residence
Security
Smoke Detector(s)
Sewer
Public Sewer
SqFt Above
1420
SqFt Below
288
Style
Traditional
Water Source
Public
Interior Features
Appliances
DishwasherElectric Range
Basement
FinishedFullWalk-Out Access
Cooling
ElectricCeiling Fan(s)
Flooring
Carpet
Heating
Forced Air
Interior
Ceiling Fan(s)
Laundry Features
In BasementLower Level
Window Features
Insulated Windows
Bathroom 1
Dimensions - 7.8x10.7Level - FirstArea - 81Area Units - Square FeetFeatures - Laminate Counters
Bathroom 2
Dimensions - 6.1x4.9Level - BasementArea - 32Area Units - Square Feet
Bedroom 2
Dimensions - 9.5x11.1Level - FirstArea - 104Area Units - Square Feet
Bedroom 3
Dimensions - 8.9x11.1Level - FirstArea - 96Area Units - Square Feet
Dining Room
Dimensions - 9.2x10.11Level - FirstArea - 100Area Units - Square Feet
Kitchen
Dimensions - 11.6x10.7Level - FirstArea - 121Area Units - Square FeetFeatures - Laminate Counters
Primary Bedroom
Dimensions - 14.2x10.7Level - FirstArea - 149Area Units - Square Feet
Recreation Room
Dimensions - 14.4x21.11Level - BasementArea - 314Area Units - Square Feet
Utility Room
Dimensions - 11.1x10.1Level - BasementArea - 120Area Units - Square Feet
Save
Ask
Tour
Hide
Exterior Features
Construction Details
ConcreteVinyl Siding
Lot Features
City Lot
Patio And Porch
Patio
Roof
Composition
Windows/Doors
Insulated Windows
Community Features
MLS Area
207 - Blue Springs, Buckner, Oak Grove, Grain Val
School District
Blue Springs
Financing Terms Available
CashConventional
Schools
School District
Blue Springs
Elementary School
Daniel Young
Middle School
Moreland Ridge
High School
Blue Springs South
Listing courtesy of United Real Estate Kansas City [email protected]

The information displayed on this page is confidential, proprietary, and copyrighted information of Heartland Multiple Listing Service, Inc. (“Heartland MLS”). Copyright 2026, Heartland Multiple Listing Service, Inc. Heartland MLS and United Real Estate Kansas City do not make any warranty or representation concerning the timeliness or accuracy of the information displayed herein. In consideration of the receipt of the information on this page, the recipient agrees to use the information solely for the private noncommercial purpose of identifying a property in which the recipient has a good faith interest in acquiring.
Terms of Use
Last checked 2026-11-12 07:37 AM CST
The information displayed on this page is confidential, proprietary, and copyrighted information of Heartland Multiple Listing Service, Inc. (“Heartland MLS”). Copyright 2026, Heartland Multiple Listing Service, Inc. Heartland MLS and United Real Estate Kansas City do not make any warranty or representation concerning the timeliness or accuracy of the information displayed herein. In consideration of the receipt of the information on this page, the recipient agrees to use the information solely for the private noncommercial purpose of identifying a property in which the recipient has a good faith interest in acquiring.
Terms of Use
Last checked 2026-11-12 07:37 AM CST
Neighborhood & Commute
Source: Walkscore
Save
Ask
Tour
Hide