
Find a Home
728 S Pecan StreetOttawa, KS 66067
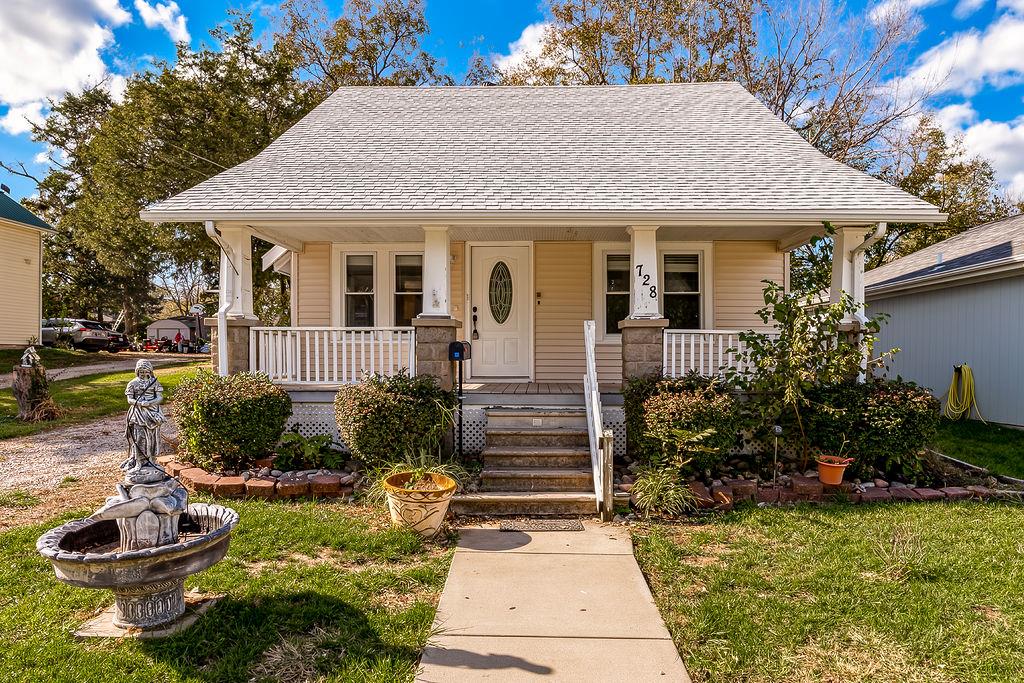
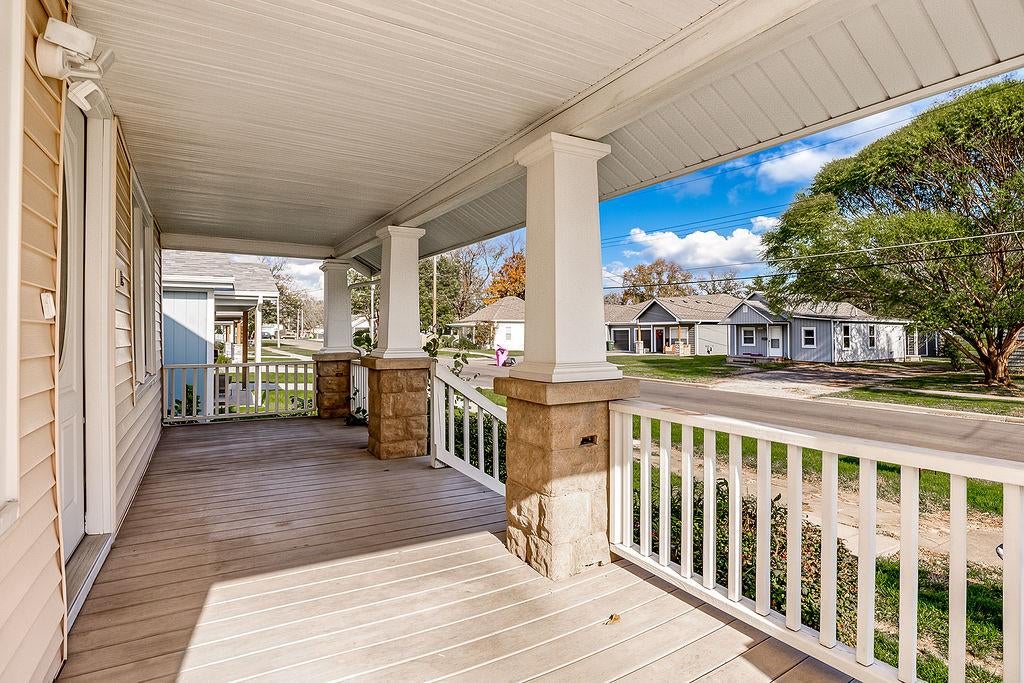
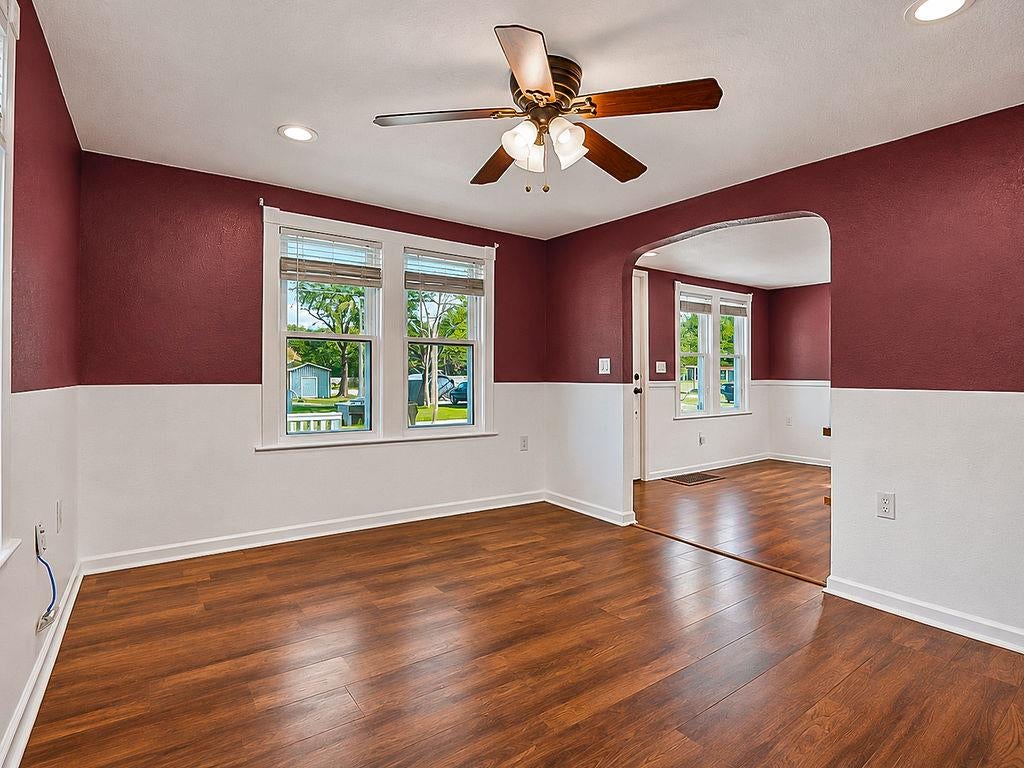
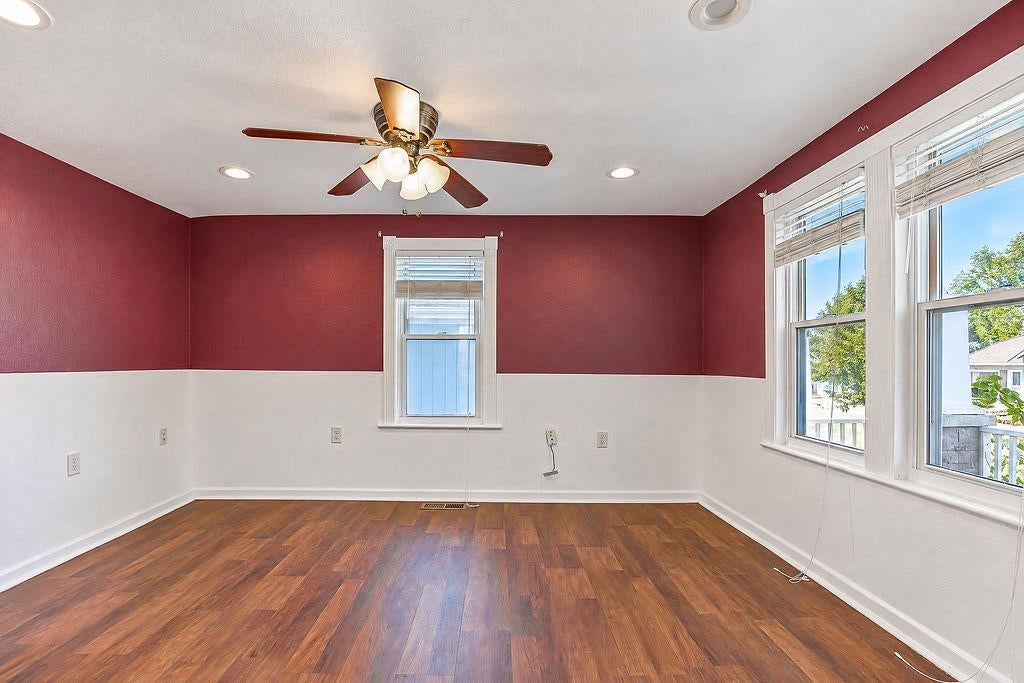
Welcome to this charming home offering inviting living spaces, beautiful natural light, and an outdoor setting full of possibilities! A welcoming covered front porch with classic columns and attractive landscaping creates a warm first impression. Step inside to discover beautiful wood flooring throughout the main living areas and a spacious kitchen featuring abundant cabinetry, generous counter space, tile backsplash, stainless steel appliances, and a double sink overlooking the backyard. The adjoining dining area is filled with natural light from multiple windows and features a charming built-in window seat, adding character and warmth to the space. Each bedroom offers the added convenience of its own walk-in closet, providing plenty of storage and organization. Additional interior highlights include ceiling fans, comfortable living spaces, and a convenient laundry area. Step outside to discover where this property truly shines! The fenced backyard offers an incredible variety of spaces for entertaining, relaxing, and enjoying the outdoors. A spacious covered patio and beautiful backyard pergola create inviting areas for gatherings or quiet evenings outside. Practice your short game on the dedicated putting green, surrounded by decorative rock landscaping. Several storage sheds and a large covered structure provide plenty of room for tools, equipment, hobbies, and outdoor projects. With its charming interior, generous storage options, covered front porch, and unique backyard amenities, this property offers a wonderful combination of comfort, character, and outdoor enjoyment. Don't miss the opportunity to make this home your own!
| 4 hours ago | Listing updated with changes from the MLS | |
| 15 hours ago | Listing first seen on site |

The information displayed on this page is confidential, proprietary, and copyrighted information of Heartland Multiple Listing Service, Inc. (“Heartland MLS”). Copyright 2026, Heartland Multiple Listing Service, Inc. Heartland MLS and Keller Williams KC North do not make any warranty or representation concerning the timeliness or accuracy of the information displayed herein. In consideration of the receipt of the information on this page, the recipient agrees to use the information solely for the private noncommercial purpose of identifying a property in which the recipient has a good faith interest in acquiring.
Terms of Use
Last checked 2026-11-12 07:37 AM CST