Find a Home

Save
Ask
Tour
Hide
Share
$375,000
New Listing

14199 Parish Drive
St Joseph, MO 64505

For Sale|Single Family Residence|Active
4
Beds
3
Total Baths
2
Full Baths
1
Partial Bath
2,008
SqFt
$187
/SqFt
1983
Built
Subdivision:
Other
County:
Andrew
14199 Parish Drive14199 Parish Drive14199 Parish Drive14199 Parish Drive
Save
Ask
Tour
Hide
Share

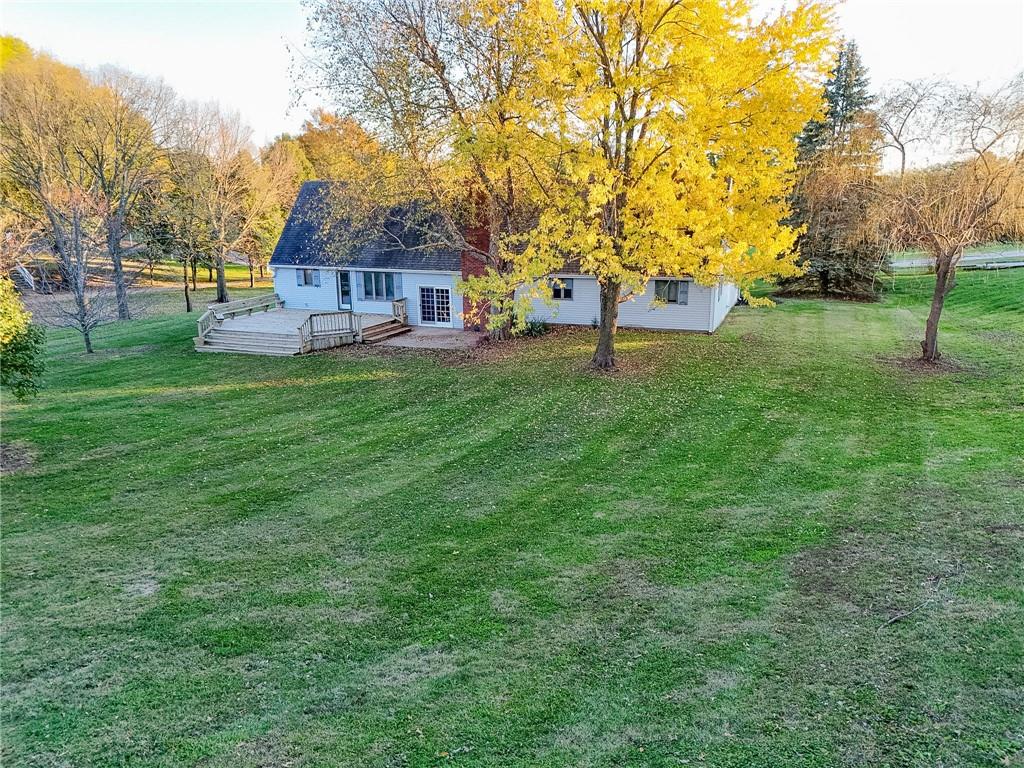
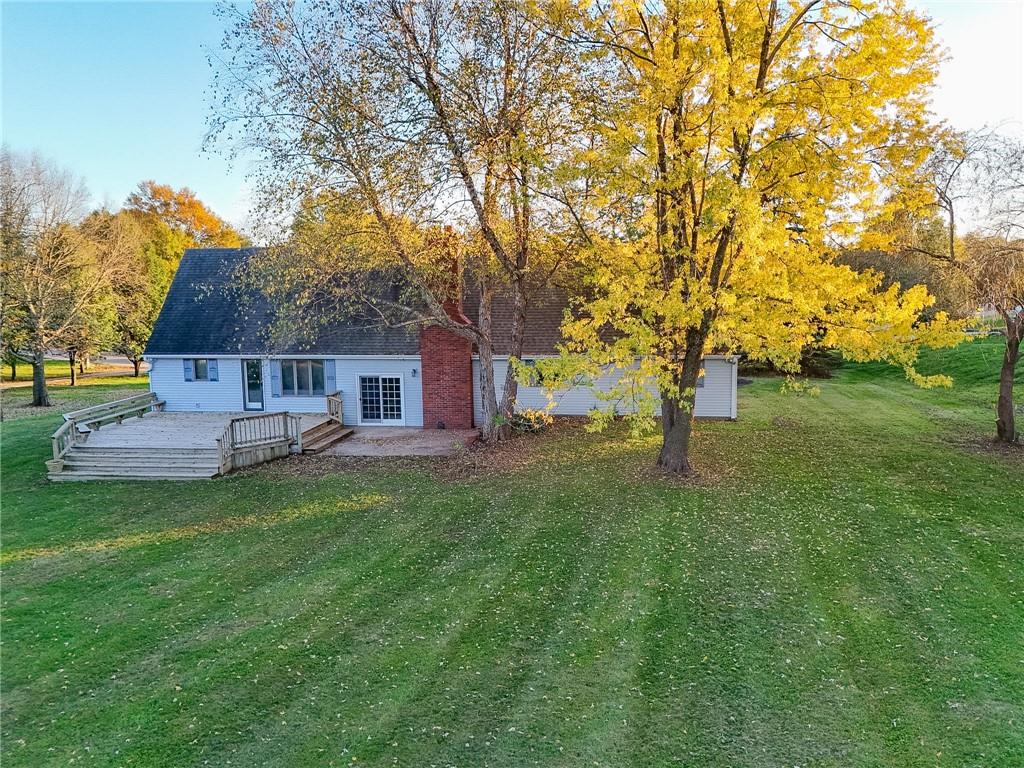
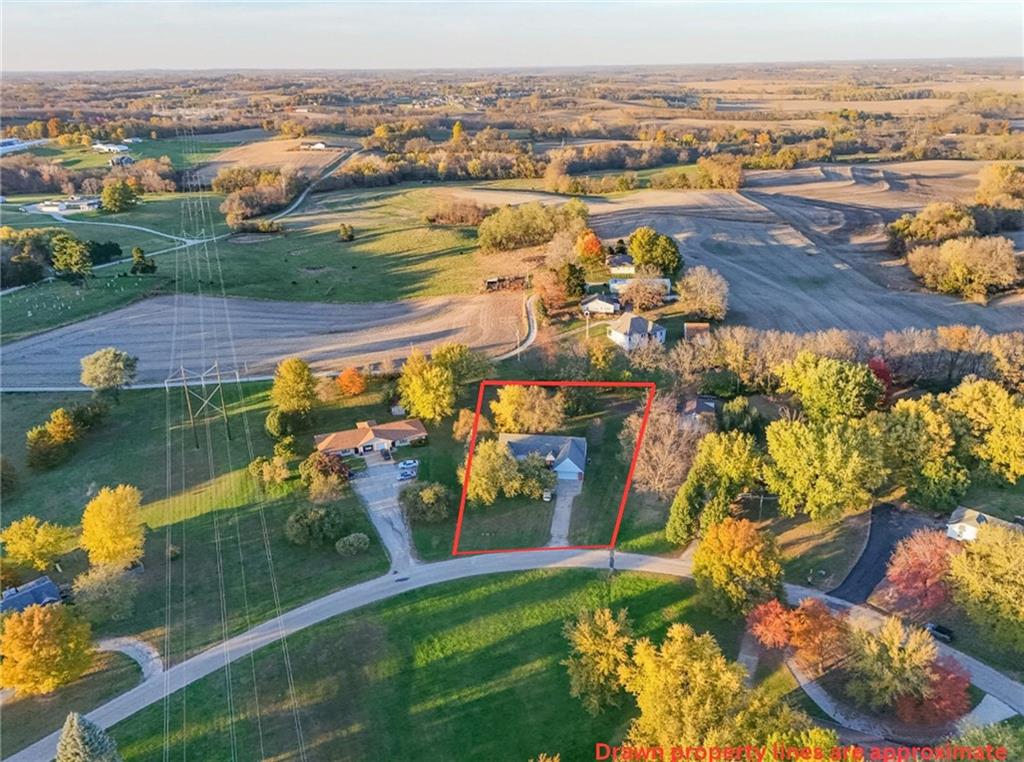
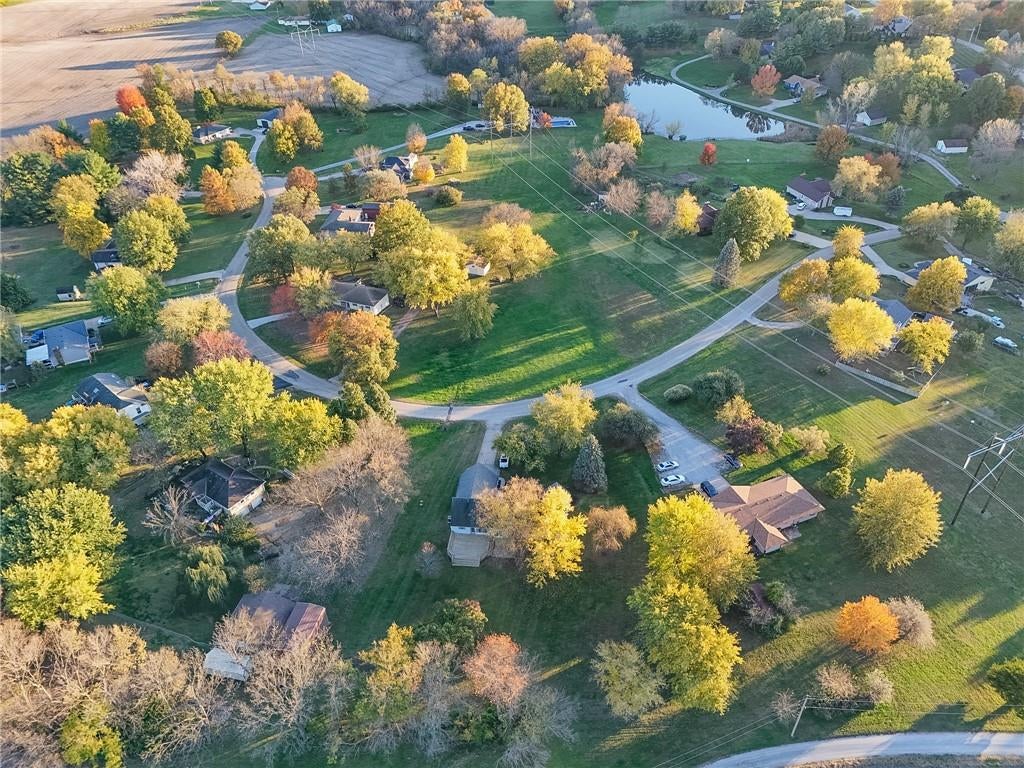
Welcome home to this beautiful 4-bedroom, 2.5-bath ranch offering the perfect blend of comfort, space, and country living! The inviting great room features soaring vaulted ceilings and a stunning brick fireplace, creating a warm and welcoming space to gather. The spacious eat-in kitchen offers stainless steel appliances and plenty of room for everyday living, while a separate formal dining room provides the perfect setting for entertaining. A large unfinished basement offers endless possibilities for additional living space, recreation, a home gym, or abundant storage. Complete with a 2-car attached garage, this property sits on an impressive 1.5-acre lot just outside the city limits, giving you room to spread out and enjoy a little extra elbow room. Located in the desirable Avenue City/Savannah School District, this wonderful property offers the best of both worlds—convenient access to town with the space and feel of country living!

Save
Ask
Tour
Hide
Share
Listing Snapshot
Price 
$375,000
Days On Site 
0 Days
Bedrooms 
4
Inside Area (SqFt) 
2,008 sqft
Total Baths 
3
Full Baths 
2
Partial Baths 
1
Lot Size 
1.5 Acres
Year Built 
1983
MLS Number 
2651164
Status 
Active
Property Tax 
$2,062
HOA/Condo/Coop Fees 
$41.67 monthly
Sq Ft Source 
N/A
Friends & Family
Recent Activity
4 hours agoListing updated with changes from the MLS
22 hours agoListing first seen on site
General Features
Acres 
1.5
Attached Garage 
Yes
Garage 
Yes
Garage Spaces 
2
Levels 
One and One Half
Number Of Stories 
1
Parking 
Attached
Property Sub Type 
Single Family Residence
Sewer 
Septic Tank
SqFt Above 
2008
Interior Features
Appliances 
DishwasherDisposal
Basement 
Partial
Cooling 
ElectricCeiling Fan(s)
Fireplace 
Yes
Fireplace Features 
Other
Fireplaces 
1
Heating 
Forced Air
Interior 
Ceiling Fan(s)
Laundry Features 
Main Level
Bathroom 2 
Level - Main
Bedroom 2 
Level - Main
Bedroom 3 
Level - Main
Bedroom 4 
Level - Upper
Kitchen 
Living Room 
Primary Bathroom 
Level - Main
Primary Bedroom 
Level - Main
Save
Ask
Tour
Hide
Share
Exterior Features
Construction Details 
BrickStucco
Patio And Porch 
Deck
Roof 
ShakeShingle
Community Features
Association Fee 
$500.0
Association Fee Frequency 
Annually
MLS Area 
1122 - Buchanan Co NE-N=Co Line;S=I-36;E=Co Line;
School District 
Savannah
Financing Terms Available 
CashConventionalFHAVA Loan
Schools
School District
Savannah
Elementary School
Unknown
Middle School
Savannah
High School
Savannah
Listing courtesy of The St.Joe Real Estate Group, [email protected]


The information displayed on this page is confidential, proprietary, and copyrighted information of Heartland Multiple Listing Service, Inc. (“Heartland MLS”). Copyright 2026, Heartland Multiple Listing Service, Inc. Heartland MLS and The St.Joe Real Estate Group, do not make any warranty or representation concerning the timeliness or accuracy of the information displayed herein. In consideration of the receipt of the information on this page, the recipient agrees to use the information solely for the private noncommercial purpose of identifying a property in which the recipient has a good faith interest in acquiring.
Terms of Use
Last checked 2026-11-12 07:37 AM CST

Neighborhood & Commute
Source: Walkscore
Save
Ask
Tour
Hide
Share