
Find a Home
939 Miami AvenueKansas City, KS 66105
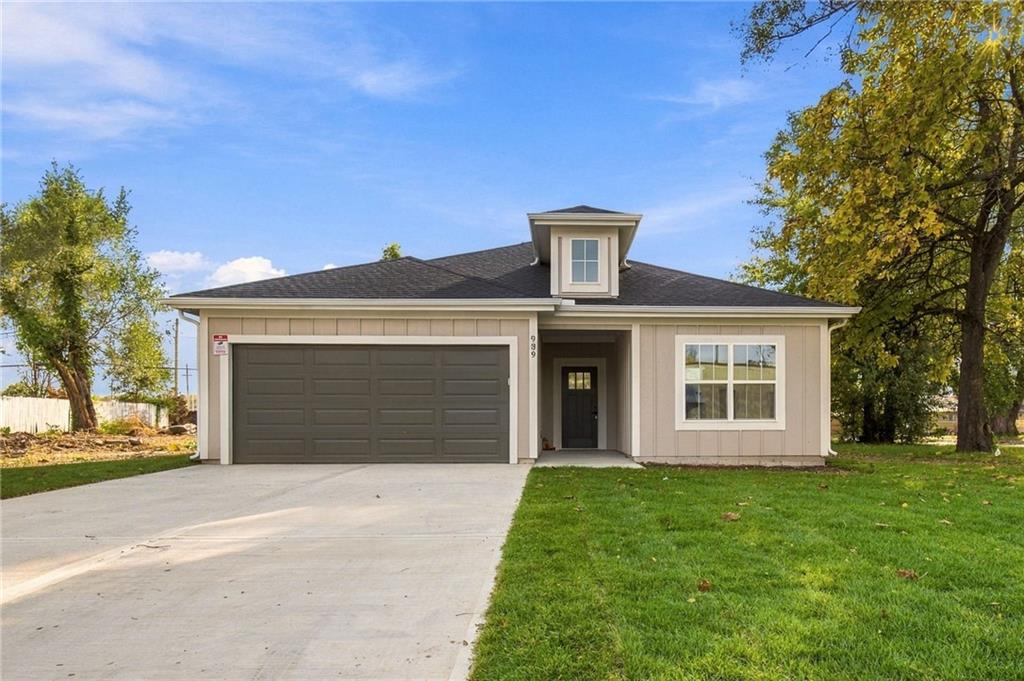
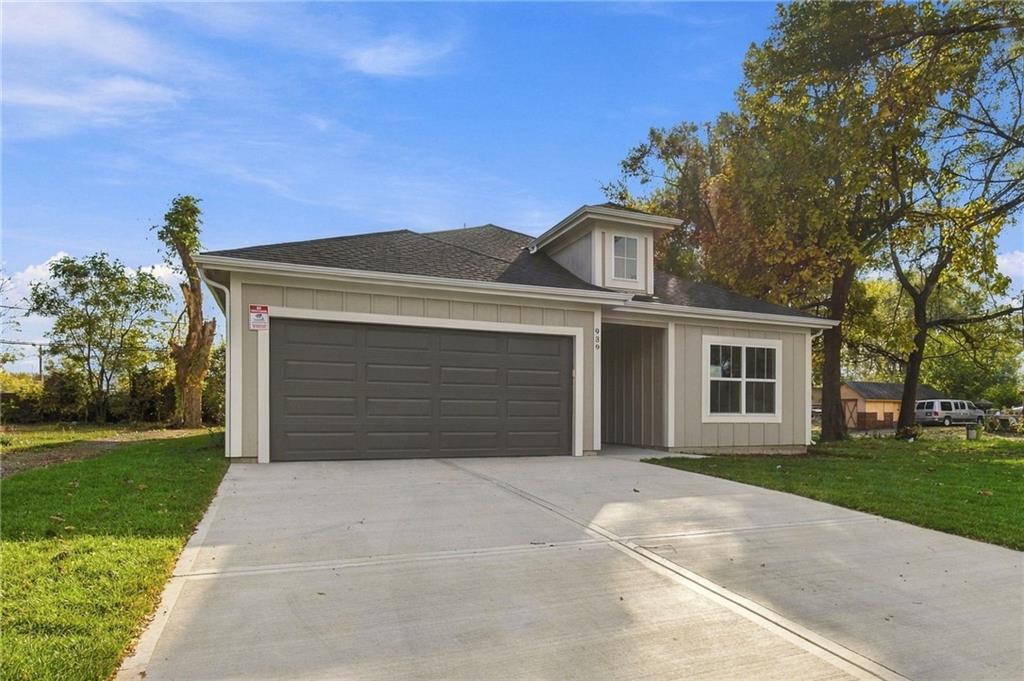
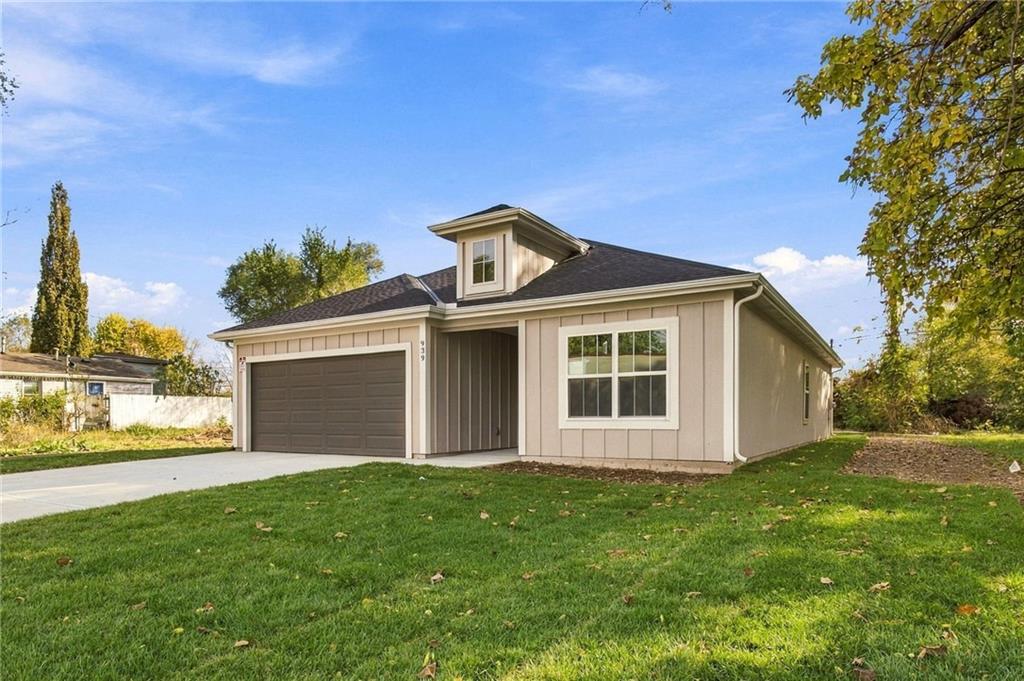
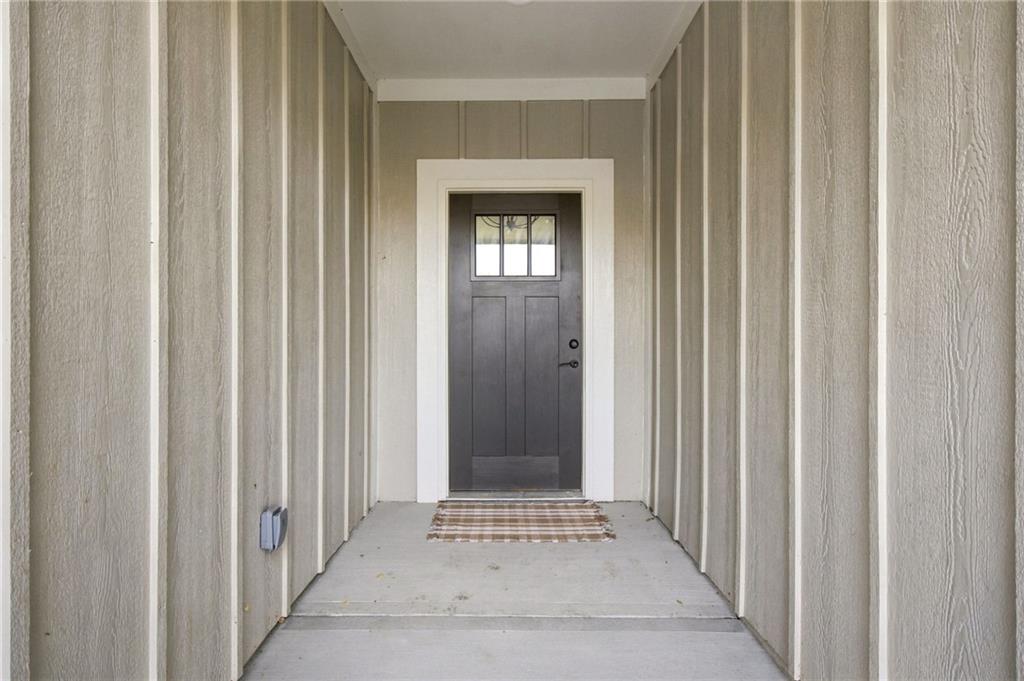
Welcome to 939 Miami Avenue! Built in 2026, this beautiful new construction home offers 3 bedrooms, 2 bathrooms, and 1,460 square feet of thoughtfully designed living space, all on one level! Enjoy the comfort of brand-new construction, beautiful modern finishes, and a functional open-concept layout designed for everyday living. Discover vaulted ceilings, abundant natural light, modern lighting fixtures, and beautiful wood-look flooring throughout the main living areas. The spacious kitchen features white shaker-style cabinetry, elegant countertops with beautiful veining, a stylish tile backsplash, stainless steel appliances, matte black hardware, and a large chefs island with space for seating. Whether you're entertaining guests or enjoying a quiet evening at home, this space offers the perfect combination of style and functionality. The living and dining areas create a welcoming atmosphere with a modern fireplace, decorative shelving, large windows, and access to the backyard. The bathrooms continue the contemporary design with beautiful vanities, stylish tile selections, modern fixtures, and thoughtfully selected finishes. Enjoy the convenience of single-level living with no stairs to navigate, along with an attached two-car garage and spacious driveway. LOCATION, LOCATION, LOCATION! Conveniently situated in Kansas City, Kansas, just a short drive from Downtown Kansas City with easy access to I-35, I-670, and major highways connecting you throughout the metro. Enjoy nearby destinations including the Crossroads Arts District, Union Station, Crown Center, and River Market, offering plenty of dining, shopping, and entertainment options. If you've been searching for a brand-new, move-in-ready home with modern finishes, an open floor plan, and the convenience of one-level living, this is an opportunity you won't want to miss! Schedule your private showing today and experience everything this beautiful 2026 new construction home has to offer!
| 4 hours ago | Listing updated with changes from the MLS | |
| 21 hours ago | Listing first seen on site |

The information displayed on this page is confidential, proprietary, and copyrighted information of Heartland Multiple Listing Service, Inc. (“Heartland MLS”). Copyright 2026, Heartland Multiple Listing Service, Inc. Heartland MLS and EXP Realty LLC do not make any warranty or representation concerning the timeliness or accuracy of the information displayed herein. In consideration of the receipt of the information on this page, the recipient agrees to use the information solely for the private noncommercial purpose of identifying a property in which the recipient has a good faith interest in acquiring.
Terms of Use
Last checked 2026-11-12 07:37 AM CST