Find a Home

Save
Ask
Tour
Hide
Share
$295,500
1 Day On Site

203 SW McClendon Drive
Lee's Summit, MO 64081

For Sale|Single Family Residence|Active
3
Beds
2
Total Baths
2
Full Baths
1,807
SqFt
$164
/SqFt
1955
Built
Subdivision:
Highway Lane Add
County:
Jackson
203 SW McClendon Drive203 SW McClendon Drive203 SW McClendon Drive203 SW McClendon Drive
Save
Ask
Tour
Hide
Share

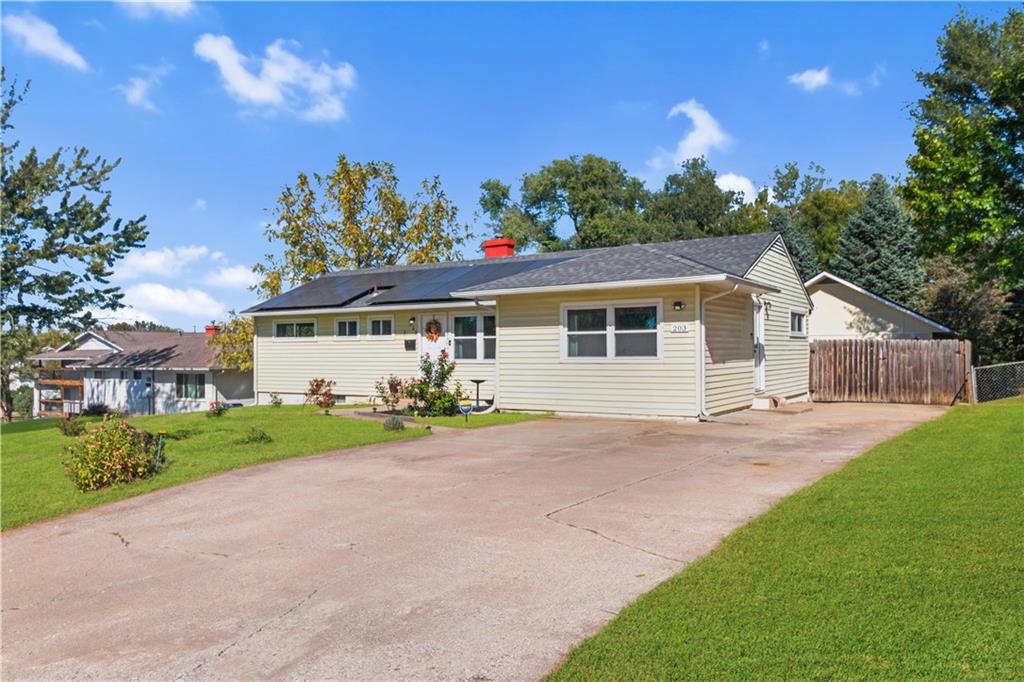
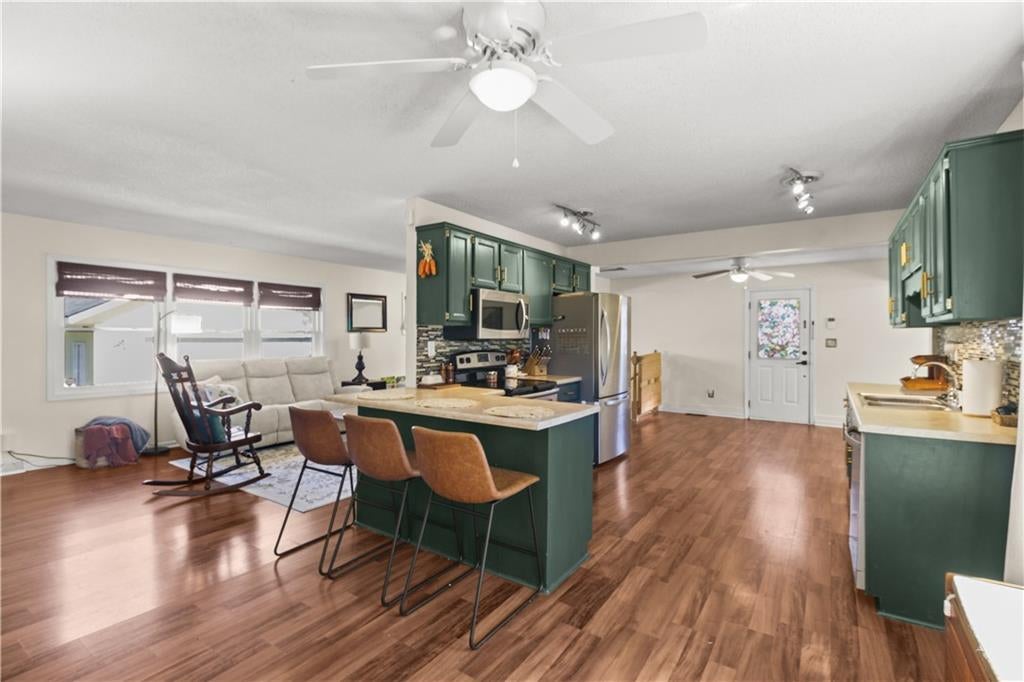
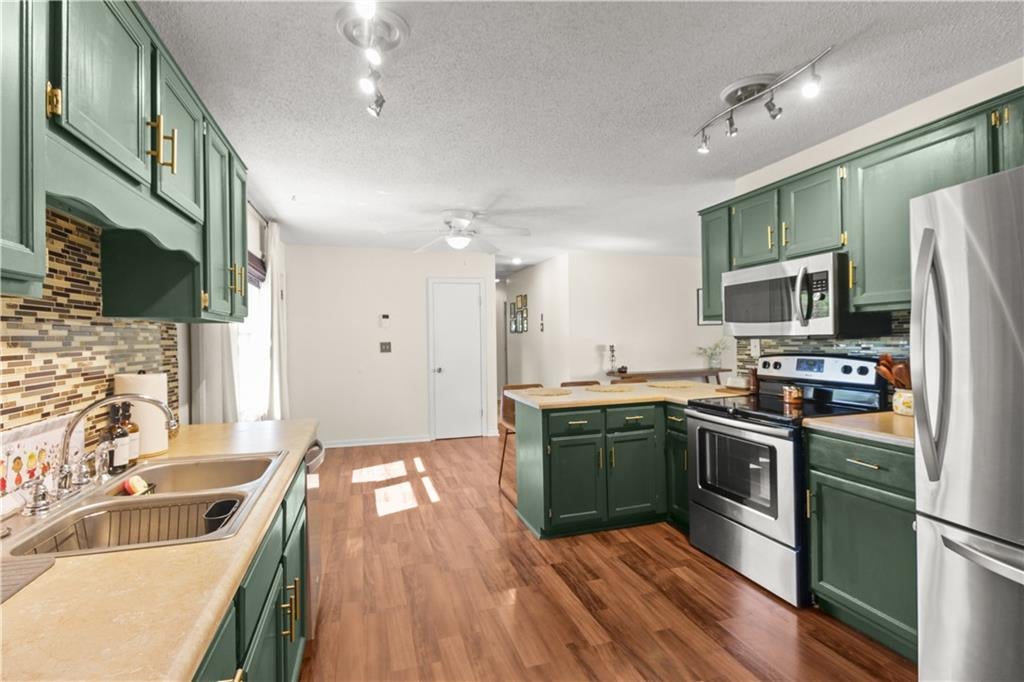
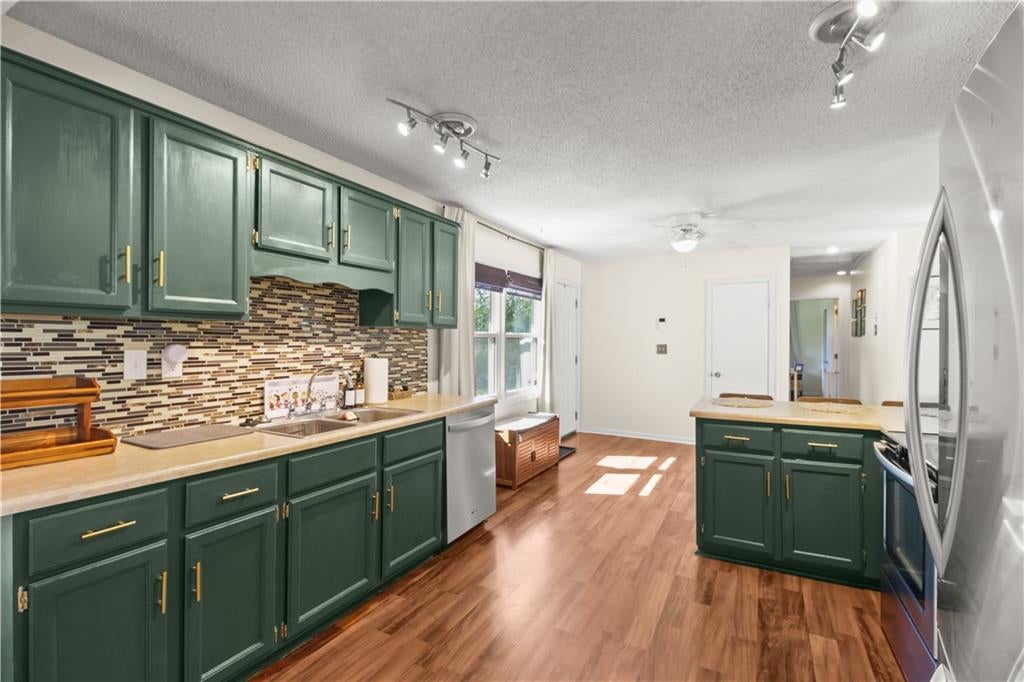
Beautiful MOVE IN READY Lee's Summit ranch with UTILITY BILLS AS LOW $10/mo! There is so much to love about this home - fully paid off solar panels, open concept ranch floor plan, updated kitchen, wood look LVP flooring, fresh interior paint, new dishwasher and a new furnace! The kitchen is gorgeous with painted cabinets, stainless steel appliances along with ample counter and cabinet space, large dining room is ready for hosting and plenty of storage in walk in pantry. You will find all three bedrooms on the main level, including a primary suite with a private bath, plus an additional full bathroom. Thoughtful updates throughout include closet organization systems, added closet doors, blinds in most rooms, and privacy film on the side door. The partially finished basement offers endless possibilities with two generously sized rooms perfect for additional living space, a home office, workout area, or non conforming bedrooms. Additional updates include updated stair treads, clean air ducts, new thermostat, new downspout extensions and a newer egress window. The washer, dryer, and basement freezer all stay. Step outside to a spacious, privacy fenced backyard featuring added landscaping, berry bushes, and a raised garden bed. An oversized detached two car garage provides plenty of room for parking, storage, or hobbies. Ideally located near downtown Lee’s Summit, you’ll enjoy convenient access to local shops, restaurants and events. This home will provide peace of mind, low utility bills and a great location for it's next owners!

Save
Ask
Tour
Hide
Share
Listing Snapshot
Price 
$295,500
Days On Site 
1 Day
Bedrooms 
3
Inside Area (SqFt) 
1,807 sqft
Total Baths 
2
Full Baths 
2
Partial Baths 
N/A
Lot Size 
0.23 Acres
Year Built 
1955
MLS Number 
2651240
Status 
Active
Property Tax 
$2,283
HOA/Condo/Coop Fees 
N/A
Sq Ft Source 
N/A
Friends & Family
Recent Activity
yesterdayListing updated with changes from the MLS
yesterdayListing first seen on site
General Features
Acres 
0.23
Energy Features 
Solar
Garage 
Yes
Garage Spaces 
2
Levels 
One
Number Of Stories 
1
Parking 
DetachedOff Street
Property Sub Type 
Single Family Residence
Sewer 
Public Sewer
SqFt Above 
1407
SqFt Below 
400
Style 
Traditional
Water Source 
Public
Interior Features
Appliances 
DishwasherDisposalMicrowaveRefrigeratorElectric Range
Basement 
ConcreteFullSump Pump
Cooling 
Electric
Flooring 
Laminate
Heating 
Forced Air
Interior 
Eat-in KitchenPantryBreakfast Bar
Laundry Features 
Lower Level
Bathroom 2 
Dimensions - 8x6Level - FirstArea - 48Area Units - Square Feet
Bedroom 2 
Dimensions - 9x9Level - FirstArea - 81Area Units - Square FeetFeatures - Ceiling Fan(s), Laminate Counters
Bedroom 3 
Dimensions - 9x11Level - FirstArea - 99Area Units - Square FeetFeatures - Ceiling Fan(s), Laminate Counters
Breakfast Room 
Dimensions - 10x15Level - FirstArea - 150Area Units - Square FeetFeatures - Ceiling Fan(s), Laminate Counters
Exercise Room 
Dimensions - 18x11Level - LowerArea - 198Area Units - Square Feet
Family Room 
Dimensions - 11x27Level - FirstArea - 297Area Units - Square FeetFeatures - Ceiling Fan(s), Laminate Counters
Kitchen 
Dimensions - 16x10Level - FirstArea - 160Area Units - Square FeetFeatures - Ceiling Fan(s), Laminate Counters, Pantry
Office 
Dimensions - 9x14Level - LowerArea - 126Area Units - Square Feet
Primary Bathroom 
Dimensions - 4x9Level - FirstArea - 36Area Units - Square Feet
Primary Bedroom 
Dimensions - 10x11Level - FirstArea - 110Area Units - Square FeetFeatures - Ceiling Fan(s), Laminate Counters
Save
Ask
Tour
Hide
Share
Exterior Features
Construction Details 
FrameVinyl Siding
Fencing 
Wood
Lot Features 
City LotMany Trees
Patio And Porch 
Patio
Roof 
Composition
Community Features
MLS Area 
204 - Lee's Summit Area
School District 
Lee's Summit
Financing Terms Available 
CashConventionalFHAVA Loan
Roads 
Paved
Schools
School District
Lee's Summit
Elementary School
Westview
Middle School
Pleasant Lea
High School
Lee's Summit
Listing courtesy of RE/MAX Elite, REALTORS [email protected]


The information displayed on this page is confidential, proprietary, and copyrighted information of Heartland Multiple Listing Service, Inc. (“Heartland MLS”). Copyright 2026, Heartland Multiple Listing Service, Inc. Heartland MLS and RE/MAX Elite, REALTORS do not make any warranty or representation concerning the timeliness or accuracy of the information displayed herein. In consideration of the receipt of the information on this page, the recipient agrees to use the information solely for the private noncommercial purpose of identifying a property in which the recipient has a good faith interest in acquiring.
Terms of Use
Last checked 2026-11-13 08:03 AM CST

Neighborhood & Commute
Source: Walkscore
Save
Ask
Tour
Hide
Share