
Find a Home
Save
Ask
Tour
Hide
$240,000
1 Day On Site
813 E Northview StreetOlathe, KS 66061
Single Family Residence|Coming Soon
4
Beds
3
Total Baths
2
Full Baths
1
Partial Bath
1,559
SqFt
$154
/SqFt
1974
Built
Subdivision:
Northview
County:
Johnson
Save
Ask
Tour
Hide
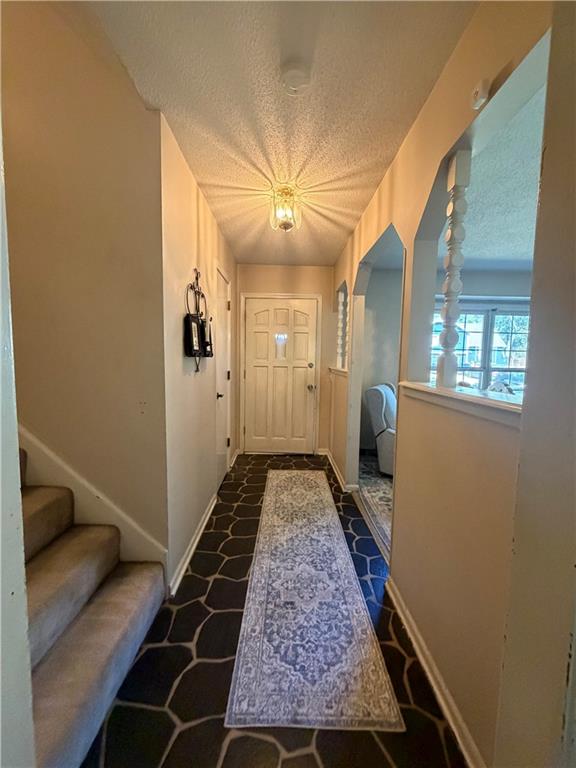
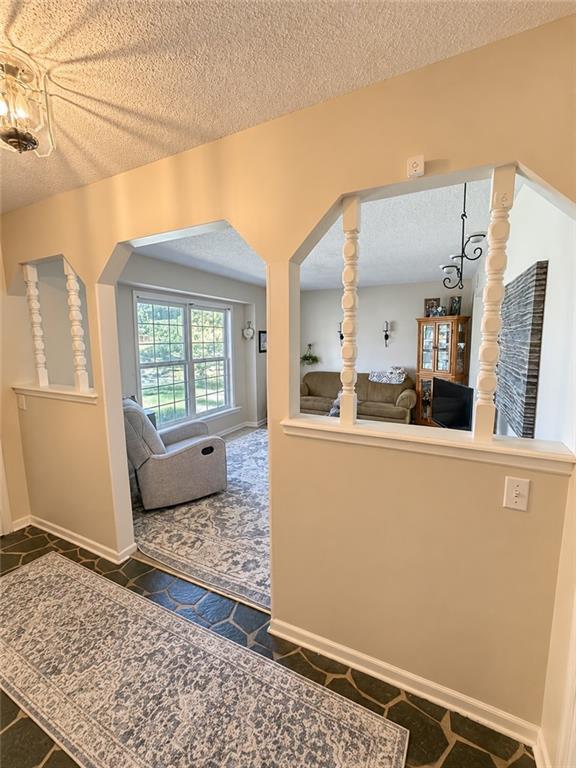
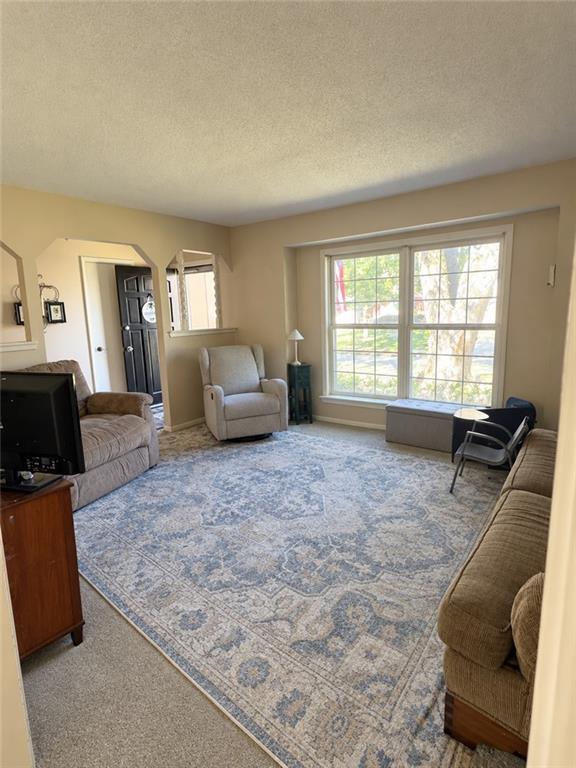
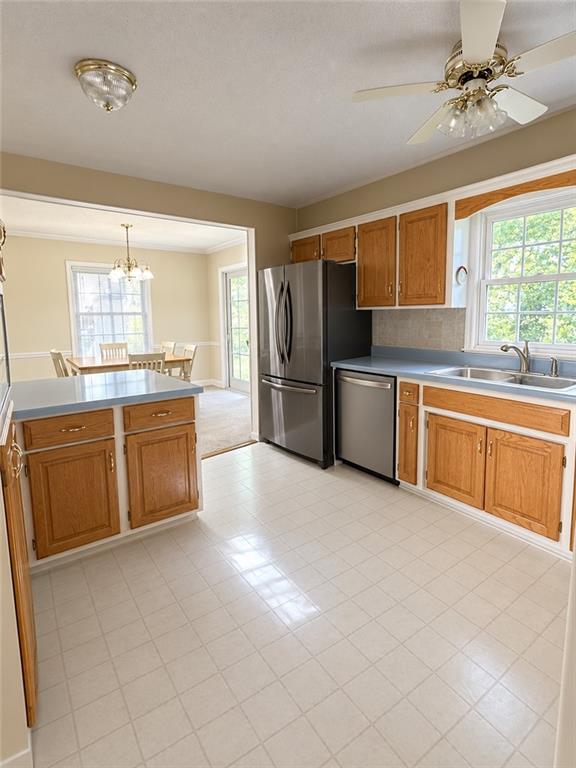
Opportunity awaits in an amazing Olathe neighborhood! Located in a desirable, established area, this home offers the perfect opportunity for buyers looking to build equity and bring their vision to life. The home does need work and is being offered with its current condition and anticipated repairs reflected in the asking price. Comparable homes in the area have sold for over $350,000, presenting exciting potential for buyers willing to invest in updates and improvements. Whether you're an investor, renovator, or buyer looking for a home to make your own, this is an opportunity worth exploring. Enjoy the benefits of a wonderful neighborhood while creating something truly special!
Save
Ask
Tour
Hide
Listing Snapshot
Price
$240,000
Days On Site
1 Day
Bedrooms
4
Inside Area (SqFt)
1,559 sqft
Total Baths
3
Full Baths
2
Partial Baths
1
Lot Size
0.19 Acres
Year Built
1974
MLS Number
2651262
Status
Coming Soon
Property Tax
$3,124
HOA/Condo/Coop Fees
N/A
Sq Ft Source
N/A
Friends & Family
Recent Activity
| yesterday | Listing updated with changes from the MLS | |
| yesterday | Listing first seen on site |
General Features
Acres
0.19
Attached Garage
Yes
Garage
Yes
Garage Spaces
2
Levels
Multi/Split
Parking
AttachedGarage Door OpenerGarage Faces Front
Property Sub Type
Single Family Residence
Security
Smoke Detector(s)
Sewer
Public Sewer
SqFt Above
1559
Style
Traditional
Water Source
Public
Interior Features
Appliances
Electric OvenDishwasherDisposalDryerHumidifierMicrowaveFree-Standing Electric OvenWasherWater Softener
Basement
DaylightFinishedSump Pump
Cooling
ElectricCeiling Fan(s)
Fireplace
Yes
Fireplace Features
Family Room
Fireplaces
1
Flooring
Carpet
Heating
Forced Air
Interior
Walk-In Closet(s)Ceiling Fan(s)PantryBreakfast Bar
Laundry Features
In BasementLower Level
Window Features
Insulated WindowsWindow Coverings
Dining Room
Dimensions - 12x10Level - FirstArea Units - Square FeetFeatures - Ceiling Fan(s)
Dormer
Dimensions - 19x12Area Units - Square FeetFeatures - Ceiling Fan(s)
Enclosed Porch
Dimensions - 12x11Area Units - Square FeetFeatures - Ceiling Fan(s)
Kitchen
Dimensions - 12x12Level - FirstArea Units - Square Feet
Living Room
Dimensions - 15x12Level - FirstArea Units - Square Feet
Primary Bedroom
Dimensions - 15x12Level - SecondArea Units - Square FeetFeatures - Ceiling Fan(s), Walk-In Closet(s)
Recreation Room
Dimensions - 19x12Level - BasementArea Units - Square FeetFeatures - Ceiling Fan(s)
Save
Ask
Tour
Hide
Exterior Features
Construction Details
Board & Batten Siding
Fencing
Other
Lot Features
City LotMany Trees
Patio And Porch
DeckScreened
Roof
Composition
Windows/Doors
Insulated WindowsWindow Coverings
Community Features
MLS Area
330 - N=I-435;S=135th;E=Pflumm;W=Moonlight Rd
School District
Olathe
Schools
School District
Olathe
Elementary School
Northview
Middle School
Santa Fe Trail
High School
Olathe North
Listing courtesy of Seek Real Estate [email protected]

The information displayed on this page is confidential, proprietary, and copyrighted information of Heartland Multiple Listing Service, Inc. (“Heartland MLS”). Copyright 2026, Heartland Multiple Listing Service, Inc. Heartland MLS and Seek Real Estate do not make any warranty or representation concerning the timeliness or accuracy of the information displayed herein. In consideration of the receipt of the information on this page, the recipient agrees to use the information solely for the private noncommercial purpose of identifying a property in which the recipient has a good faith interest in acquiring.
Terms of Use
Last checked 2026-11-13 08:09 AM CST
The information displayed on this page is confidential, proprietary, and copyrighted information of Heartland Multiple Listing Service, Inc. (“Heartland MLS”). Copyright 2026, Heartland Multiple Listing Service, Inc. Heartland MLS and Seek Real Estate do not make any warranty or representation concerning the timeliness or accuracy of the information displayed herein. In consideration of the receipt of the information on this page, the recipient agrees to use the information solely for the private noncommercial purpose of identifying a property in which the recipient has a good faith interest in acquiring.
Terms of Use
Last checked 2026-11-13 08:09 AM CST
Neighborhood & Commute
Source: Walkscore
Save
Ask
Tour
Hide