
Find a Home
2621 SW Winterview CircleLee's Summit, MO 64081
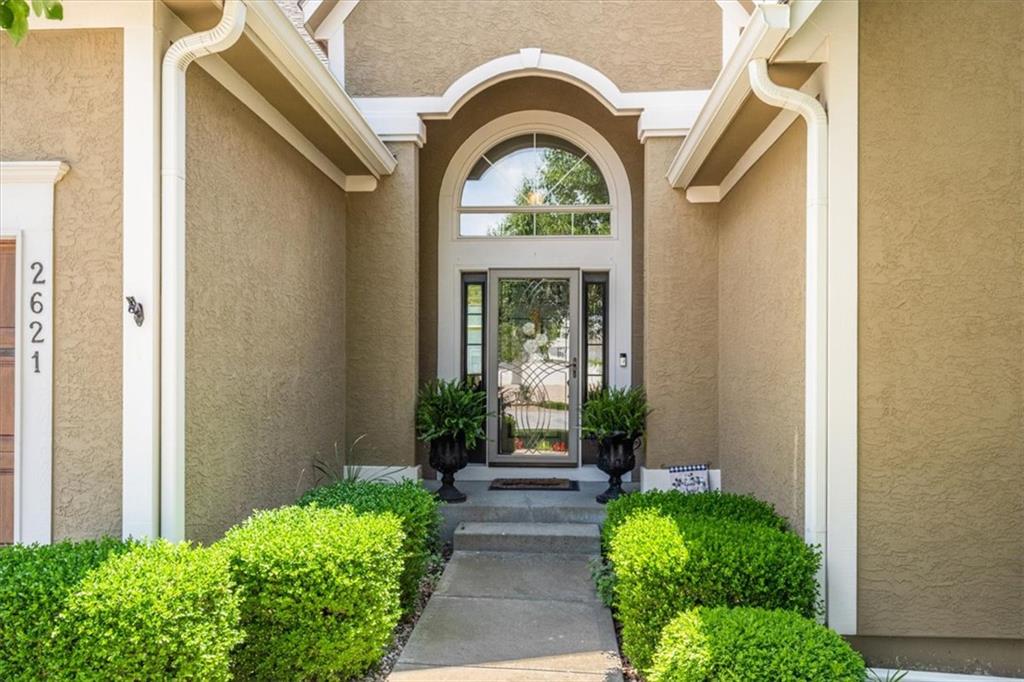
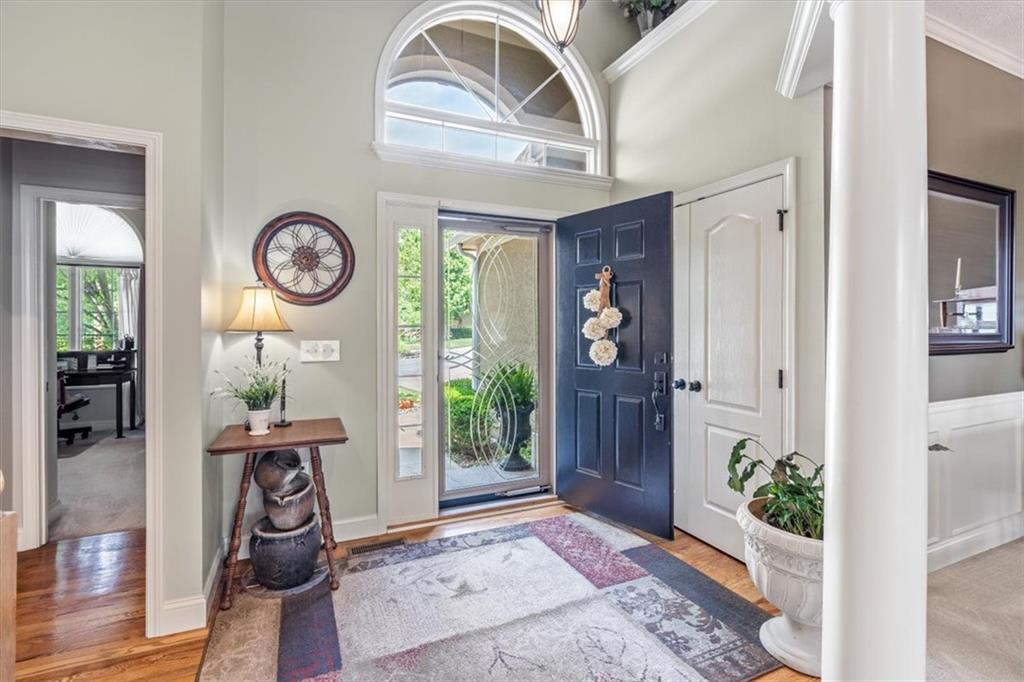
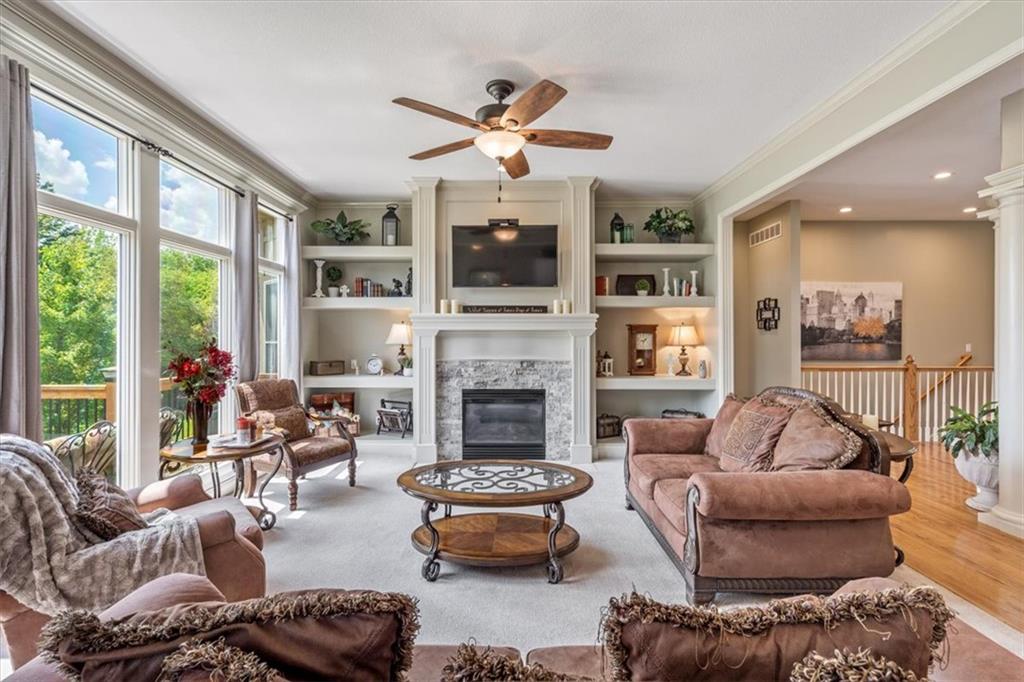
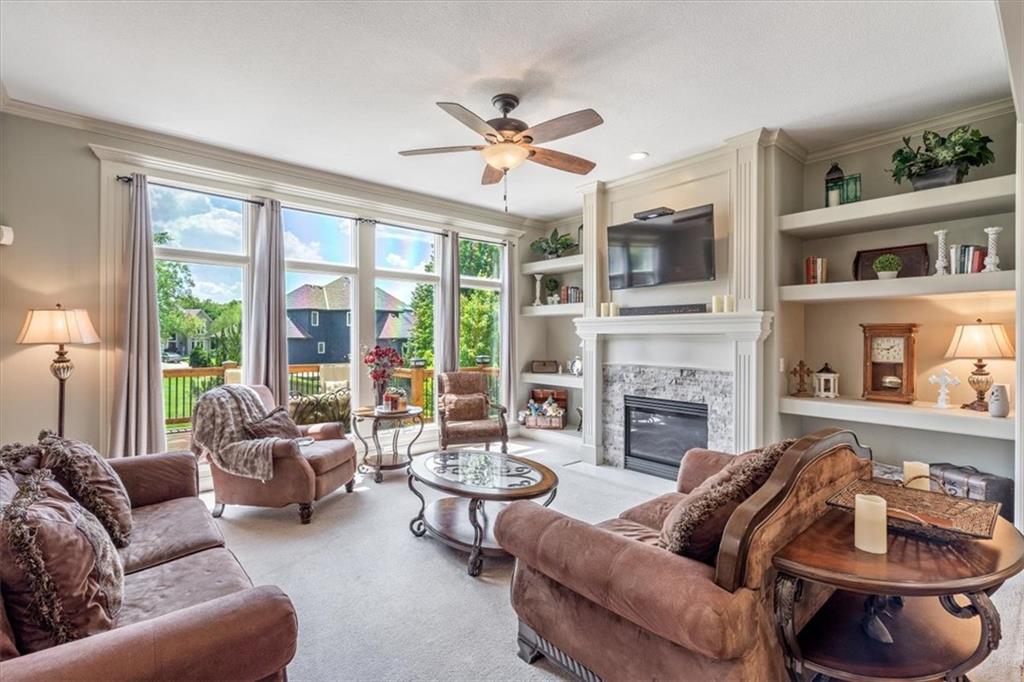
Beautiful reverse 1.5 story that has been immaculately cared for on a large lot just 10 minutes from charming downtown Lee’s Summit! Stunning curb appeal greets you with lush landscaping and inside the spacious and open main level has all the room you need for everything from relaxing to entertaining. The entryway with a vaulted ceiling and beautifully appointed formal dining make a stunning impression on every guest the moment they walk in, and the sprawling great room is the perfect spot to hang out before a dinner party or family gathering. With a beautiful stone fireplace bookended by custom built-ins and big, bright windows that offer sweeping views of the back deck and yard, you will love watching every season go by right here. The large, open kitchen is complete with gleaming granite countertops, fresh white cabinets, a large island with seating, and stainless steel appliances, creating the perfect setting for whipping up your favorite cookies or diving into old family recipes. The main floor primary suite has plenty of room for your king-sized bed and even a seating area, and the huge bathroom with plenty of cabinet storage and double vanity makes getting ready for the day convenient and relaxing. But just wait until you get home - the huge, jetted soaking tub and spacious shower are ready to melt away every bit of stress from your day. The massive walk-in closet is complete with an impressive built-in storage system to help you keep your wardrobe organized and make it easy to find your favorite pieces. A second bedroom and full bath on the main floor would make a great home office or play room, and downstairs in the finished, walkout basement you have just as much space to enjoy! Another large living area with wet bar walks out to the back patio and yard, making it perfect for football watch parties with a game of catch during halftime. Two more large bedrooms and full baths offer plenty of space for family or overnight guests. Welcome home!
| 3 hours ago | Listing updated with changes from the MLS | |
| 6 hours ago | Status changed to Active | |
| 19 hours ago | Listing first seen on site |

The information displayed on this page is confidential, proprietary, and copyrighted information of Heartland Multiple Listing Service, Inc. (“Heartland MLS”). Copyright 2026, Heartland Multiple Listing Service, Inc. Heartland MLS and Real Broker, LLC do not make any warranty or representation concerning the timeliness or accuracy of the information displayed herein. In consideration of the receipt of the information on this page, the recipient agrees to use the information solely for the private noncommercial purpose of identifying a property in which the recipient has a good faith interest in acquiring.
Terms of Use
Last checked 2026-11-12 07:37 AM CST
Did you know? You can invite friends and family to your search. They can join your search, rate and discuss listings with you.