Find a Home

Save
Ask
Tour
Hide
Share
$420,000
New Listing

3830 S Thompson Street
Kansas City, KS 66103

For Sale|Single Family Residence|Active
3
Beds
3
Total Baths
2
Full Baths
1
Partial Bath
1,553
SqFt
$270
/SqFt
2007
Built
Subdivision:
Mission Cliffs
County:
Wyandotte
3830 S Thompson Street3830 S Thompson Street3830 S Thompson Street3830 S Thompson Street
Save
Ask
Tour
Hide
Share

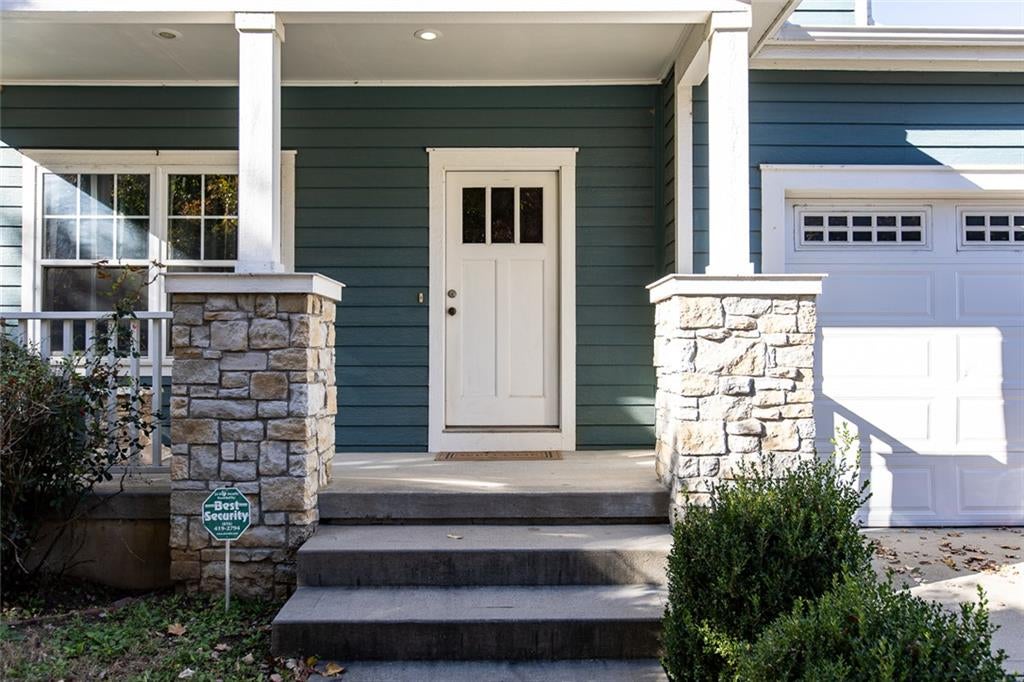
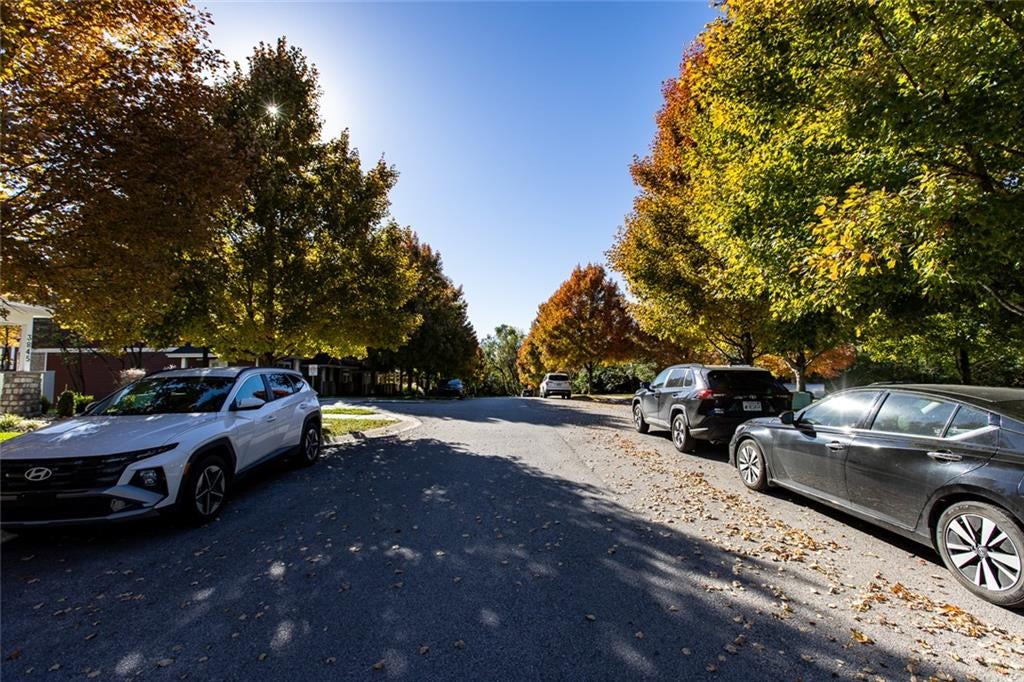
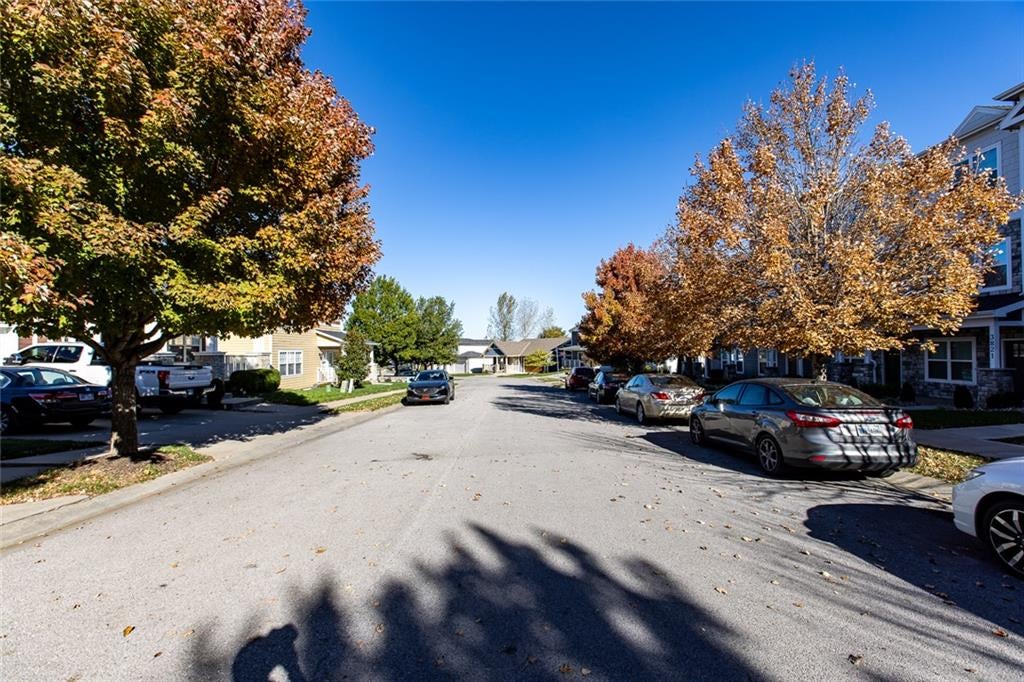
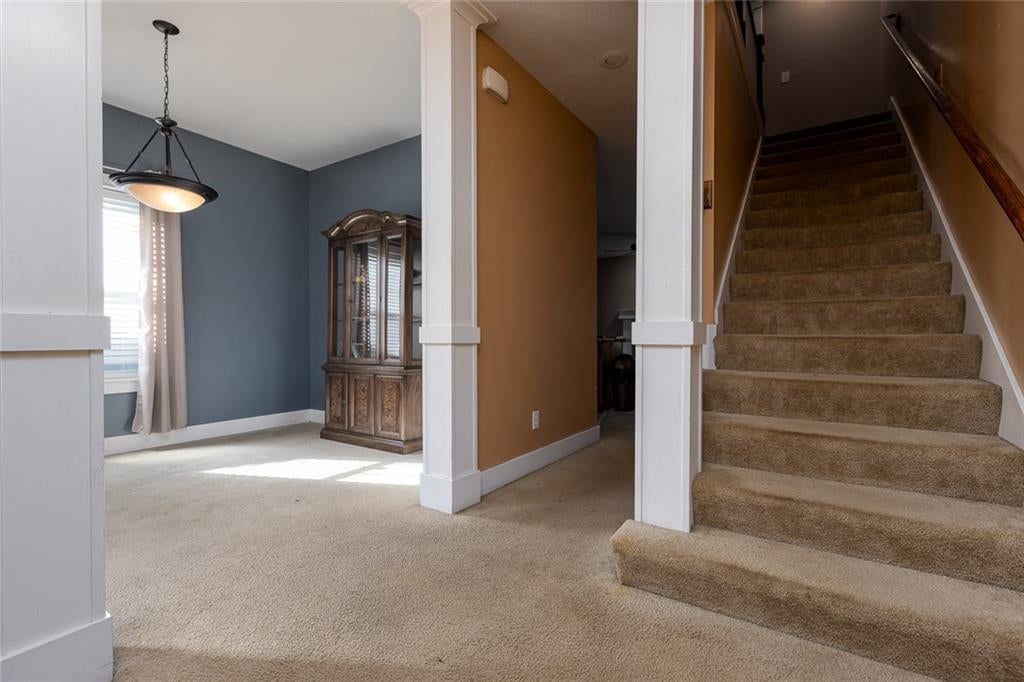
BRING YOUR VISION, YOUR TOOLBOX & YOUR IMAGINATION! Here's your chance to turn just a little sweat equity into something special! Located on a BEAUTIFUL STREET just minutes from the KU Med, this home is packed with charm and potential! Featuring beautiful trim work, a cozy fireplace, convenient main-floor laundry, and a two-car garage. BONUS! The walkout basement offers an additional 733 square feet of unfinished space just waiting for your finishing touches! Dreaming of a rec room, home office, or extra living space? The possibilities are endless! Yes, this home needs only a little TLC, but with a little elbow grease and creativity, you could transform this diamond in the rough into a real gem! GREAT LOCATION, GREAT POTENTIAL, AND AN OPPORTUNITY TO BUILD EQUITY INSTEAD OF PAYING RENT!

Save
Ask
Tour
Hide
Share
Listing Snapshot
Price 
$420,000
Days On Site 
0 Days
Bedrooms 
3
Inside Area (SqFt) 
1,553 sqft
Total Baths 
3
Full Baths 
2
Partial Baths 
1
Lot Size 
0.14 Acres
Year Built 
2007
MLS Number 
2651277
Status 
Active
Property Tax 
$7,325
HOA/Condo/Coop Fees 
$25.5 monthly
Sq Ft Source 
N/A
Friends & Family
Recent Activity
4 hours agoListing updated with changes from the MLS
6 hours agoStatus changed to Active
19 hours agoListing first seen on site
General Features
Acres 
0.14
Attached Garage 
Yes
Direction Faces 
East
Garage 
Yes
Garage Spaces 
2
Levels 
Two
Number Of Stories 
2
Parking 
Attached
Property Sub Type 
Single Family Residence
Security 
Smoke Detector(s)
Sewer 
Public Sewer
SqFt Above 
1553
Style 
Traditional
Water Source 
Public
Interior Features
Appliances 
DishwasherDisposalExhaust FanMicrowaveElectric Range
Basement 
ConcreteFull
Cooling 
Heat PumpCeiling Fan(s)
Fireplace 
Yes
Fireplace Features 
Living Room
Fireplaces 
1
Flooring 
Carpet
Heating 
Heat PumpForced AirExhaust Fan
Interior 
Walk-In Closet(s)Ceiling Fan(s)Pantry
Laundry Features 
Main Level
Window Features 
Insulated Windows
Bathroom 2 
Level - SecondFeatures - Double Vanity
Bedroom 2 
Dimensions - 11x9Level - SecondArea - 99Area Units - Square Feet
Bedroom 3 
Dimensions - 10x12Level - SecondArea - 120Area Units - Square Feet
Dining Room 
Dimensions - 9x12Level - FirstArea - 108Area Units - Square Feet
Kitchen 
Level - FirstFeatures - Laminate Counters
Living Room 
Dimensions - 12x16Level - FirstArea - 192Area Units - Square Feet
Primary Bathroom 
Level - SecondFeatures - Double Vanity
Primary Bedroom 
Dimensions - 17x11Level - SecondArea - 187Area Units - Square Feet
Save
Ask
Tour
Hide
Share
Exterior Features
Construction Details 
Lap SidingShingle Siding
Lot Features 
City LotMany Trees
Patio And Porch 
Porch
Roof 
Composition
Spa Features 
Bath
Windows/Doors 
Insulated Windows
Community Features
Accessibility Features 
Therapeutic Whirlpool
Association Amenities 
Trail(s)
Association Fee 
$306.0
Association Fee Frequency 
Annually
MLS Area 
405 - N=Ks Rvr;S=Jo Co Ln;E=StateLn;W=18th St
School District 
Kansas City Ks
Financing Terms Available 
CashConventionalFHAVA Loan
Schools
School District
Kansas City Ks
Elementary School
Rushton
Middle School
Rosedale
High School
Harmon
Listing courtesy of RE/MAX Innovations [email protected]


The information displayed on this page is confidential, proprietary, and copyrighted information of Heartland Multiple Listing Service, Inc. (“Heartland MLS”). Copyright 2026, Heartland Multiple Listing Service, Inc. Heartland MLS and RE/MAX Innovations do not make any warranty or representation concerning the timeliness or accuracy of the information displayed herein. In consideration of the receipt of the information on this page, the recipient agrees to use the information solely for the private noncommercial purpose of identifying a property in which the recipient has a good faith interest in acquiring.
Terms of Use
Last checked 2026-11-12 07:37 AM CST

Neighborhood & Commute
Source: Walkscore
Save
Ask
Tour
Hide
Share