Find a Home

Save
Ask
Tour
Hide
Share
$279,990
New Listing

10254 McCamish Road D
De Soto, KS 66018

For Sale|Townhouse|Active
4
Beds
3
Total Baths
2
Full Baths
1
Partial Bath
1,658
SqFt
$169
/SqFt
2026
Built
Subdivision:
Flint Meadows East
County:
Johnson
10254 McCamish Road D10254 McCamish Road D10254 McCamish Road D10254 McCamish Road D
Save
Ask
Tour
Hide
Share

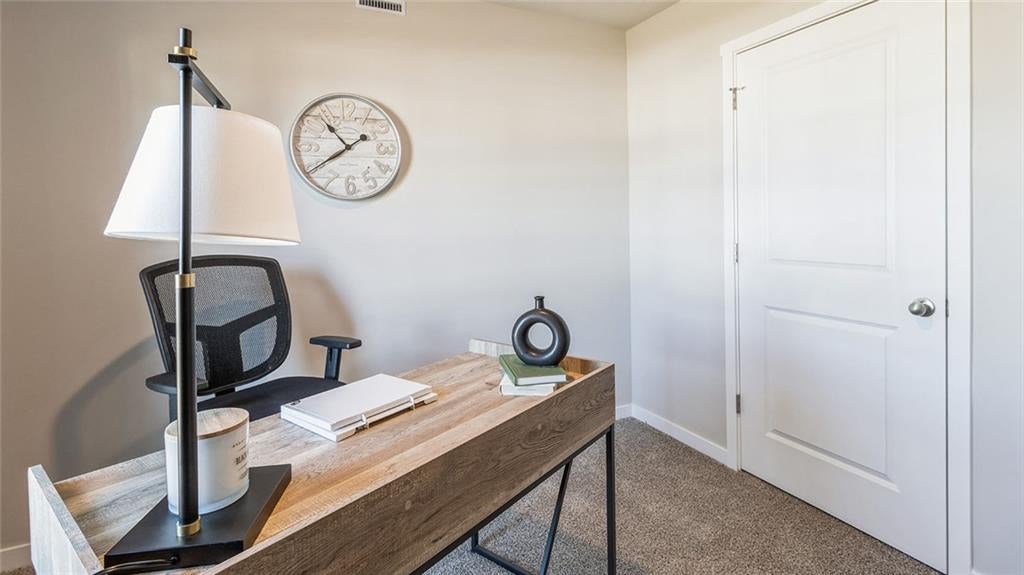
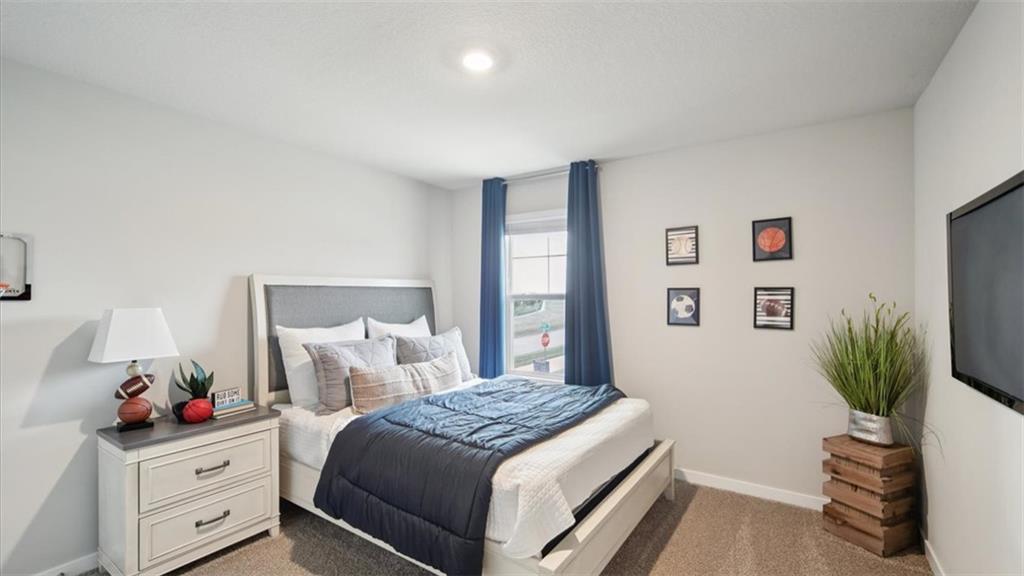
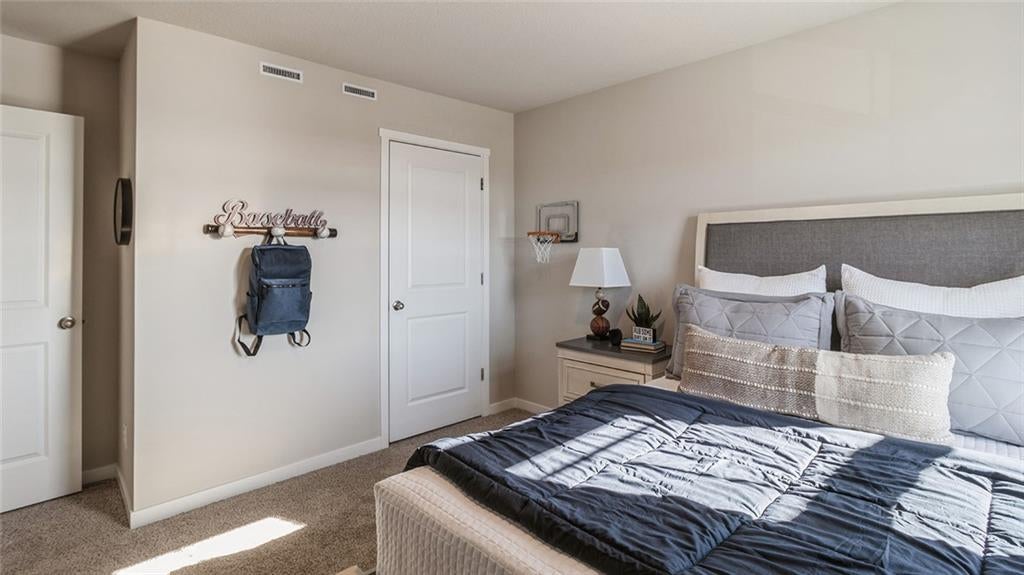
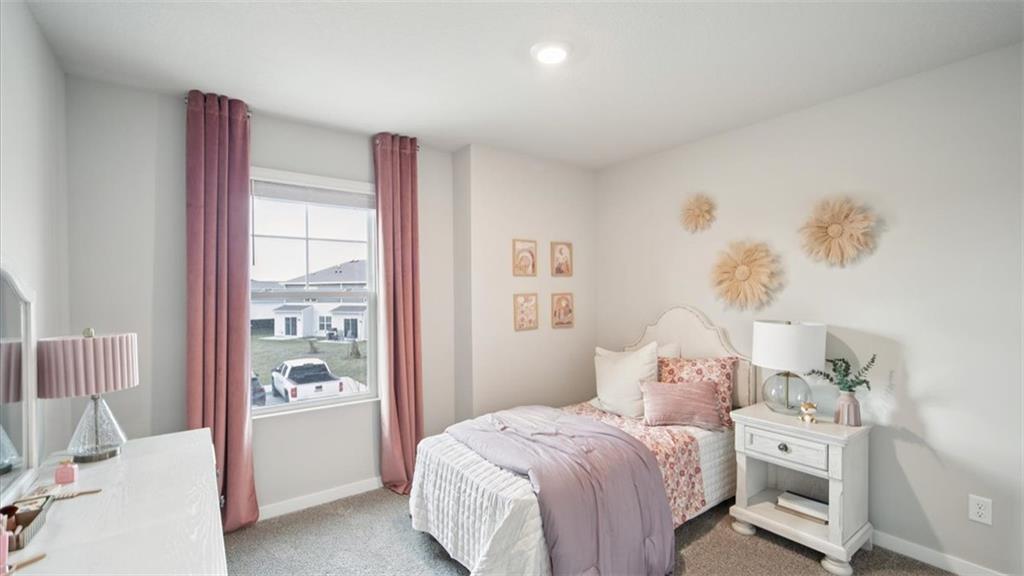
The Pattison architectural design is a 2-story townhome featuring 4 bedrooms and 2.5 baths with an open-concept design that makes entertaining easy. The kitchen overlooks the living and dining areas, creating a central hub for daily activities and gatherings. These shared spaces offer a serene environment for hosting guests or relaxing in the evening. The primary suite functions as a private retreat at the end of the day, complete with dual vanities and a large walk-in closet. Three additional bedrooms provide versatile space that can accommodate guests or serve as a home office. Schedule a tour today to experience this property in person and explore the opportunity to make it your own. **Photos may depict a similar plan with comparable finishes. Please verify details with the onsite sales agent.

Save
Ask
Tour
Hide
Share
Listing Snapshot
Price 
$279,990
Days On Site 
0 Days
Bedrooms 
4
Inside Area (SqFt) 
1,658 sqft
Total Baths 
3
Full Baths 
2
Partial Baths 
1
Lot Size 
0.07 Acres
Year Built 
2026
MLS Number 
2651278
Status 
Active
Property Tax 
N/A
HOA/Condo/Coop Fees 
$100 monthly
Sq Ft Source 
N/A
Friends & Family
Recent Activity
4 hours agoListing updated with changes from the MLS
19 hours agoListing first seen on site
General Features
Acres 
0.07
Attached Garage 
Yes
Direction Faces 
Northeast
Foundation 
Slab
Garage 
Yes
Garage Spaces 
2
Green Energy Efficient 
HVACInsulationWater Heater
Home Warranty 
Yes
Levels 
Two
Number Of Stories 
2
Parking 
AttachedGarage Door Opener
Property Sub Type 
Townhouse
Security 
Security SystemSmoke Detector(s)
Sewer 
Public Sewer
SqFt Above 
1658
Water Source 
Public
Interior Features
Appliances 
Solar Hot WaterDishwasherDisposalMicrowaveGas RangeStainless Steel Appliance(s)
Cooling 
Electric
Flooring 
Carpet
Heating 
Exhaust FanNatural Gas
Interior 
Walk-In Closet(s)Kitchen IslandPantrySmart Thermostat
Laundry Features 
Upper Level
Window Features 
Insulated Windows
Bathroom 1 
Level - Second
Bathroom 2 
Level - Second
Bedroom 1 
Dimensions - 14x13Level - SecondArea - 182Area Units - Square FeetFeatures - Walk-In Closet(s)
Bedroom 2 
Dimensions - 12x9Level - SecondArea - 108Area Units - Square Feet
Bedroom 3 
Dimensions - 12x12Level - SecondArea - 144Area Units - Square Feet
Bedroom 4 
Dimensions - 10x11Level - SecondArea - 110Area Units - Square FeetFeatures - Walk-In Closet(s)
Dining Room 
Dimensions - 11x8Level - MainArea - 88Area Units - Square Feet
Half Bath 
Level - Main
Kitchen 
Dimensions - 9x13Level - MainArea - 117Area Units - Square FeetFeatures - Kitchen Island, Pantry
Living Room 
Dimensions - 15x15Level - MainArea - 225Area Units - Square Feet
Save
Ask
Tour
Hide
Share
Exterior Features
Construction Details 
Board & Batten SidingConcrete
Patio And Porch 
Patio
Roof 
Composition
Windows/Doors 
Insulated Windows
Community Features
Accessibility Features 
Smart Technology
Association Amenities 
Pool
Association Fee 
$1200.0
Association Fee Frequency 
Annually
MLS Area 
350 - N=Co Ln;S=K-10;E=Moonlight Rd;W=Co Ln
School District 
De Soto
Financing Terms Available 
CashConventionalFHAVA Loan
Roads 
Paved
Schools
School District
De Soto
Elementary School
Starside
Middle School
Lexington Trails
High School
De Soto
Listing courtesy of DRH Realty of Kansas City, LLC [email protected]


The information displayed on this page is confidential, proprietary, and copyrighted information of Heartland Multiple Listing Service, Inc. (“Heartland MLS”). Copyright 2026, Heartland Multiple Listing Service, Inc. Heartland MLS and DRH Realty of Kansas City, LLC do not make any warranty or representation concerning the timeliness or accuracy of the information displayed herein. In consideration of the receipt of the information on this page, the recipient agrees to use the information solely for the private noncommercial purpose of identifying a property in which the recipient has a good faith interest in acquiring.
Terms of Use
Last checked 2026-11-12 07:37 AM CST

Neighborhood & Commute
Source: Walkscore
Save
Ask
Tour
Hide
Share