
Find a Home
2910 Belleview AvenueKansas City, MO 64108
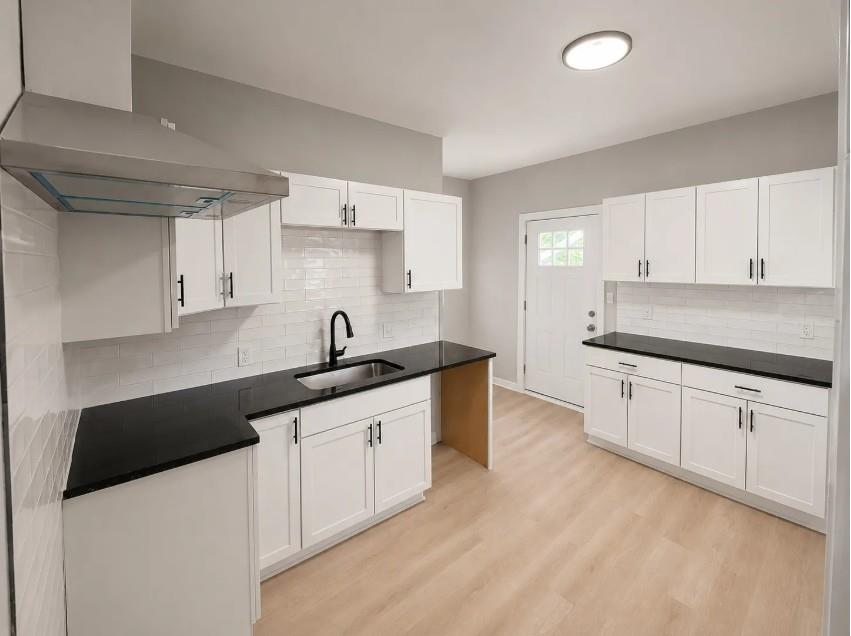
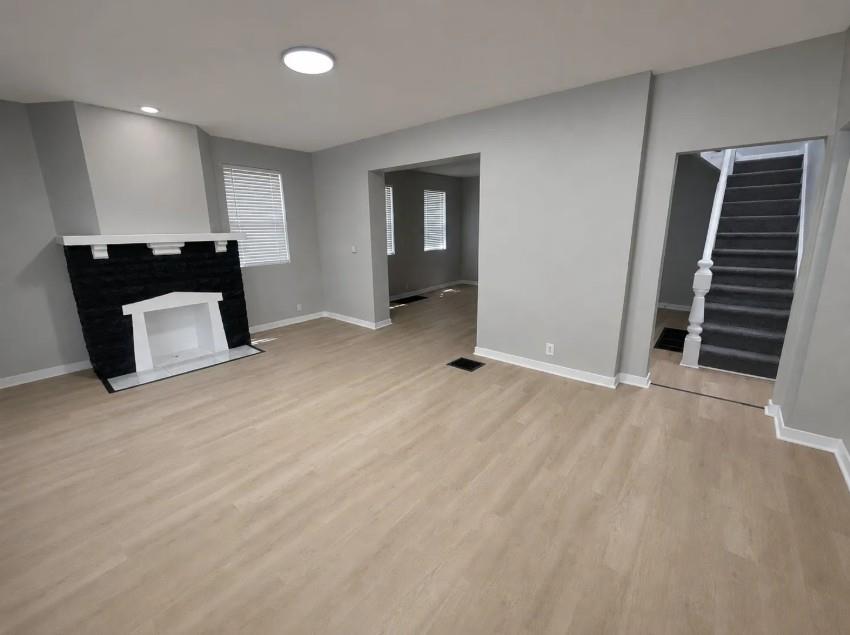
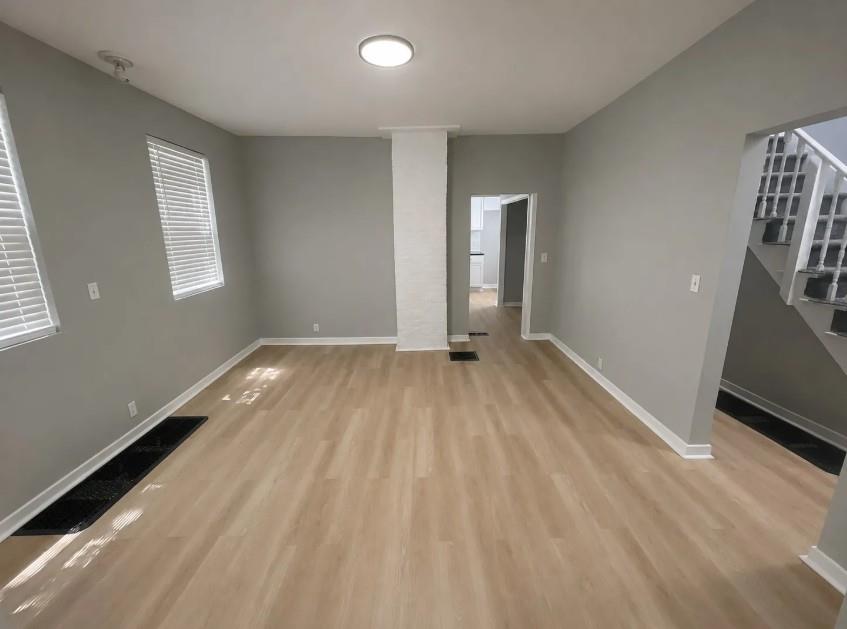
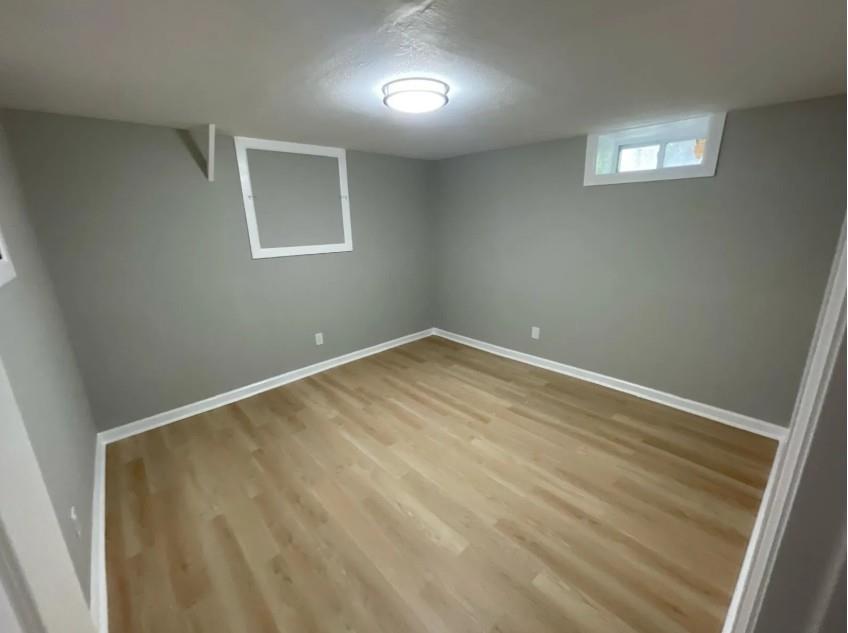
Discover this spacious 4-bedroom, 2.5-bathroom single family home located in the Westside South neighborhood of Kansas City, MO. Offering approximately 2,100 square feet of living space, this traditional-style home combines classic character with functional everyday comfort. Inside, you'll find a flexible layout with generously sized living areas, making it easy to create spaces for relaxing, entertaining, working from home, or everyday family life. The kitchen provides plenty of cabinet and counter space for meal preparation and daily routines, while the additional bathrooms add extra convenience for larger households. A full basement offers valuable storage space and room for hobbies, recreation, or additional everyday use. Washer and dryer hookups are included in the home for added convenience. Located just minutes from Downtown Kansas City, Crossroads, and local dining and entertainment, this home offers quick access to many of the city's most popular destinations while still providing the comfort of a residential neighborhood.
| 4 hours ago | Listing updated with changes from the MLS | |
| 19 hours ago | Listing first seen on site |

The information displayed on this page is confidential, proprietary, and copyrighted information of Heartland Multiple Listing Service, Inc. (“Heartland MLS”). Copyright 2026, Heartland Multiple Listing Service, Inc. Heartland MLS and United Real Estate Kansas City do not make any warranty or representation concerning the timeliness or accuracy of the information displayed herein. In consideration of the receipt of the information on this page, the recipient agrees to use the information solely for the private noncommercial purpose of identifying a property in which the recipient has a good faith interest in acquiring.
Terms of Use
Last checked 2026-11-12 07:37 AM CST