Find a Home

Save
Ask
Tour
Hide
Share
$305,000
1 Day On Site

405 NE Sycamore Court
Oak Grove, MO 64075

For Sale|Single Family Residence|Active
3
Beds
2
Total Baths
2
Full Baths
1,396
SqFt
$218
/SqFt
2022
Built
Subdivision:
White Oaks Crossing
County:
Jackson
405 NE Sycamore Court405 NE Sycamore Court405 NE Sycamore Court405 NE Sycamore Court
Save
Ask
Tour
Hide
Share

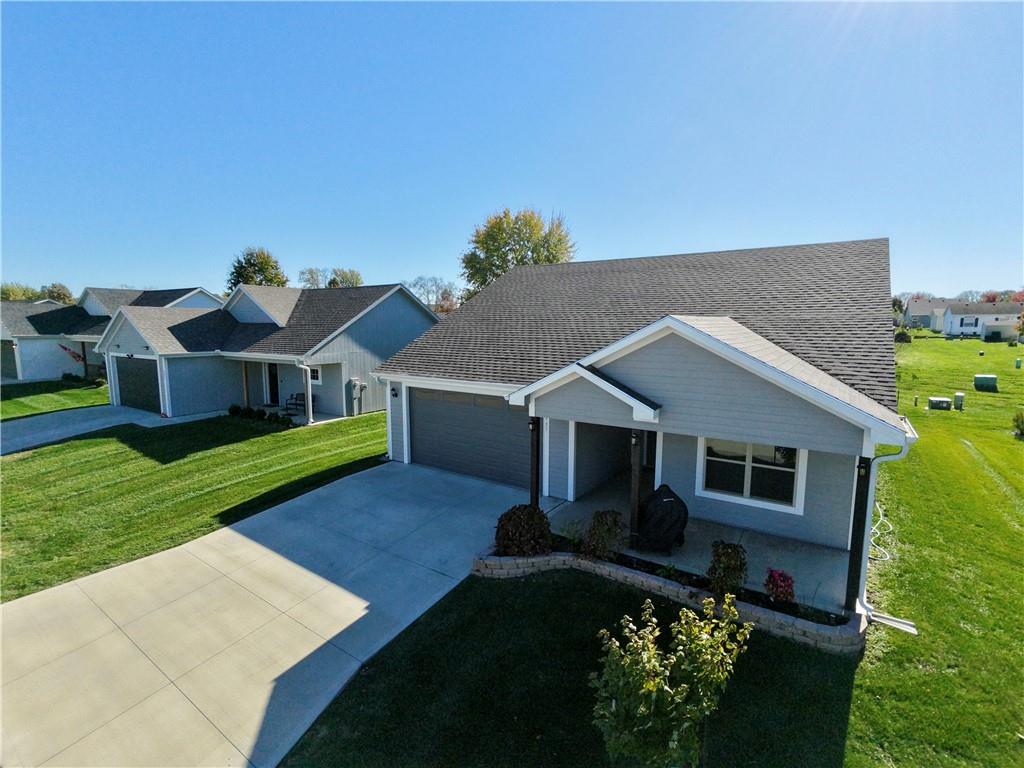
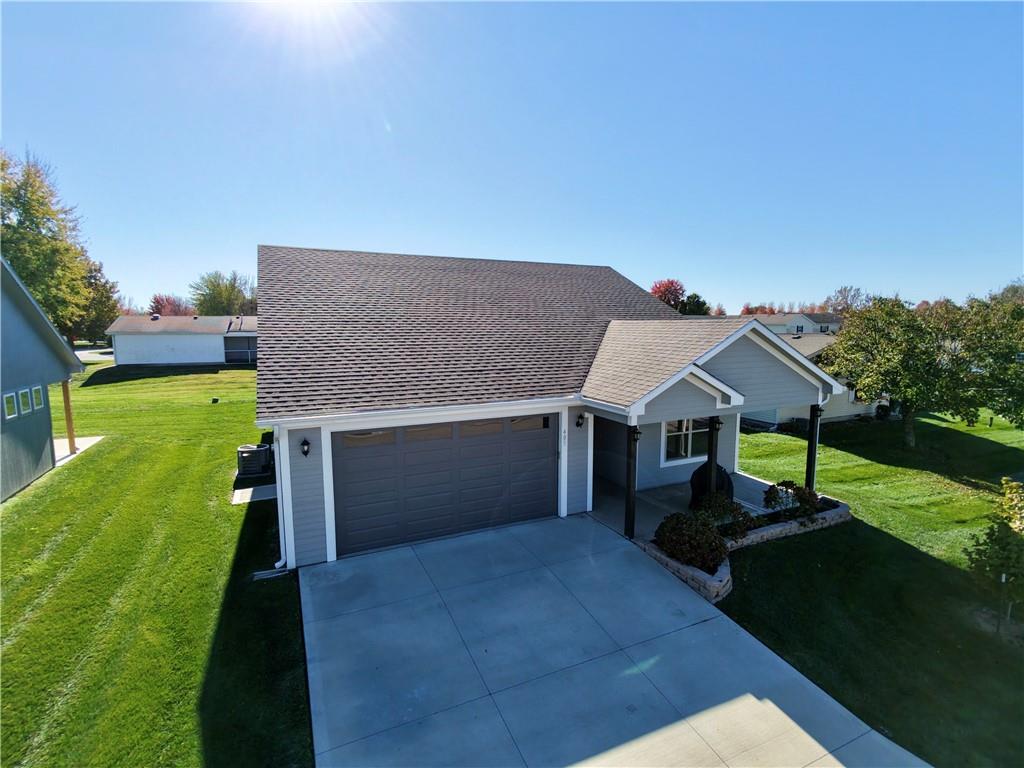
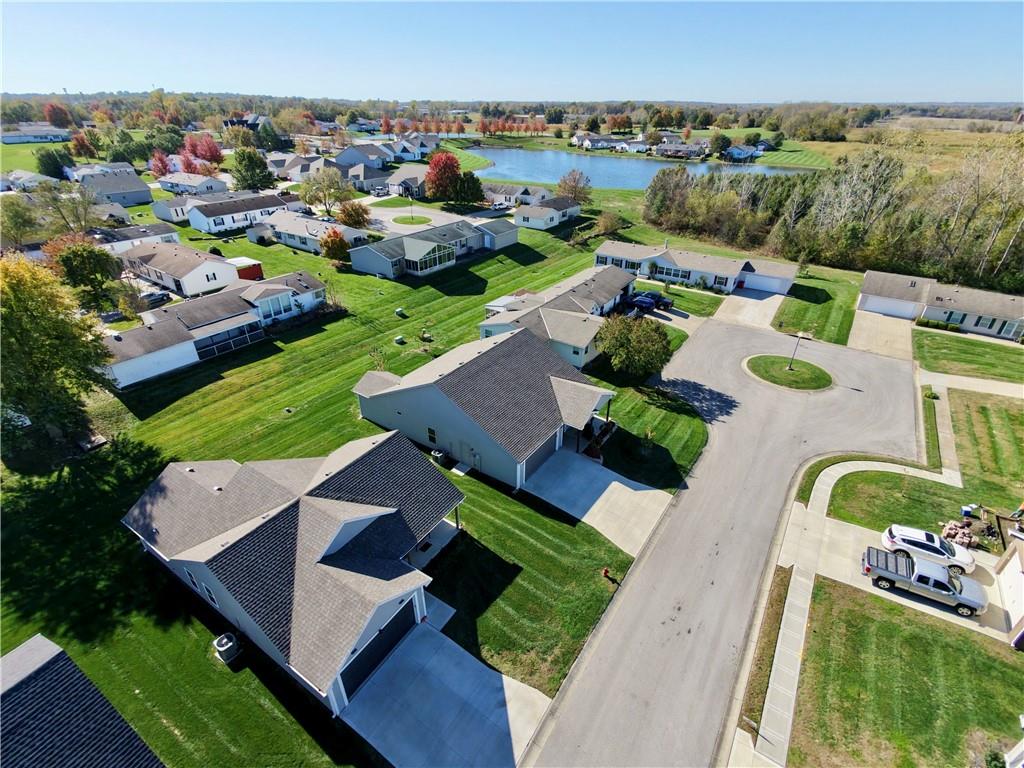
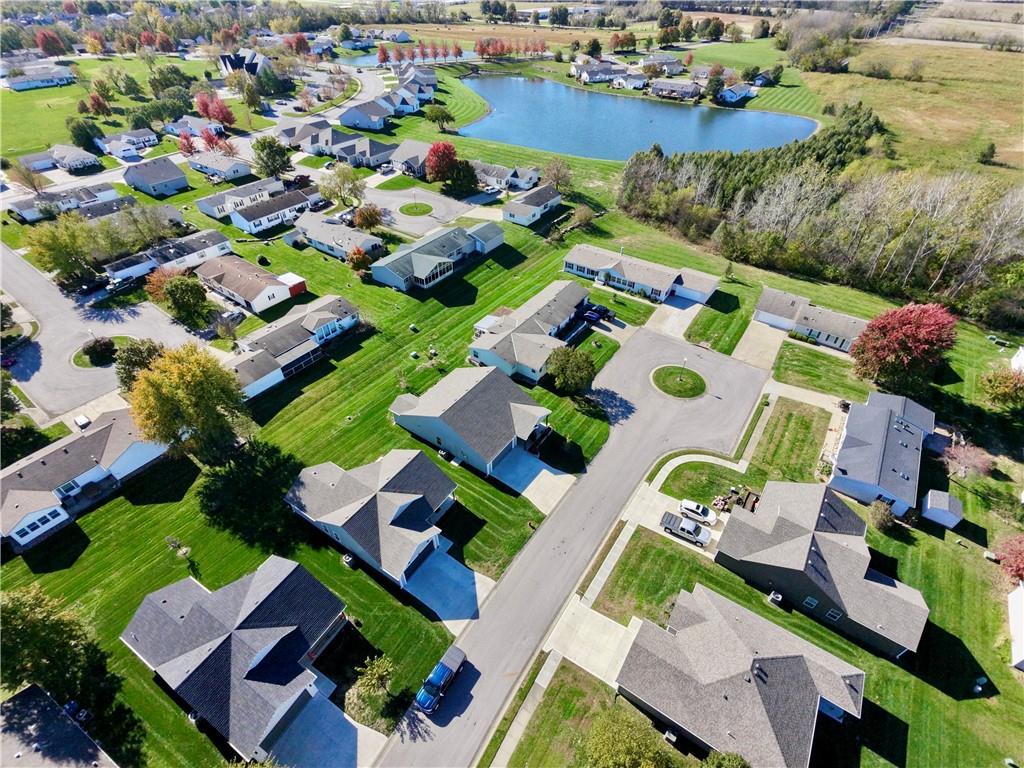
Welcome to modern, carefree living in Oak Grove's desirable White Oak Crossing! Built brand new in 2022, this pristine 3-bedroom, 2-bathroom slab home is only 3 years old, offering the sharp, contemporary finishes and mechanical peace-of-mind of recent construction. Enjoy the ultimate ease of a single-level, low-maintenance floor plan with zero stairs. Step outside to discover exceptional outdoor living featuring freshly updated landscaping and a huge poured concrete deck—the ultimate setup for weekend barbecues, relaxing evenings, and outdoor entertaining. The low-maintenance lifestyle extends even further with the community HOA, which handles lawn maintenance and trash pick-up while granting you access to a neighborhood clubhouse, exercise room, party room, and community pool. Perfectly positioned just minutes from I-70 for an easy commute, and moments from downtown Oak Grove shopping and dining. Truly move-in ready and built for comfort—schedule your private tour today!

Save
Ask
Tour
Hide
Share
Listing Snapshot
Price 
$305,000
Days On Site 
1 Day
Bedrooms 
3
Inside Area (SqFt) 
1,396 sqft
Total Baths 
2
Full Baths 
2
Partial Baths 
N/A
Lot Size 
0.13 Acres
Year Built 
2022
MLS Number 
2651307
Status 
Active
Property Tax 
$4
HOA/Condo/Coop Fees 
$140 monthly
Sq Ft Source 
N/A
Friends & Family
Recent Activity
4 hours agoListing updated with changes from the MLS
6 hours agoStatus changed to Active
yesterdayListing first seen on site
General Features
Acres 
0.13
Attached Garage 
Yes
Direction Faces 
North
Foundation 
Slab
Garage 
Yes
Garage Spaces 
2
Home Warranty 
Yes
Levels 
One
Number Of Stories 
1
Parking 
Attached
Property Sub Type 
Single Family Residence
Sewer 
Public Sewer
SqFt Above 
1396
Style 
Traditional
Water Source 
Public
Interior Features
Appliances 
Electric OvenDishwasherMicrowaveFree-Standing Electric OvenStainless Steel Appliance(s)
Cooling 
ElectricCeiling Fan(s)
Flooring 
CarpetTileVinyl
Interior 
Eat-in KitchenCeiling Fan(s)PantryBreakfast Bar
Window Features 
Insulated Windows
Bedroom 2 
Dimensions - 10x10Level - MainFeatures - Ceiling Fan(s)
Bedroom 3 
Dimensions - 10x10Level - MainFeatures - Ceiling Fan(s)
Dining Room 
Dimensions - 10x10Level - MainFeatures - Ceiling Fan(s)
Family Room 
Dimensions - 18x14Level - Main
Kitchen 
Dimensions - 10x11Level - MainFeatures - Granite Counters, Kitchen Island
Primary Bedroom 
Dimensions - 12x14Level - MainFeatures - Ceiling Fan(s)
Save
Ask
Tour
Hide
Share
Exterior Features
Construction Details 
Lap Siding
Lot Features 
City LotCul-De-Sac
Patio And Porch 
CoveredPorch
Roof 
Composition
Windows/Doors 
Insulated Windows
Community Features
Association Amenities 
ClubhouseParty RoomPool
Association Fee 
$140.0
Association Fee Frequency 
Monthly
MLS Area 
207 - Blue Springs, Buckner, Oak Grove, Grain Val
School District 
Oak Grove
Financing Terms Available 
CashConventionalFHAVA Loan
Roads 
Paved
Schools
School District
Oak Grove
Elementary School
Oak Grove
Middle School
Oak Grove
High School
Oak Grove
Listing courtesy of Real Broker, LLC [email protected]


The information displayed on this page is confidential, proprietary, and copyrighted information of Heartland Multiple Listing Service, Inc. (“Heartland MLS”). Copyright 2026, Heartland Multiple Listing Service, Inc. Heartland MLS and Real Broker, LLC do not make any warranty or representation concerning the timeliness or accuracy of the information displayed herein. In consideration of the receipt of the information on this page, the recipient agrees to use the information solely for the private noncommercial purpose of identifying a property in which the recipient has a good faith interest in acquiring.
Terms of Use
Last checked 2026-11-12 07:37 AM CST

Neighborhood & Commute
Source: Walkscore
Save
Ask
Tour
Hide
Share