
Find a Home
610 E 14th StreetMaryville, MO 64468
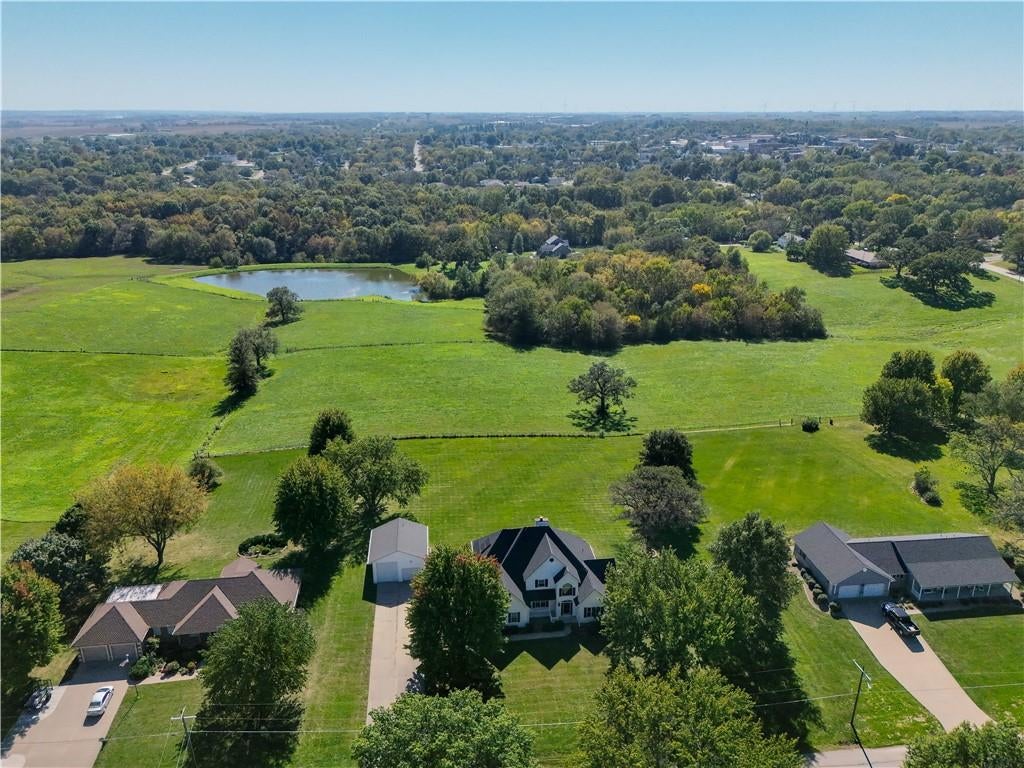
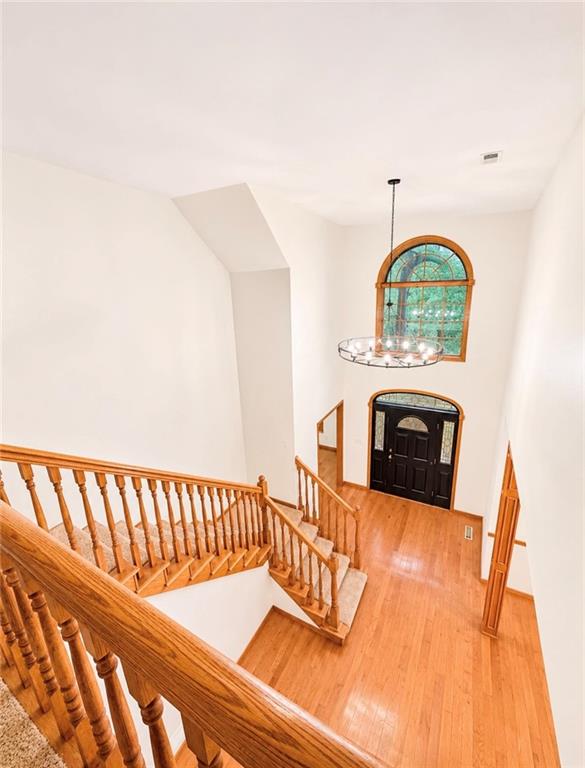
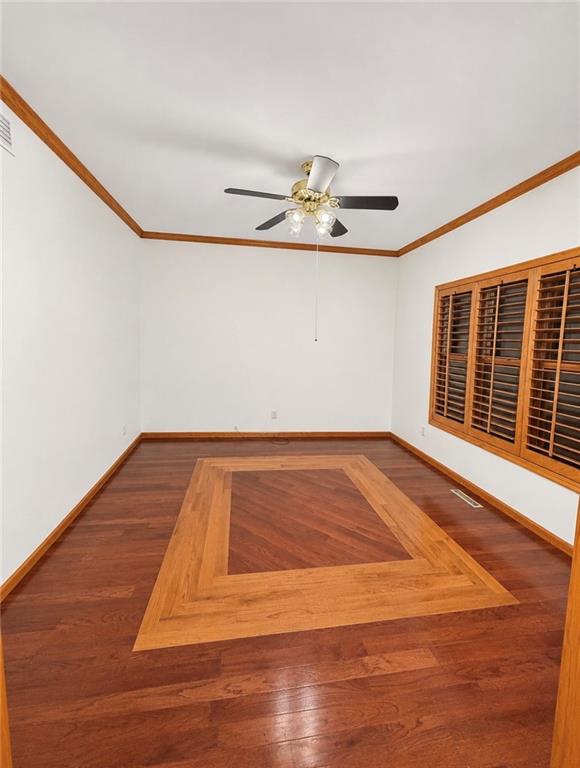
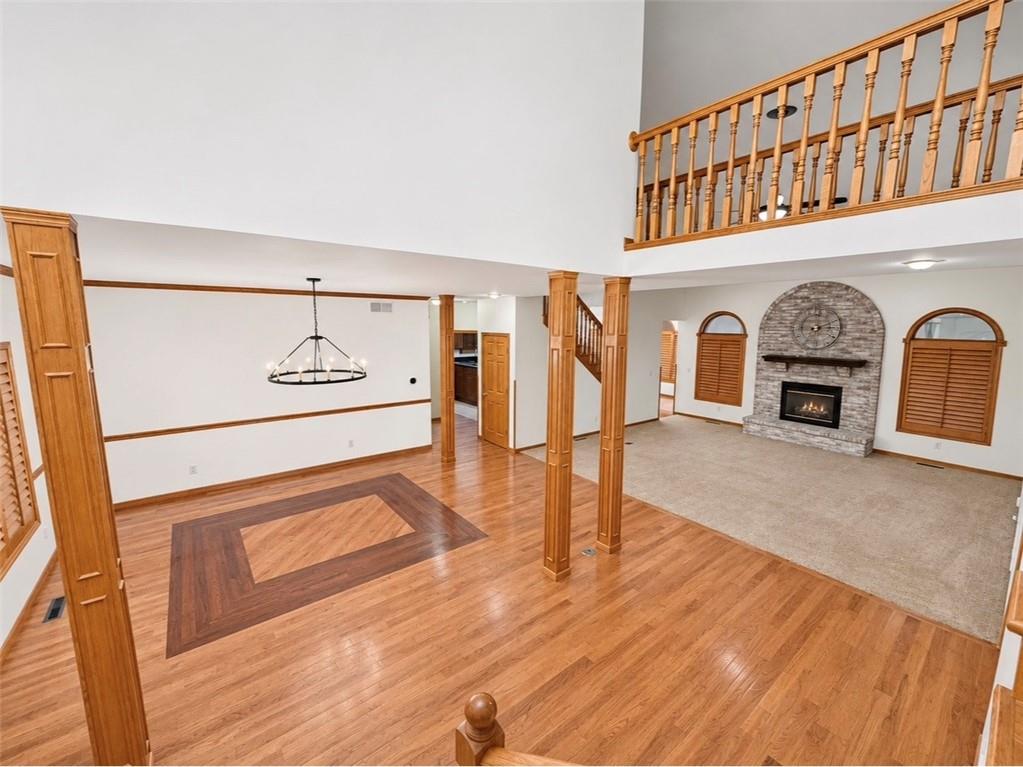
Beautifully updated and situated on 1.52 acres with sweeping countryside views, this impressive 4-bedroom, 3.5-bath home offers over 4,600 square feet of living space, an attached garage PLUS a spacious detached shop garage with workbench, and exceptional room to live, entertain, and enjoy! Fresh interior paint throughout the main and upper levels, updated main-level lighting fixtures, and new laundry room flooring provide a fresh, inviting feel. The thoughtfully designed floor plan features TWO spacious primary suites, ideal for guests or multigenerational living, along with a convenient Jack-and-Jill bathroom connecting additional bedrooms. The main level offers generous living and entertaining spaces, including a formal dining room and inviting living room with fireplace. Just off the kitchen, a spacious dining area opens onto the expansive deck, offering beautiful countryside views and a wonderful setting for indoor-outdoor entertaining. The kitchen features beautiful cabinetry, granite countertops, and ample workspace. Additional improvements include a newer roof, with major HVAC upgrades underway, including a new furnace and air conditioning system upstairs and a new air conditioning unit for the main level. The unfinished basement, already stubbed for an additional bathroom, offers incredible potential for future living space. Additional highlights include solar panels with a backup solar generator, a maintenance-free deck, mature trees, and beautiful outdoor surroundings. With its spacious floor plan, extensive updates, impressive detached shop garage, and picturesque setting, this exceptional property offers a rare combination of comfort, functionality, and versatility. Come see everything it has to offer!
| 4 hours ago | Listing updated with changes from the MLS | |
| 16 hours ago | Listing first seen on site |

The information displayed on this page is confidential, proprietary, and copyrighted information of Heartland Multiple Listing Service, Inc. (“Heartland MLS”). Copyright 2026, Heartland Multiple Listing Service, Inc. Heartland MLS and Shirleys Realty do not make any warranty or representation concerning the timeliness or accuracy of the information displayed herein. In consideration of the receipt of the information on this page, the recipient agrees to use the information solely for the private noncommercial purpose of identifying a property in which the recipient has a good faith interest in acquiring.
Terms of Use
Last checked 2026-11-12 07:37 AM CST