
Find a Home
109 W Marvin AvenueWalker, MO 64790
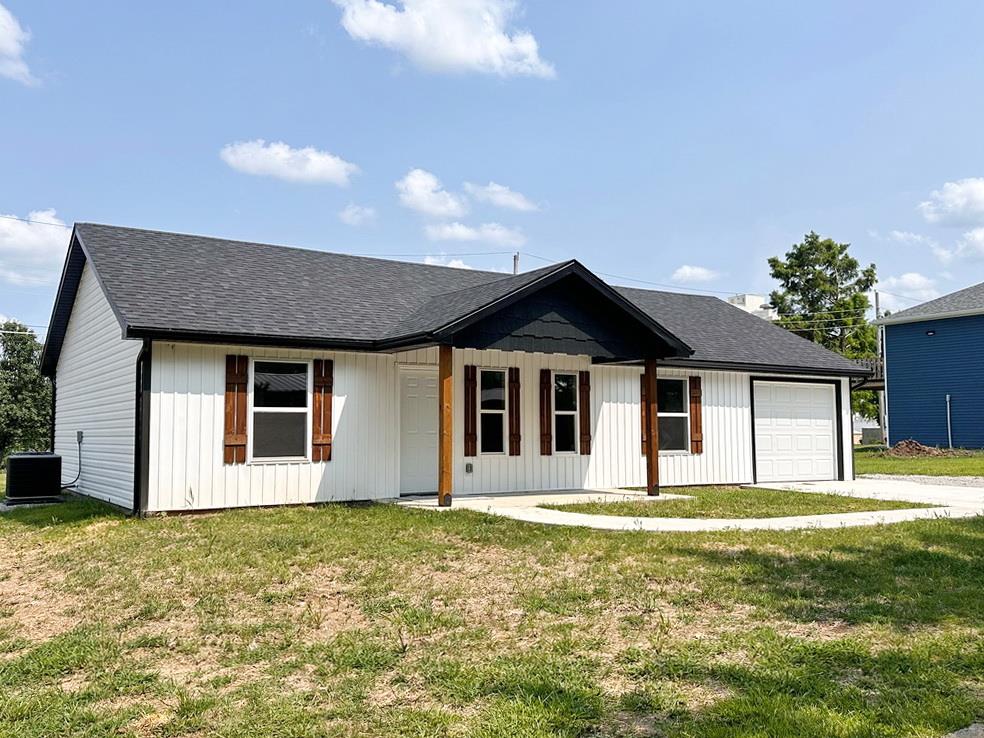
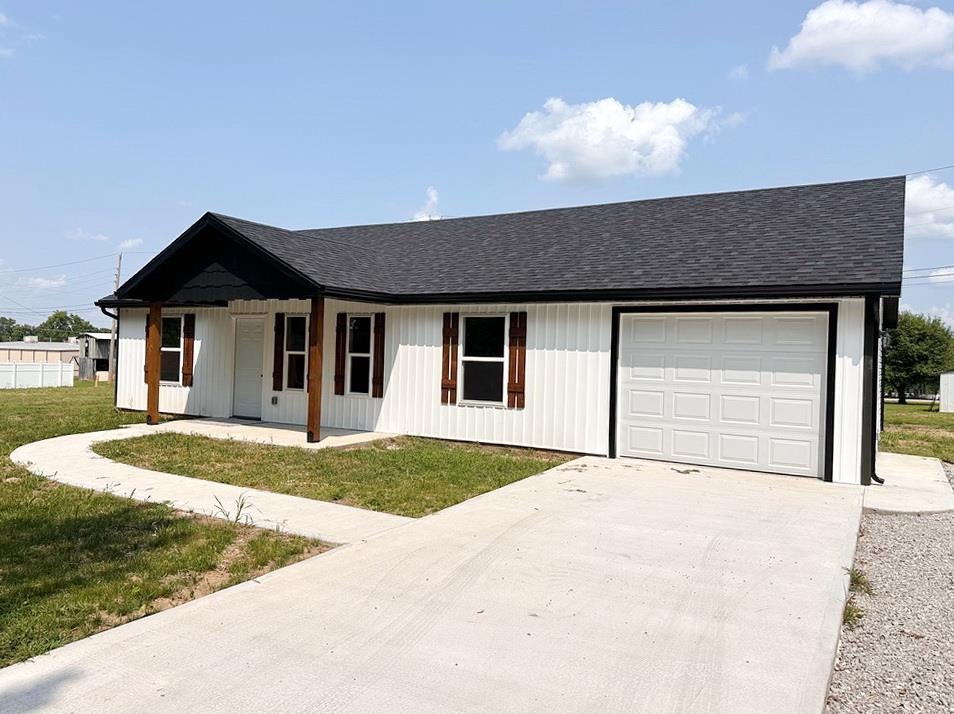
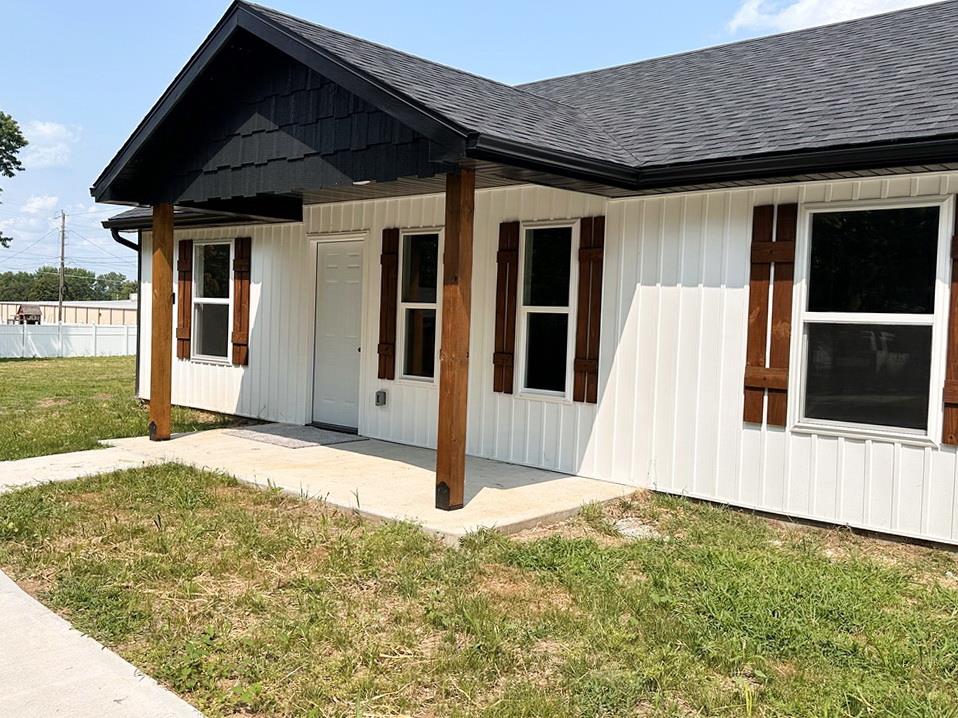
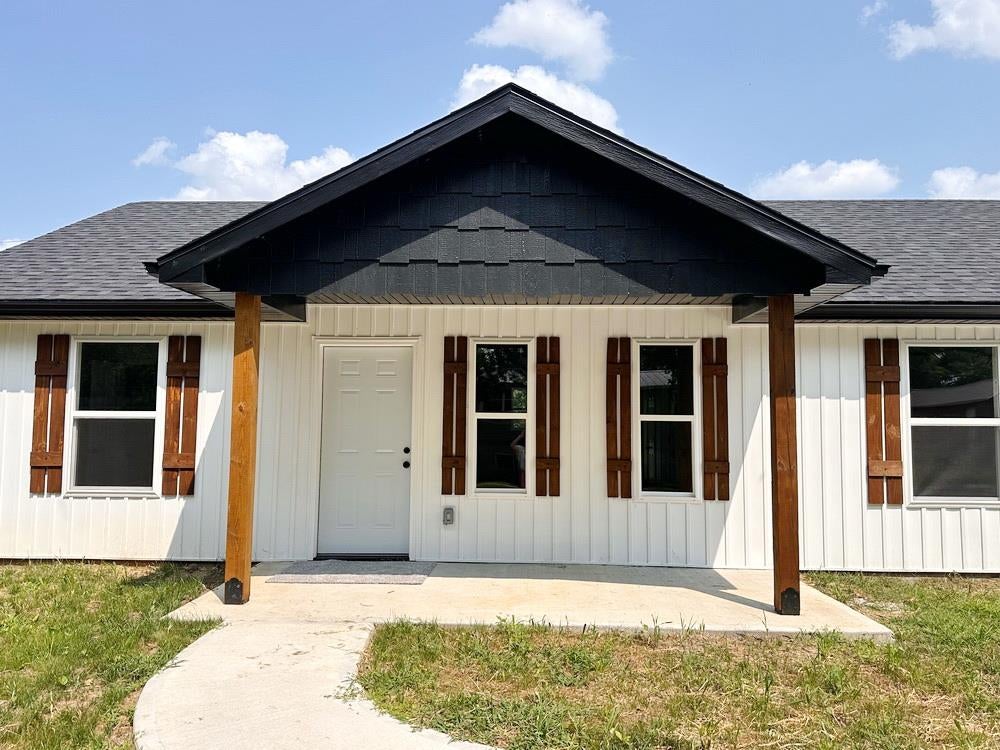
Affordable New-Build Home with Super Location in Vernon County MO! For sale in the quiet town of Walker, Missouri is this slick 3 bed, 2 bath ranch house that will be ready in Spring 2027. The home features a master bedroom and en-suite bathroom, 2 guest rooms with a guest bathroom, an open kitchen-dining-living room, a utility room, and a 1-car attached garage. The home will be supplied with new appliances including refrigerator, oven/range, dishwasher, and microwave. The cabinets are custom-made with granite countertops, lazy-susan, undermounted sink, and soft-close doors and drawers. If the home is not finished when an offer is accepted, the new buyer can select finish colors on what has not yet been completed! This high-quality new home is only 10 minutes from Nevada, MO and 15 minutes to El Dorado Springs, MO. *Note: Pictures of this home are from a similar properties of the same builder in El Dorado Springs and Walker. Color and finish will vary.
| 4 hours ago | Listing updated with changes from the MLS | |
| 13 hours ago | Status changed to Active | |
| yesterday | Listing first seen on site |

The information displayed on this page is confidential, proprietary, and copyrighted information of Heartland Multiple Listing Service, Inc. (“Heartland MLS”). Copyright 2026, Heartland Multiple Listing Service, Inc. Heartland MLS and United Country American Heartl do not make any warranty or representation concerning the timeliness or accuracy of the information displayed herein. In consideration of the receipt of the information on this page, the recipient agrees to use the information solely for the private noncommercial purpose of identifying a property in which the recipient has a good faith interest in acquiring.
Terms of Use
Last checked 2026-11-12 07:37 AM CST