
Find a Home
15590 Antioch RoadOverland Park, KS 66221
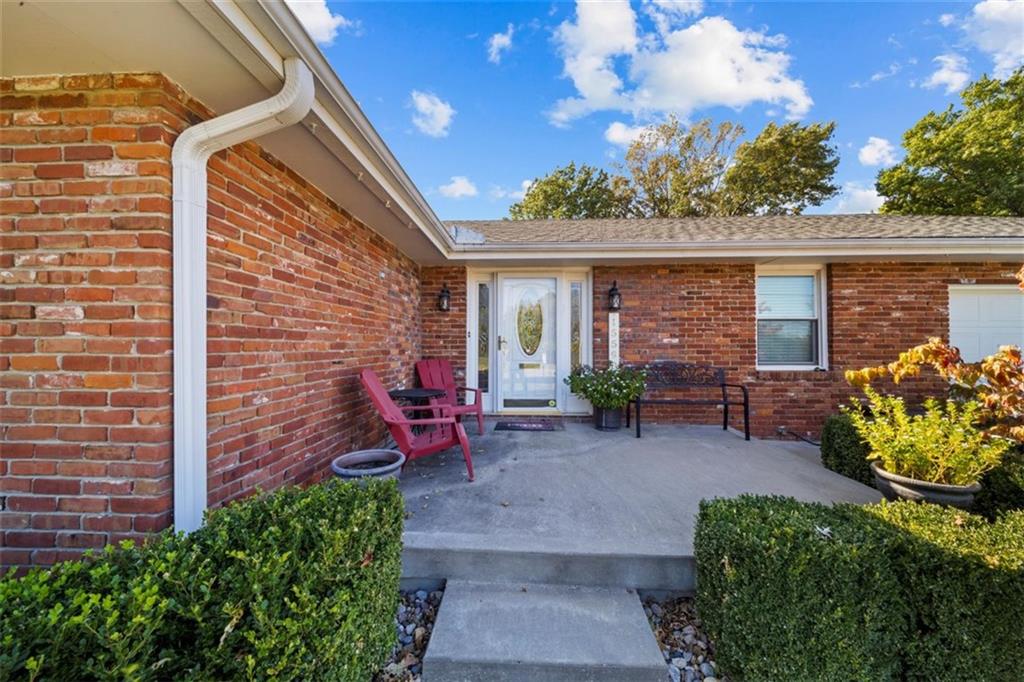
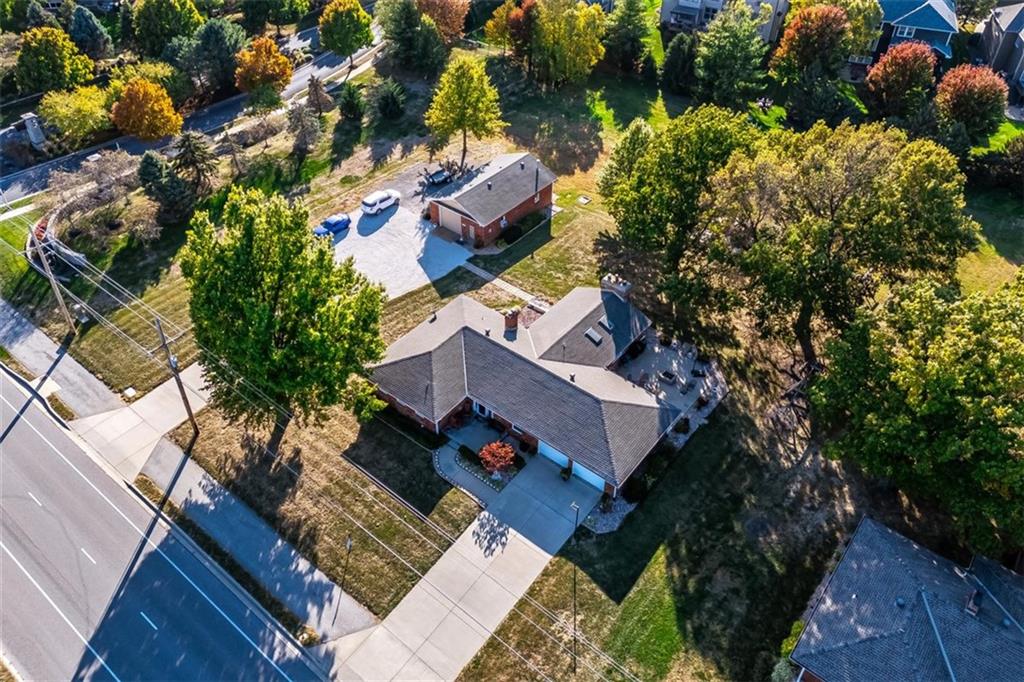
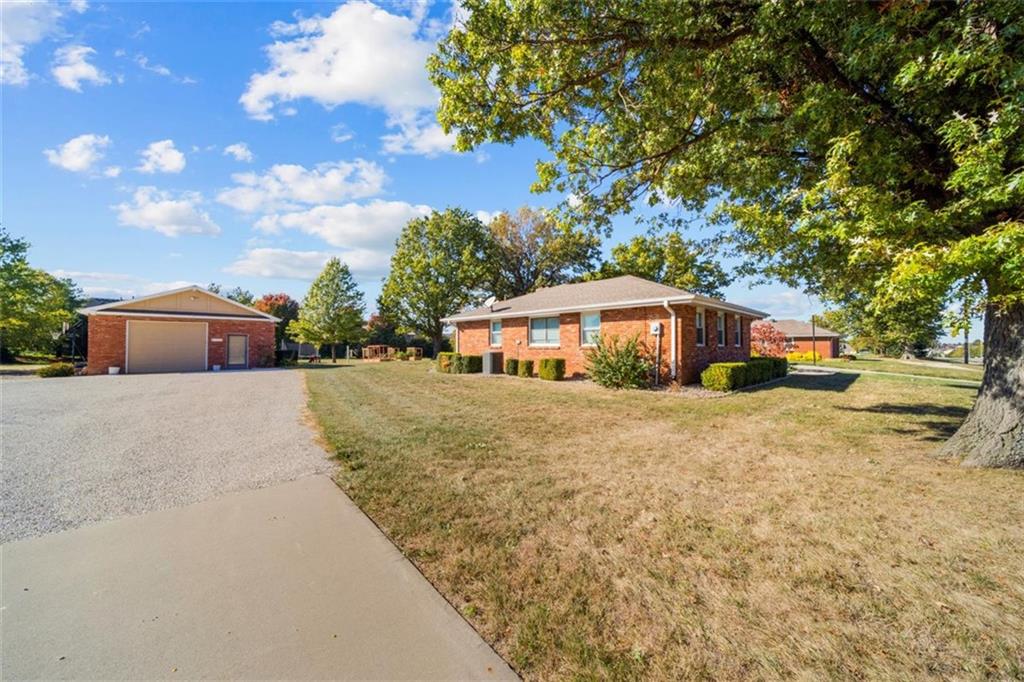
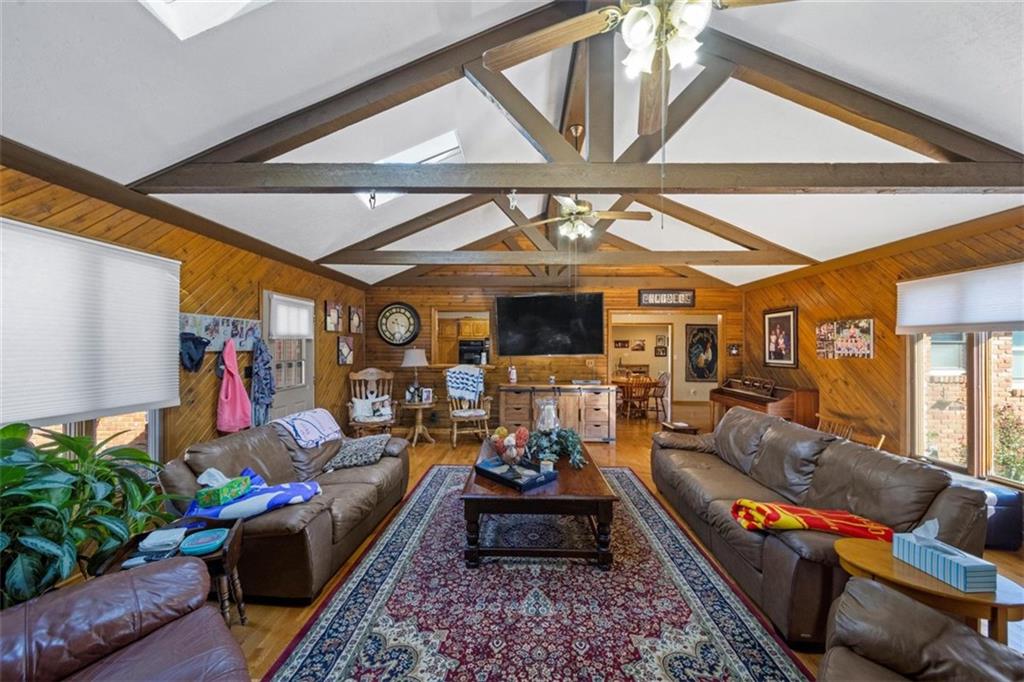
OVER AN ACRE. NO HOA. ENDLESS POSSIBILITIES. Properties offering this much space, flexibility, and potential in the heart of Overland Park are few and far between! Whether you're dreaming of creating your own private retreat, renovating an existing home, or building something entirely new, this property offers an exceptional opportunity to bring your vision to life. The existing all-brick home offers convenient main-level living and a spacious great room anchored by a remarkable wood-burning fireplace complete with a built-in grill and smoker...a distinctive feature you don't find every day! Enjoy the home as it is, update it to reflect your personal style, or explore the possibilities of starting fresh with a custom-built home. Adding even more versatility is a substantial detached all-brick shop/garage which is perfect for car enthusiasts, hobbyists, collectors, contractors, or anyone who needs additional workspace or storage..an increasingly hard-to-find amenity in this desirable area! For those envisioning new construction, an existing easement provides for future driveway or street access off 156th Street, opening up exciting possibilities for how the property could be designed and utilized. A city sewer hookup is already onsite, and with NO HOA, you'll enjoy additional flexibility in creating a property that suits your lifestyle. And the location? Outstanding! Enjoy the convenience of nearby shopping, dining, parks, the exciting BluHawk development, major highways, and award-winning Blue Valley schools, all while having the space and privacy of your own expansive property. Live in it. Transform it. Build your dream. Opportunities with this combination of location, land, and possibilities don't come along often. Come explore what you could create here!
| 52 minutes ago | Listing updated with changes from the MLS | |
| an hour ago | Listing first seen on site |

The information displayed on this page is confidential, proprietary, and copyrighted information of Heartland Multiple Listing Service, Inc. (“Heartland MLS”). Copyright 2026, Heartland Multiple Listing Service, Inc. Heartland MLS and Keller Williams Realty Partners Inc. do not make any warranty or representation concerning the timeliness or accuracy of the information displayed herein. In consideration of the receipt of the information on this page, the recipient agrees to use the information solely for the private noncommercial purpose of identifying a property in which the recipient has a good faith interest in acquiring.
Terms of Use
Last checked 2026-11-12 07:37 AM CST