Find a Home

Save
Ask
Tour
Hide
Share
$375,000
New Listing

1524 SW Highland Drive
Lee's Summit, MO 64081

For Sale|Single Family Residence|Active
4
Beds
3
Total Baths
3
Full Baths
1,827
SqFt
$205
/SqFt
1990
Built
Subdivision:
Oxford Meadows
County:
Jackson
1524 SW Highland Drive1524 SW Highland Drive1524 SW Highland Drive1524 SW Highland Drive
Save
Ask
Tour
Hide
Share

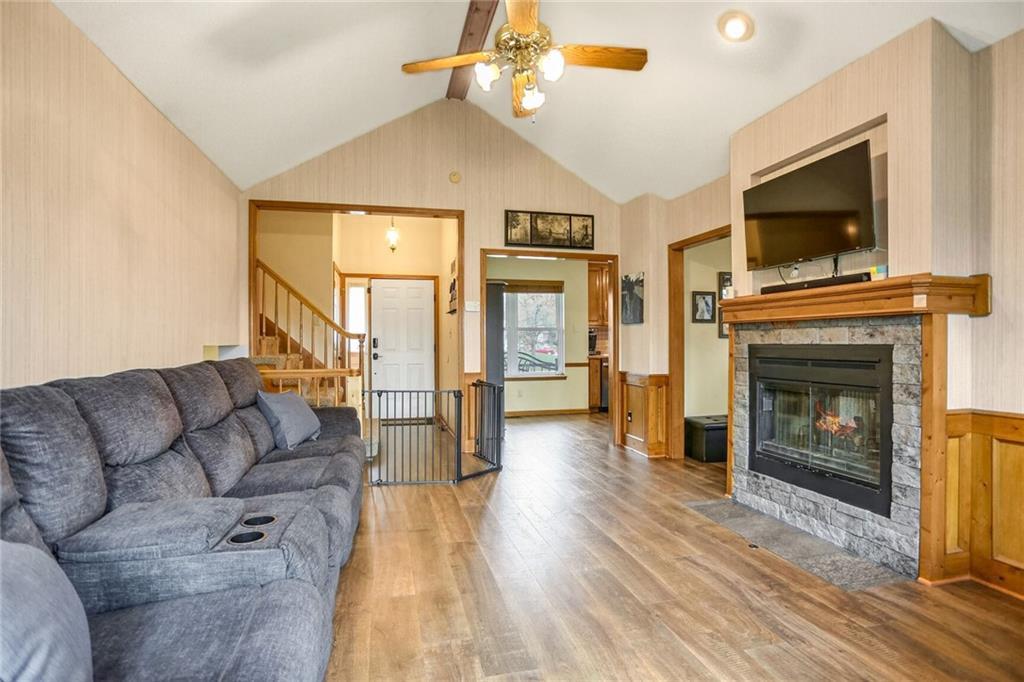
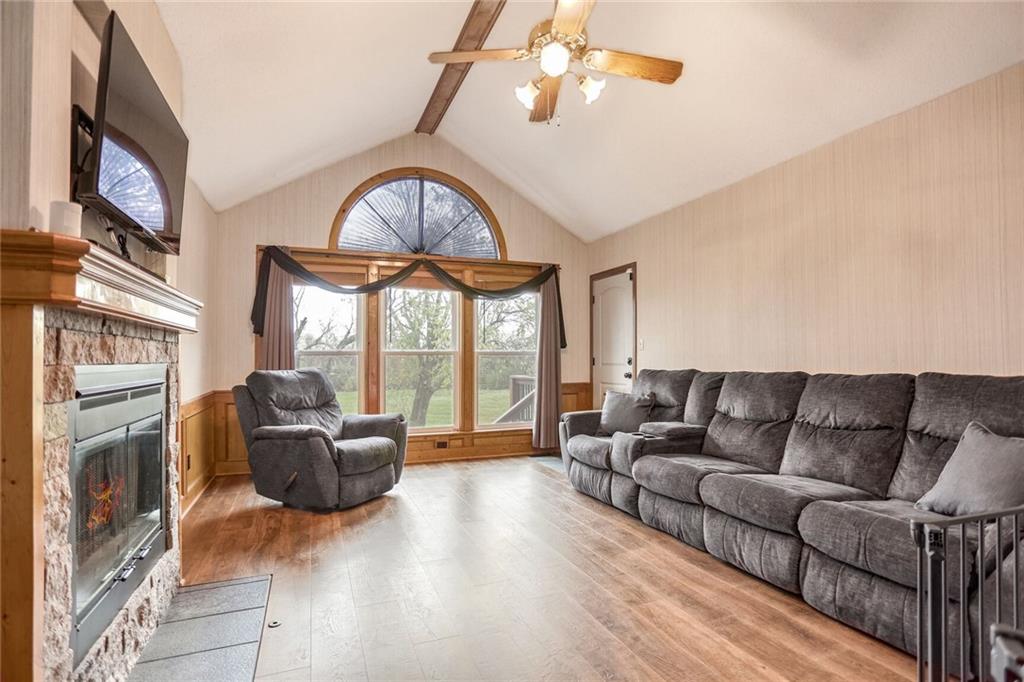
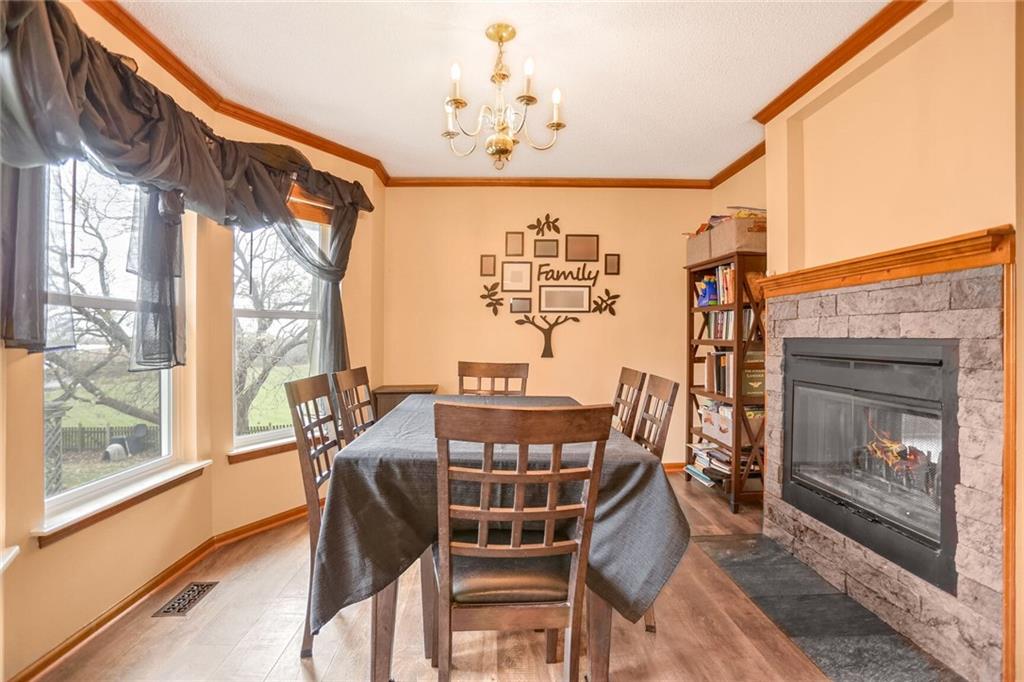
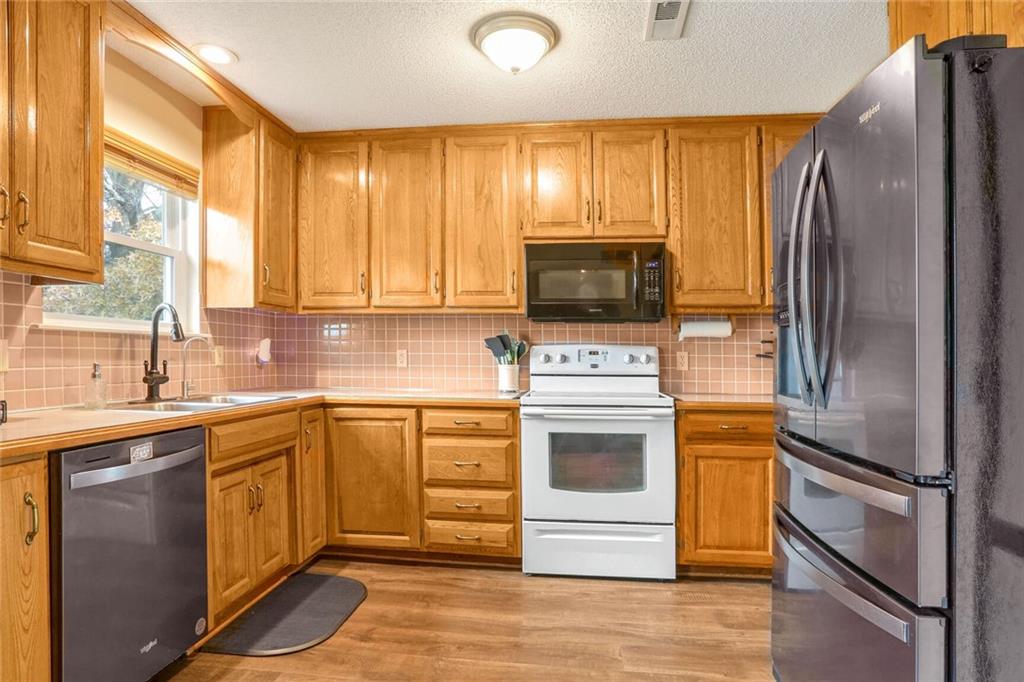
WELCOME HOME! So many of the big-ticket updates are already done for you! Enjoy peace of mind with an updated roof, HVAC, siding, windows, deck, flooring in multiple areas, and more! From the moment you walk in, you’ll love the vaulted living room ceilings, cozy double-sided fireplace connecting the living and dining areas, and spacious kitchen featuring a remodeled pantry. Step outside to an incredible deck overlooking a large backyard that backs to green space — the perfect setting for relaxing, entertaining, or simply enjoying a little extra privacy! Need storage? You’ve got it! An added storage shed, plus extra garage space. The downspouts have also been buried along both sides of the yard, and the front gate has been replaced. The primary suite is another standout, featuring vaulted ceilings, a beautiful bathroom, and a reconfigured walk-in closet designed to maximize storage. All of this in a desirable, quiet neighborhood just minutes from the new Costco, Q39, shopping, dining, and even more exciting development on the way. You’ll also love the easy access to major roadways while still enjoying the peaceful neighborhood feel. The updates, the space, the setting — this one is ready to feel like HOME!

Save
Ask
Tour
Hide
Share
Listing Snapshot
Price 
$375,000
Days On Site 
0 Days
Bedrooms 
4
Inside Area (SqFt) 
1,827 sqft
Total Baths 
3
Full Baths 
3
Partial Baths 
N/A
Lot Size 
0.2 Acres
Year Built 
1990
MLS Number 
2651346
Status 
Active
Property Tax 
$2,850
HOA/Condo/Coop Fees 
N/A
Sq Ft Source 
N/A
Friends & Family
Recent Activity
4 hours agoListing updated with changes from the MLS
15 hours agoListing first seen on site
General Features
Acres 
0.2
Direction Faces 
North
Garage 
Yes
Garage Spaces 
2
Levels 
Multi/Split
Parking 
Garage Door OpenerGarage Faces Front
Property Sub Type 
Single Family Residence
Sewer 
Public Sewer
Special Circumstances 
Standard
SqFt Above 
1327
SqFt Below 
500
Style 
Traditional
Water Source 
Public
Interior Features
Appliances 
DishwasherDisposalHumidifier
Basement 
FinishedSump PumpInterior Entry
Cooling 
ElectricCeiling Fan(s)
Fireplace 
Yes
Fireplace Features 
Dining RoomFamily Room
Fireplaces 
1
Flooring 
CarpetVinyl
Heating 
Natural Gas
Interior 
Vaulted Ceiling(s)Walk-In Closet(s)Ceiling Fan(s)
Laundry Features 
In BasementLaundry Room
Bathroom 1 
Dimensions - 5x8Level - UpperArea - 40Area Units - Square Feet
Bathroom 2 
Dimensions - 4x8Level - LowerArea - 36Area Units - Square Feet
Bedroom 2 
Dimensions - 11x10Level - UpperArea - 110Area Units - Square Feet
Bedroom 3 
Dimensions - 13x10Level - UpperArea - 130Area Units - Square Feet
Dining Room 
Dimensions - 14x10Level - MainArea - 140Area Units - Square Feet
Family Room 
Dimensions - 20x13Level - MainArea - 260Area Units - Square FeetFeatures - Ceiling Fan(s)
Kitchen 
Dimensions - 15x9Level - MainArea - 135Area Units - Square Feet
Primary Bathroom 
Dimensions - 10x5Level - UpperArea - 50Area Units - Square Feet
Primary Bedroom 
Dimensions - 14x13Level - UpperArea - 182Area Units - Square FeetFeatures - Ceiling Fan(s)
Recreation Room 
Dimensions - 21x16Level - LowerArea - 336Area Units - Square Feet
Save
Ask
Tour
Hide
Share
Exterior Features
Construction Details 
FrameWood Siding
Fencing 
Wood
Lot Features 
Greenbelt
Patio And Porch 
Deck
Roof 
Composition
Community Features
MLS Area 
204 - Lee's Summit Area
School District 
Lee's Summit
Financing Terms Available 
CashConventionalFHAVA Loan
Schools
School District
Lee's Summit
Elementary School
Pleasant Lea
Middle School
Pleasant Lea
High School
Lee's Summit
Listing courtesy of ReeceNichols - Lees Summit [email protected]


The information displayed on this page is confidential, proprietary, and copyrighted information of Heartland Multiple Listing Service, Inc. (“Heartland MLS”). Copyright 2026, Heartland Multiple Listing Service, Inc. Heartland MLS and ReeceNichols - Lees Summit do not make any warranty or representation concerning the timeliness or accuracy of the information displayed herein. In consideration of the receipt of the information on this page, the recipient agrees to use the information solely for the private noncommercial purpose of identifying a property in which the recipient has a good faith interest in acquiring.
Terms of Use
Last checked 2026-11-12 07:37 AM CST

Neighborhood & Commute
Source: Walkscore
Save
Ask
Tour
Hide
Share