Find a Home

Save
Ask
Tour
Hide
Share
$300,000
New Listing

1104 SW 22ND Street
Blue Springs, MO 64015

For Sale|Single Family Residence|Active
3
Beds
3
Total Baths
3
Full Baths
2,588
SqFt
$116
/SqFt
1975
Built
Subdivision:
Plaza Estates West
County:
Jackson
1104 SW 22ND Street1104 SW 22ND Street1104 SW 22ND Street1104 SW 22ND Street
Save
Ask
Tour
Hide
Share

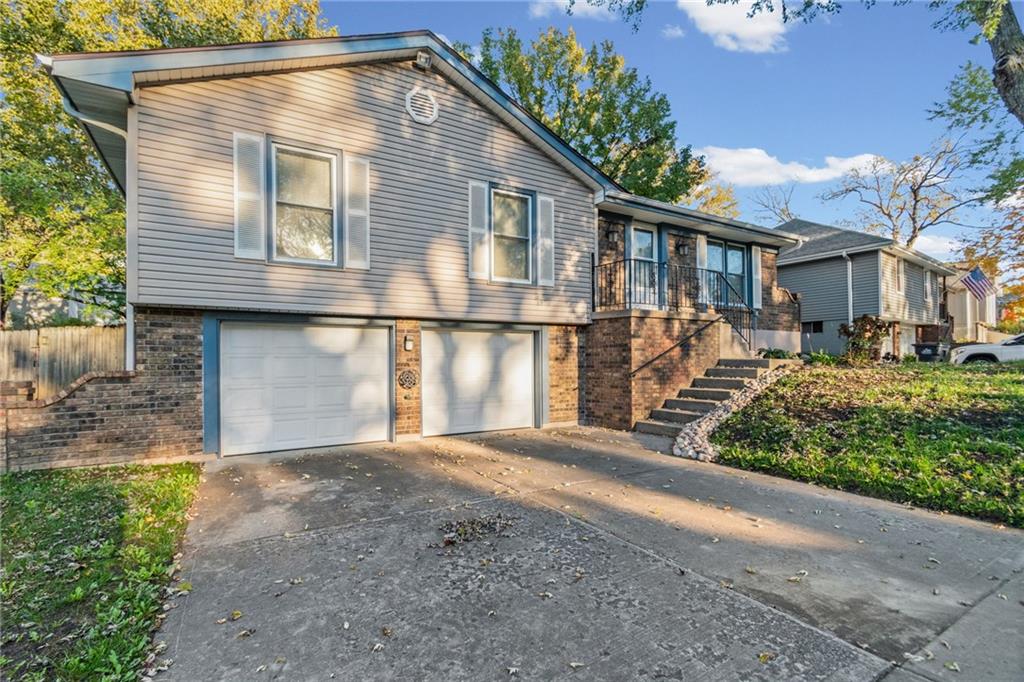
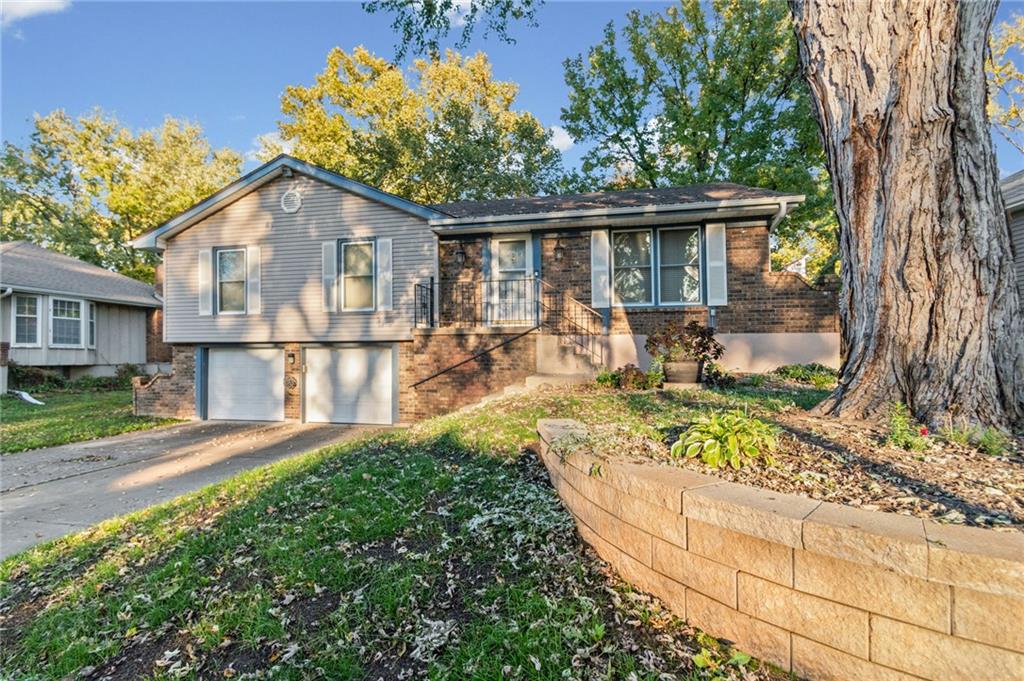
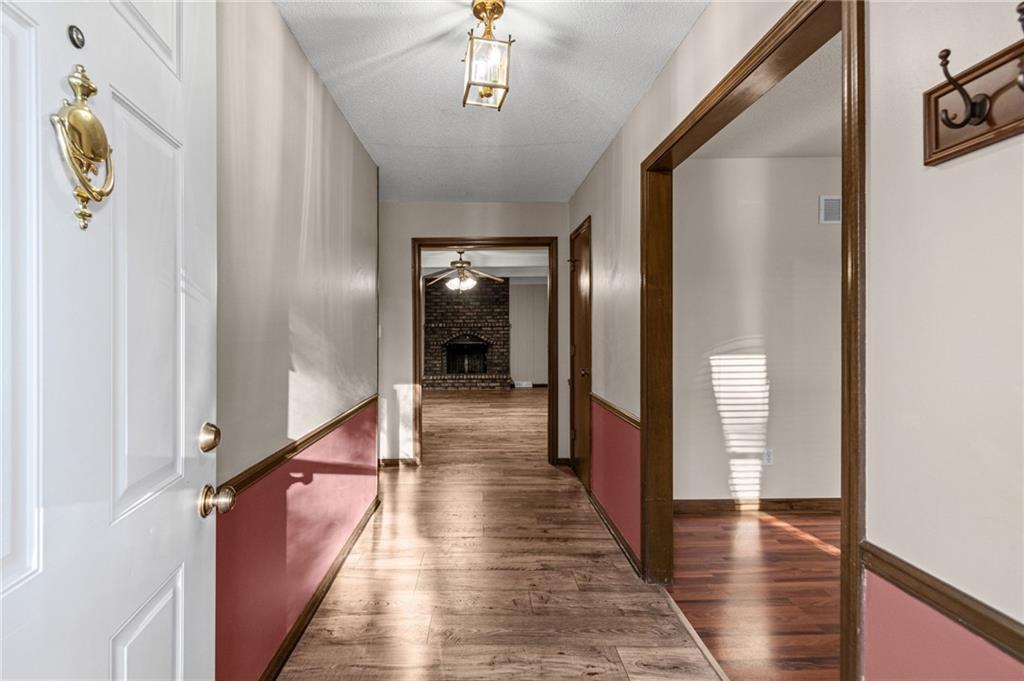
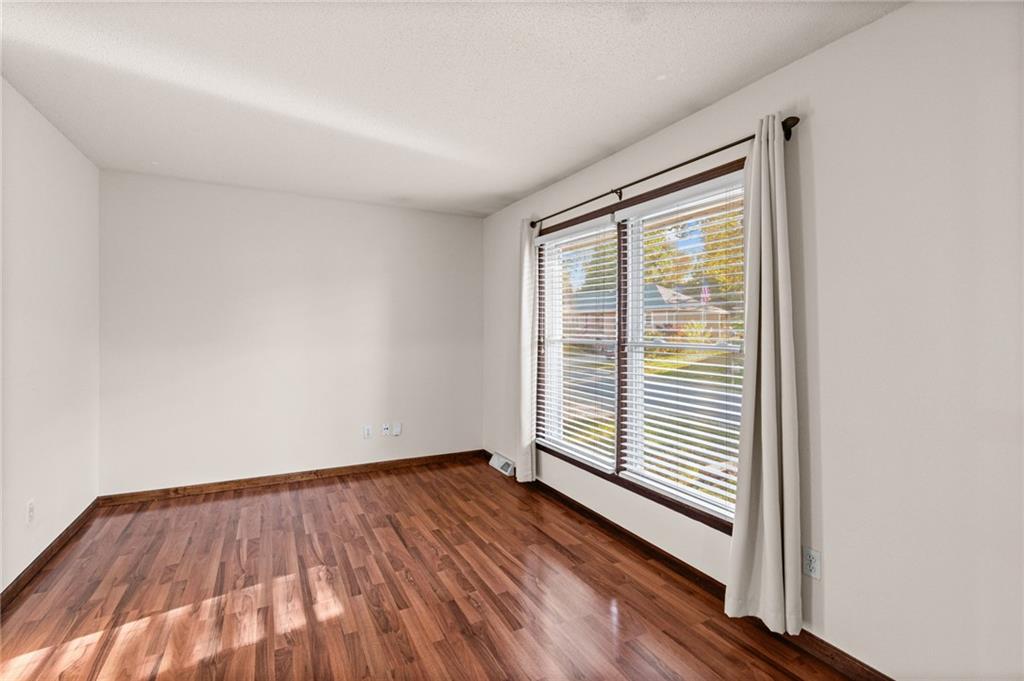
Welcome home to this spacious and inviting 3-bedroom, 3-full-bath home with a dedicated office, ideally located in desirable Blue Springs! Just steps from Ward Park and Franklin Smith Elementary, this home offers a wonderful combination of space, comfort, convenience, and versatility. The spacious floor plan provides plenty of room for everyday living and entertaining. Enjoy cozy evenings in the family room featuring a wood-burning fireplace, perfect for those chilly nights ahead. The large eat-in kitchen features stainless steel appliances that all stay with the home including the washer and dryer. Beautiful floors throughout. A bonus room at the front offers flexibility for a home office, den, playroom, or additional living space. The finished lower level expands your possibilities with a full bathroom, large laundry room, and generous recreation area with space for a potential fourth non-conforming bedroom, guest area, or hobby room. Outside, enjoy the beautifully landscaped, fenced yard featuring mature trees and a gorgeous patio and deck —perfect for relaxing or entertaining. Additional features include maintenance-free siding, an oversized garage, plenty of storage, and a storage shed. Major updates include a newer roof, HVAC system, and hot water heater. Conveniently located near parks, schools, shopping, major highways, and nearby lakes, this home offers the space and location today's buyers are looking for. With flexible living areas, great outdoor spaces, and important updates already completed, this is one you'll want to see in person. Schedule your showing and come discover all this home has to offer!

Save
Ask
Tour
Hide
Share
Listing Snapshot
Price 
$300,000
Days On Site 
0 Days
Bedrooms 
3
Inside Area (SqFt) 
2,588 sqft
Total Baths 
3
Full Baths 
3
Partial Baths 
N/A
Lot Size 
0.2 Acres
Year Built 
1975
MLS Number 
2651395
Status 
Active
Property Tax 
$2,943
HOA/Condo/Coop Fees 
N/A
Sq Ft Source 
N/A
Friends & Family
Recent Activity
4 hours agoListing updated with changes from the MLS
7 hours agoListing first seen on site
General Features
Acres 
0.2
Attached Garage 
Yes
Garage 
Yes
Garage Spaces 
2
Levels 
One
Number Of Stories 
1
Parking 
AttachedGarage Door OpenerGarage Faces Front
Property Sub Type 
Single Family Residence
Security 
Smoke Detector(s)
Sewer 
Public Sewer
SqFt Above 
1300
SqFt Below 
1288
Style 
Traditional
Water Source 
Public
Interior Features
Appliances 
DishwasherDisposalRefrigeratorElectric Range
Basement 
FinishedInterior Entry
Cooling 
Attic FanElectricCeiling Fan(s)
Fireplace 
Yes
Fireplace Features 
Family RoomGas StarterMasonry
Fireplaces 
1
Flooring 
CarpetWood
Interior 
Walk-In Closet(s)Ceiling Fan(s)Breakfast Bar
Laundry Features 
In BasementLaundry Room
Window Features 
Insulated Windows
Bathroom 2 
Level - First
Bathroom 3 
Level - BasementFeatures - Other
Bedroom 2 
Dimensions - 11x10Level - FirstArea - 110Area Units - Square Feet
Bedroom 3 
Dimensions - 10
Breakfast Room 
Dimensions - 12x8Level - FirstArea - 96Area Units - Square FeetFeatures - Ceiling Fan(s)
Den 
Dimensions - 13x9Level - FirstArea - 117Area Units - Square FeetFeatures - Laminate Counters
Kitchen 
Dimensions - 12x9Level - FirstArea - 108Area Units - Square FeetFeatures - Ceiling Fan(s)
Laundry 
Level - Basement
Living Room 
Dimensions - 18x12Level - FirstArea - 216Area Units - Square FeetFeatures - Ceiling Fan(s)
Primary Bathroom 
Level - First
Primary Bedroom 
Dimensions - 14x11Level - FirstArea - 154Area Units - Square FeetFeatures - Ceiling Fan(s), Walk-In Closet(s)
Recreation Room 
Level - BasementFeatures - Other
Save
Ask
Tour
Hide
Share
Exterior Features
Construction Details 
Vinyl SidingBrick
Fencing 
Privacy
Lot Features 
City LotMany Trees
Other Structures 
Shed(s)
Patio And Porch 
DeckPatio
Roof 
Composition
Spa Features 
Bath
Windows/Doors 
Insulated Windows
Community Features
Accessibility Features 
Therapeutic Whirlpool
MLS Area 
207 - Blue Springs, Buckner, Oak Grove, Grain Val
School District 
Blue Springs
Financing Terms Available 
CashConventionalFHAVA Loan
Schools
School District
Blue Springs
Elementary School
Franklin Smith
Middle School
Moreland Ridge
High School
Blue Springs South
Listing courtesy of Keller Williams KC North [email protected]


The information displayed on this page is confidential, proprietary, and copyrighted information of Heartland Multiple Listing Service, Inc. (“Heartland MLS”). Copyright 2026, Heartland Multiple Listing Service, Inc. Heartland MLS and Keller Williams KC North do not make any warranty or representation concerning the timeliness or accuracy of the information displayed herein. In consideration of the receipt of the information on this page, the recipient agrees to use the information solely for the private noncommercial purpose of identifying a property in which the recipient has a good faith interest in acquiring.
Terms of Use
Last checked 2026-11-12 07:37 AM CST

Neighborhood & Commute
Source: Walkscore
Save
Ask
Tour
Hide
Share